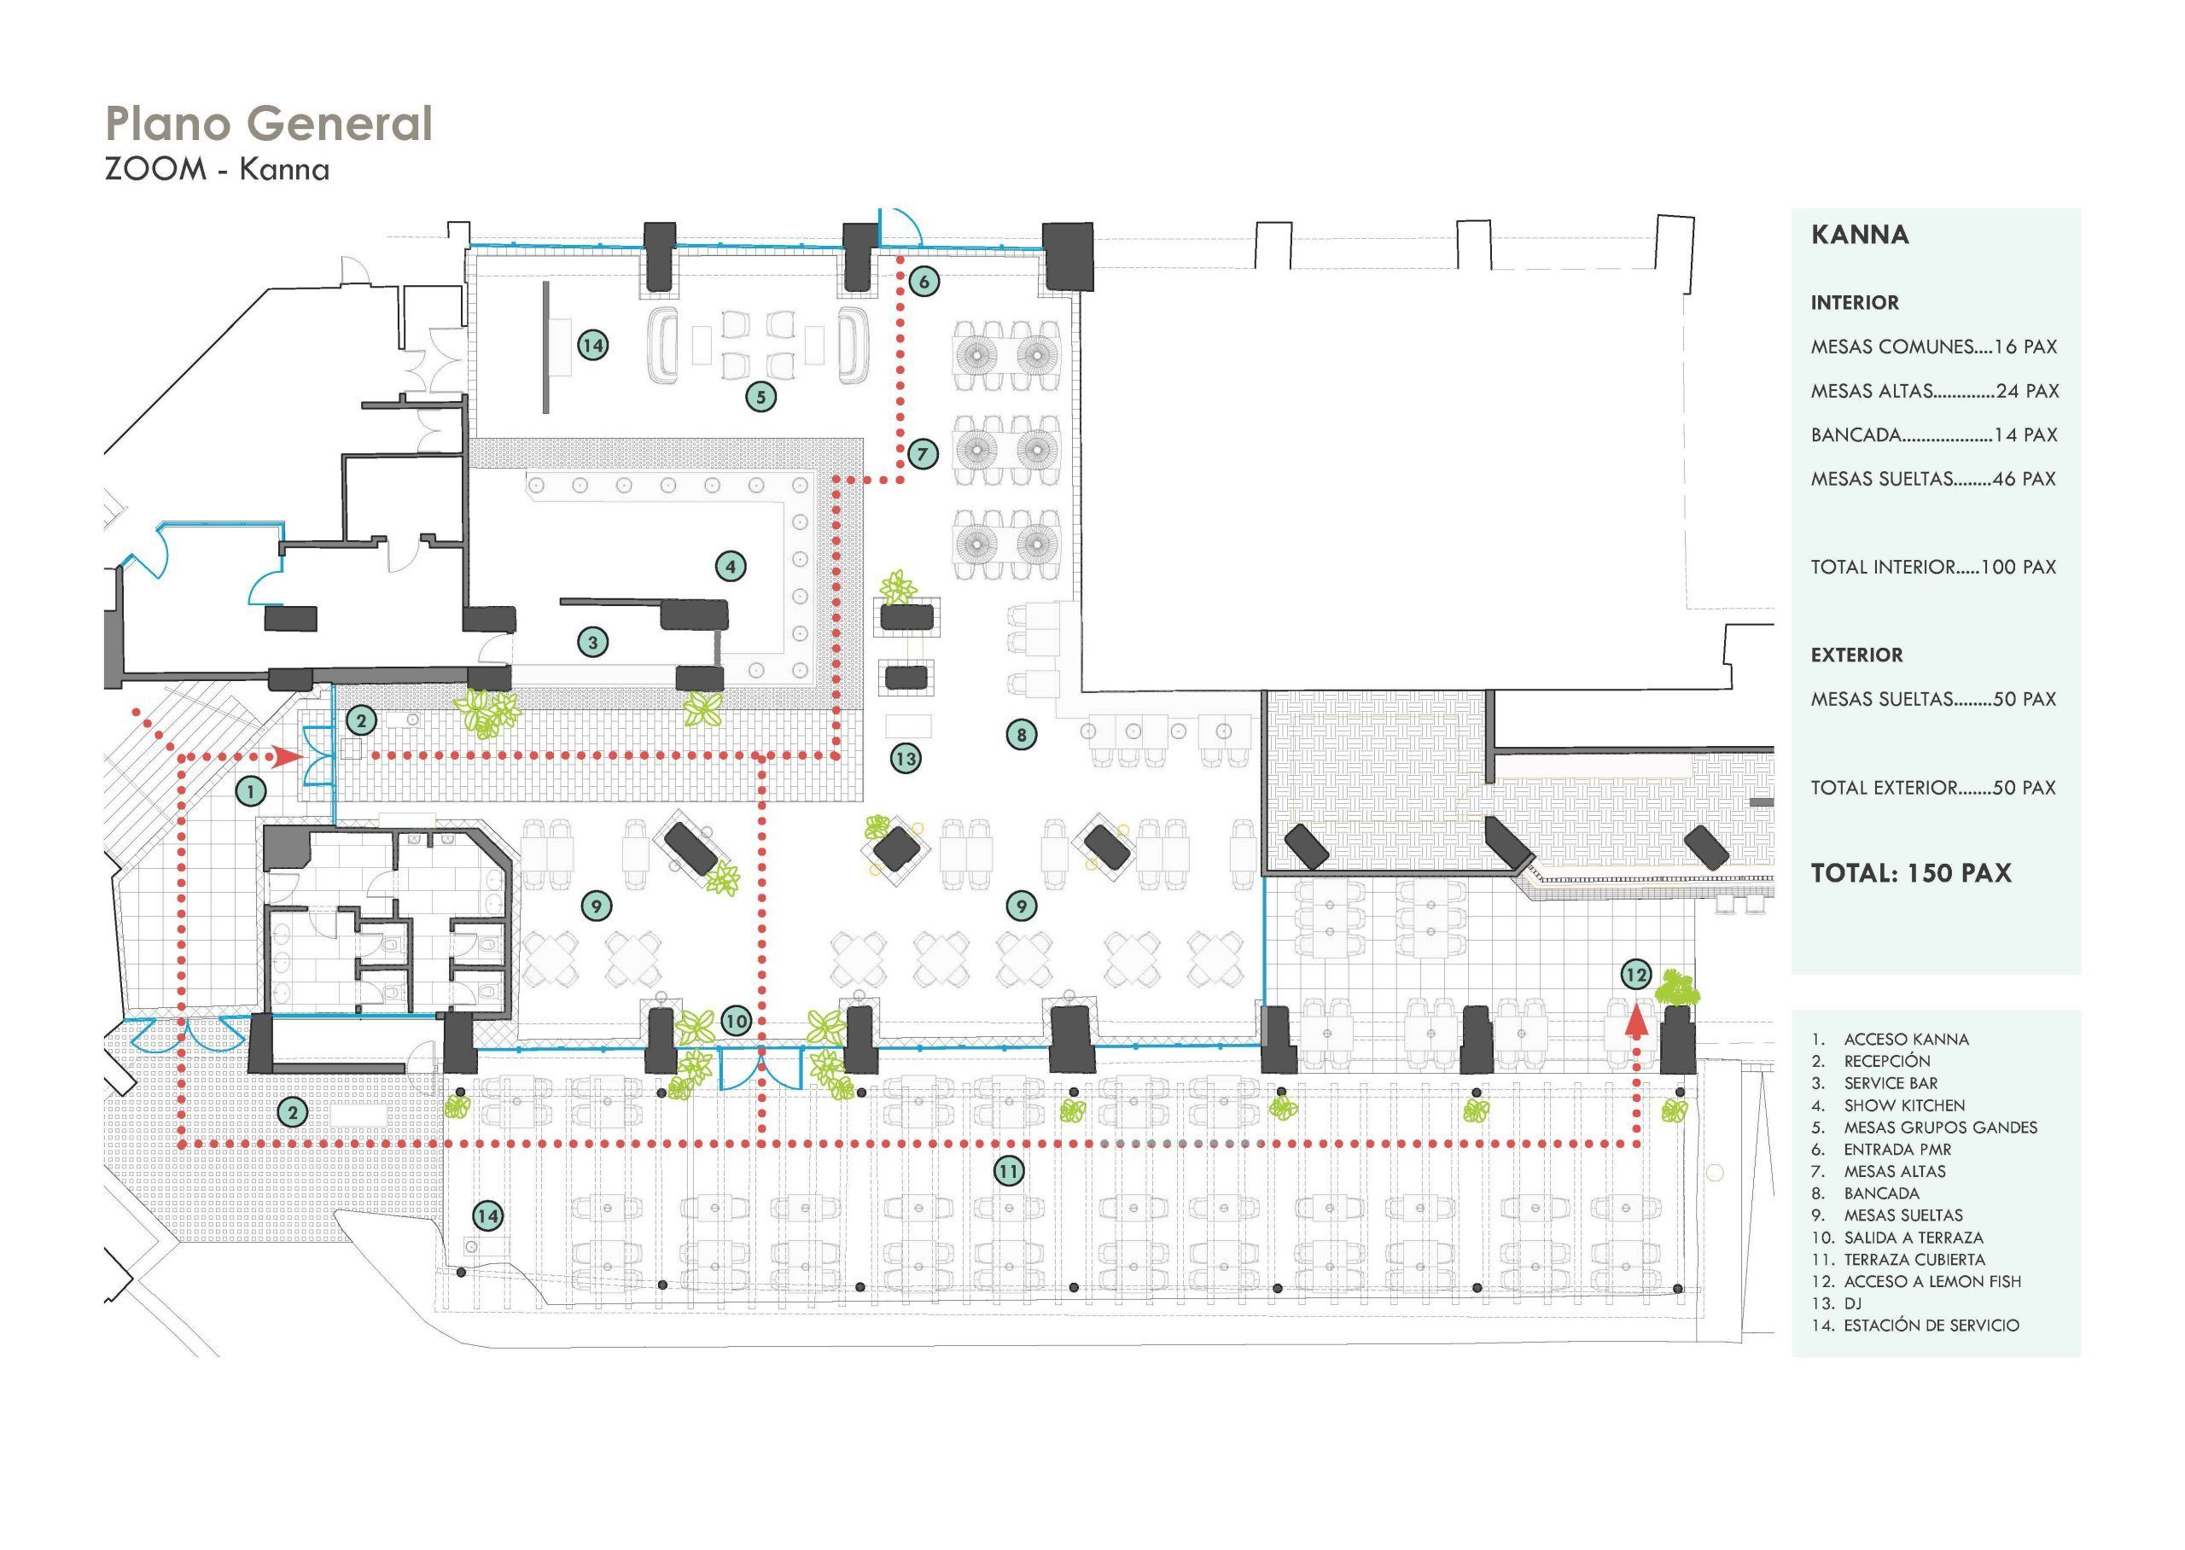
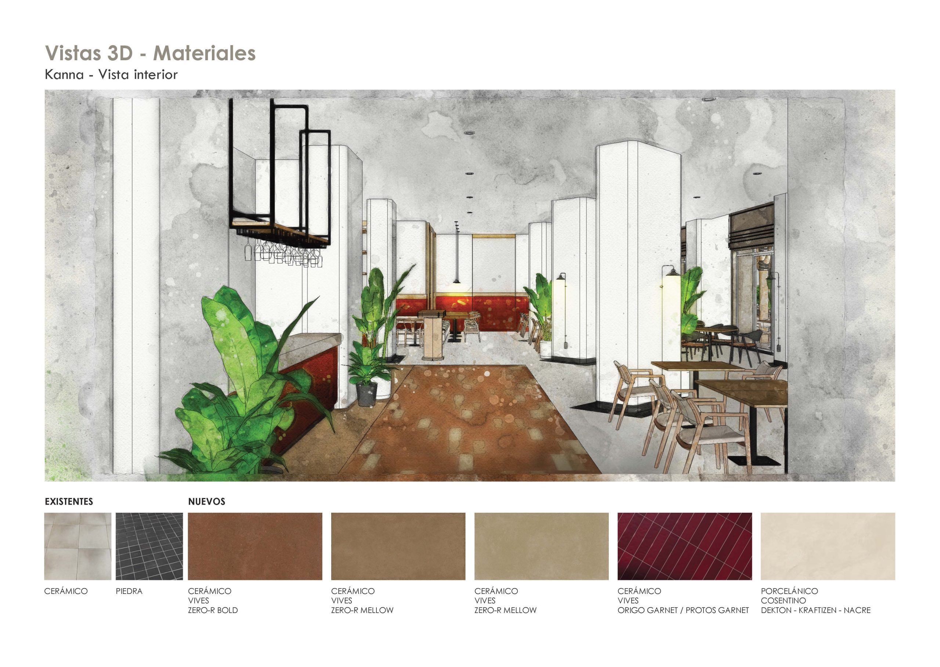
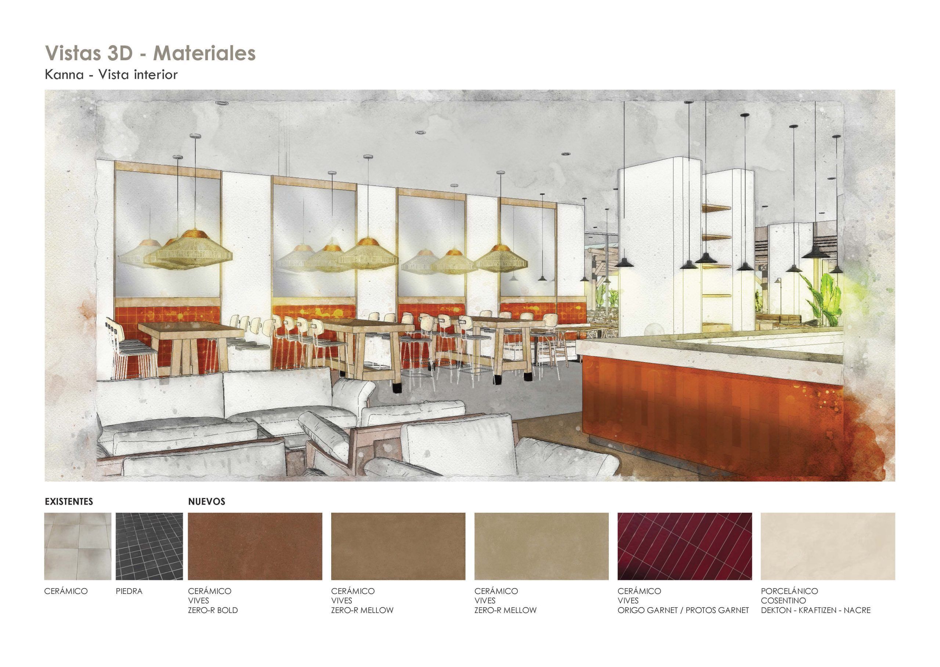
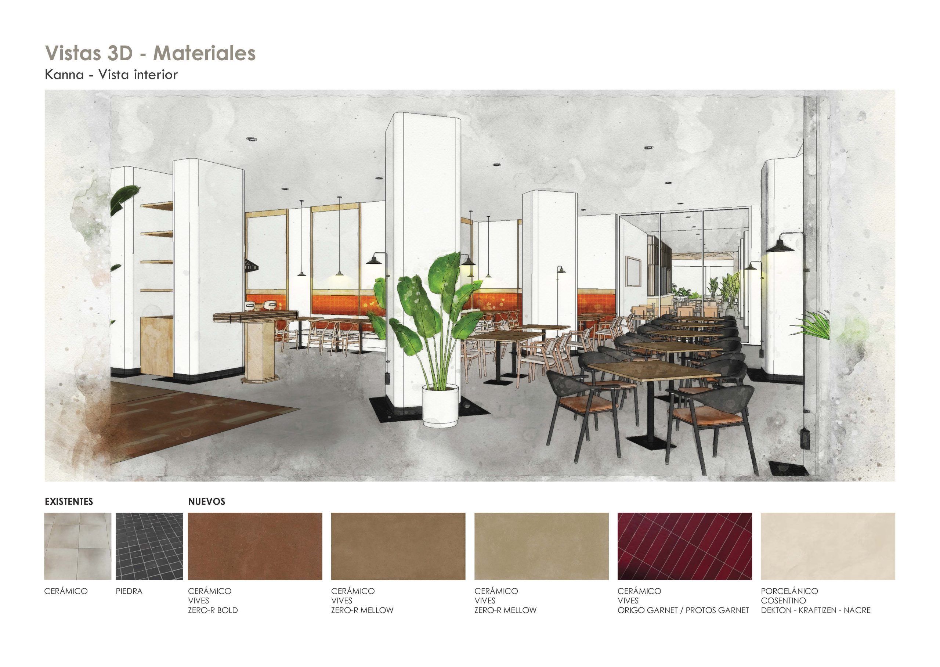
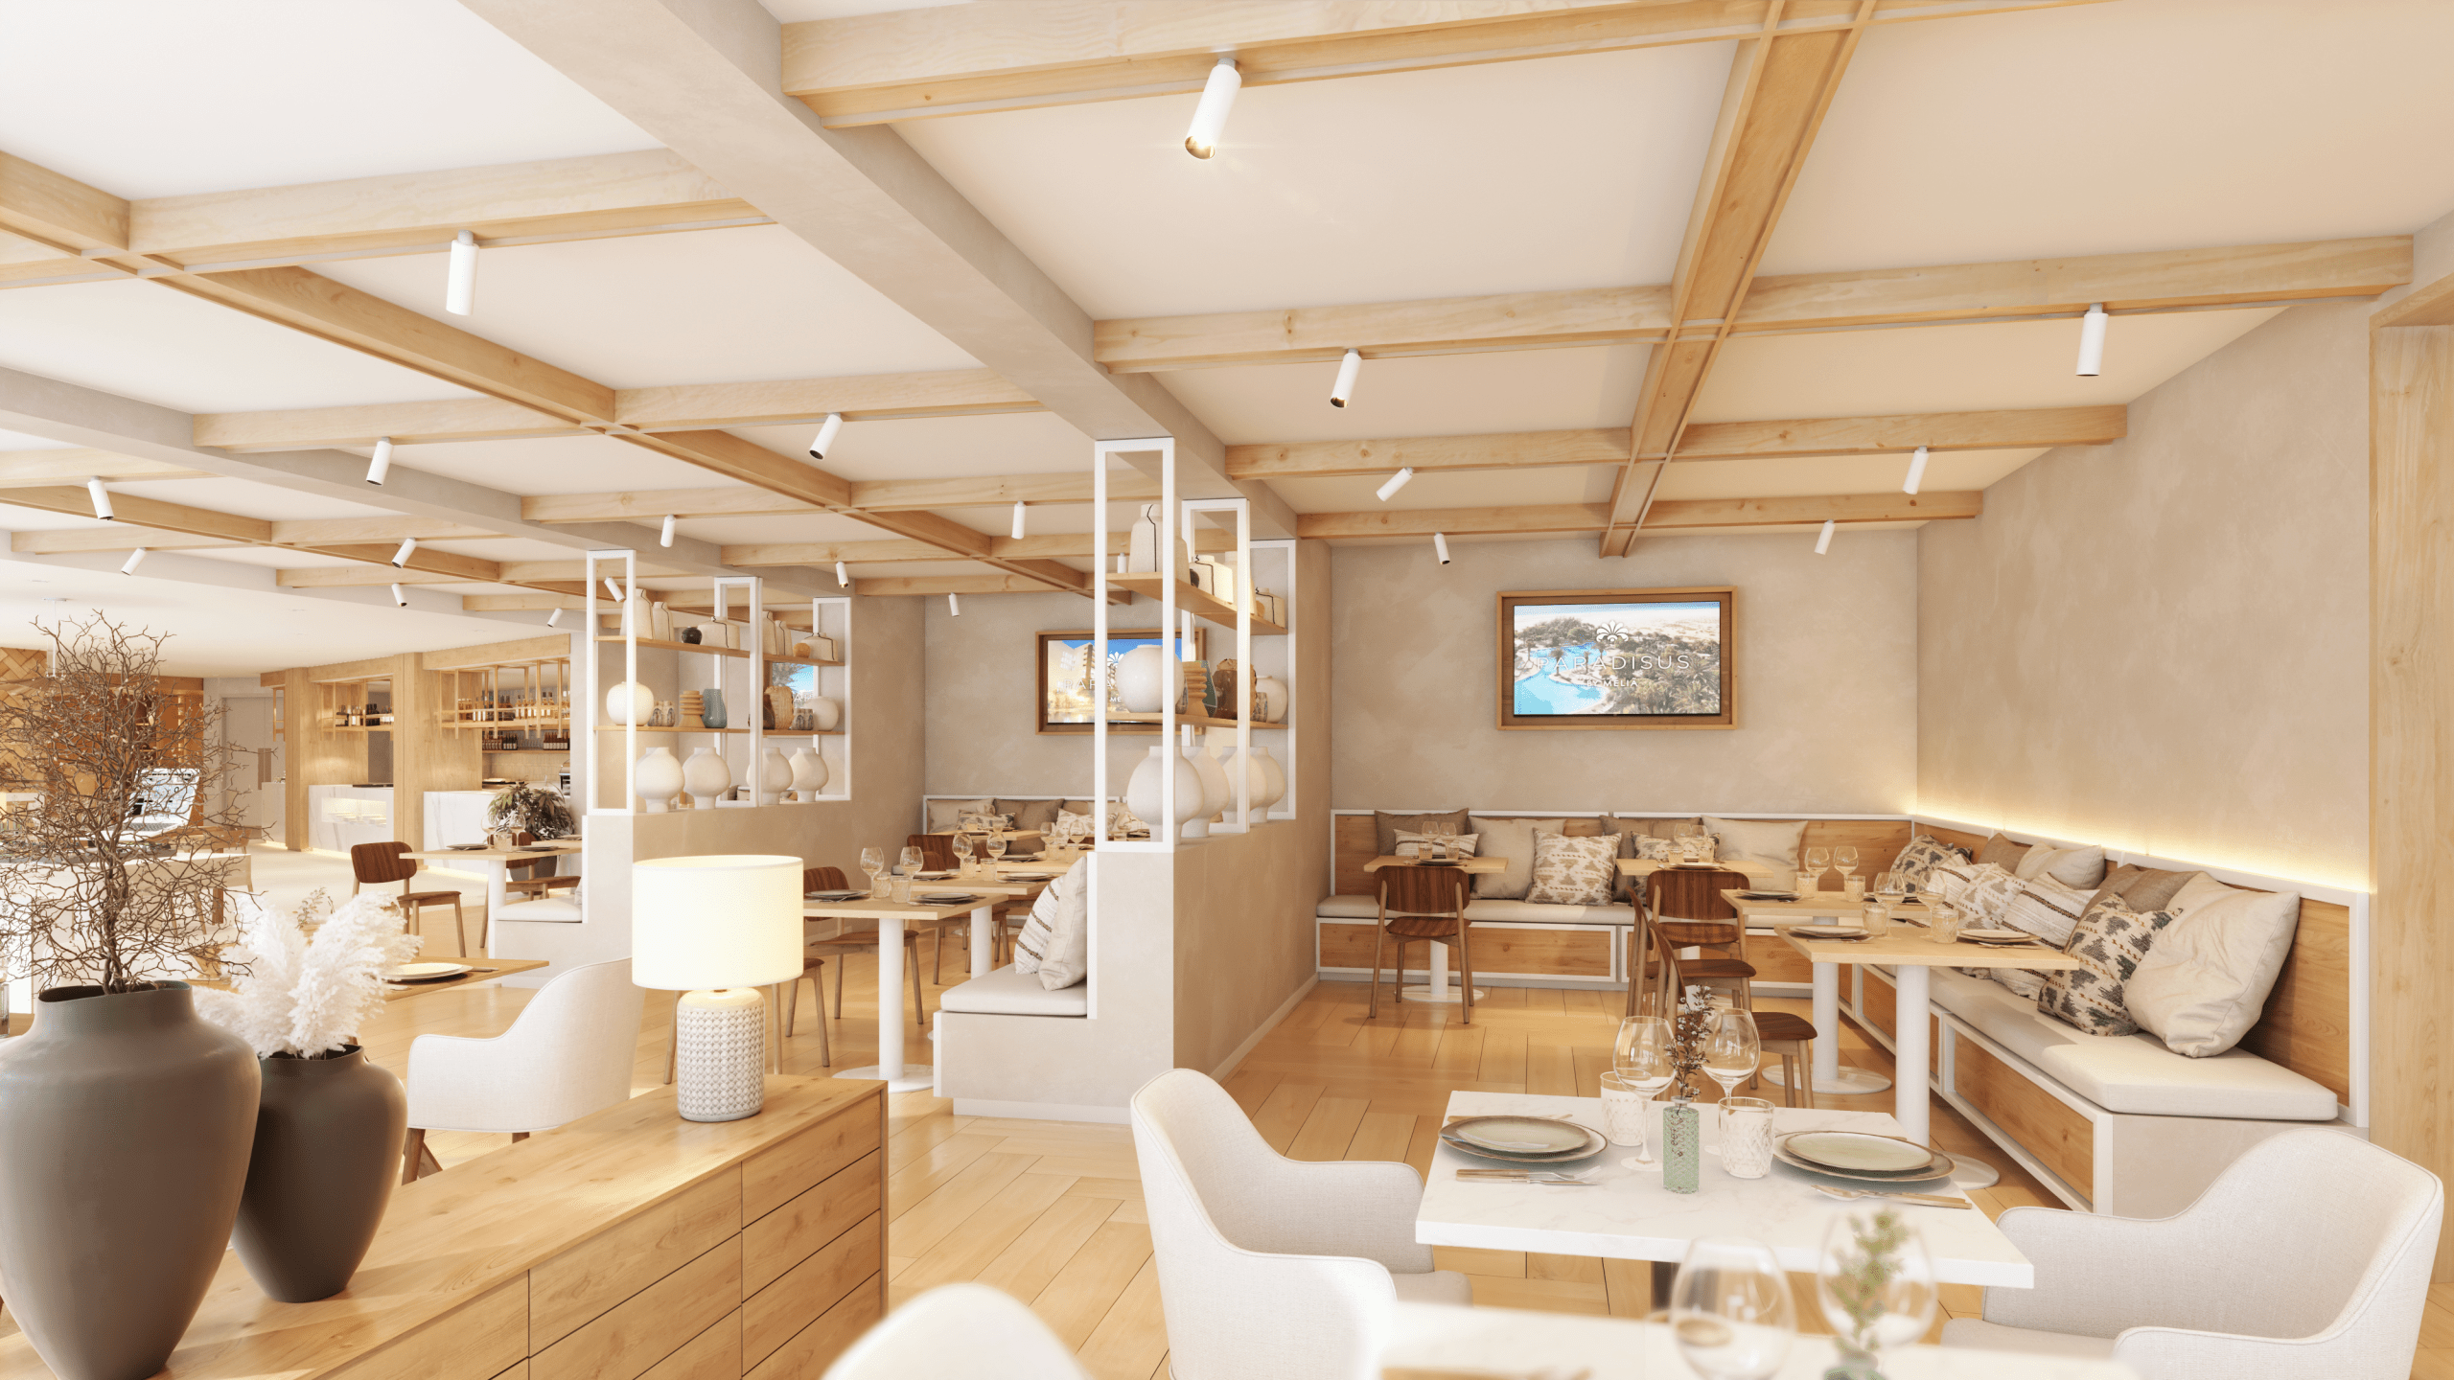
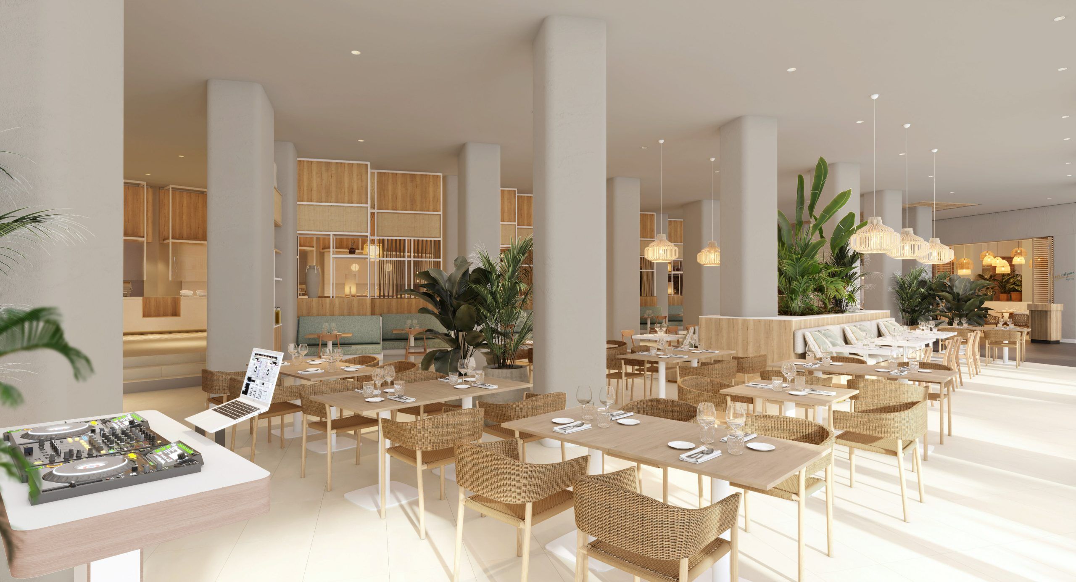
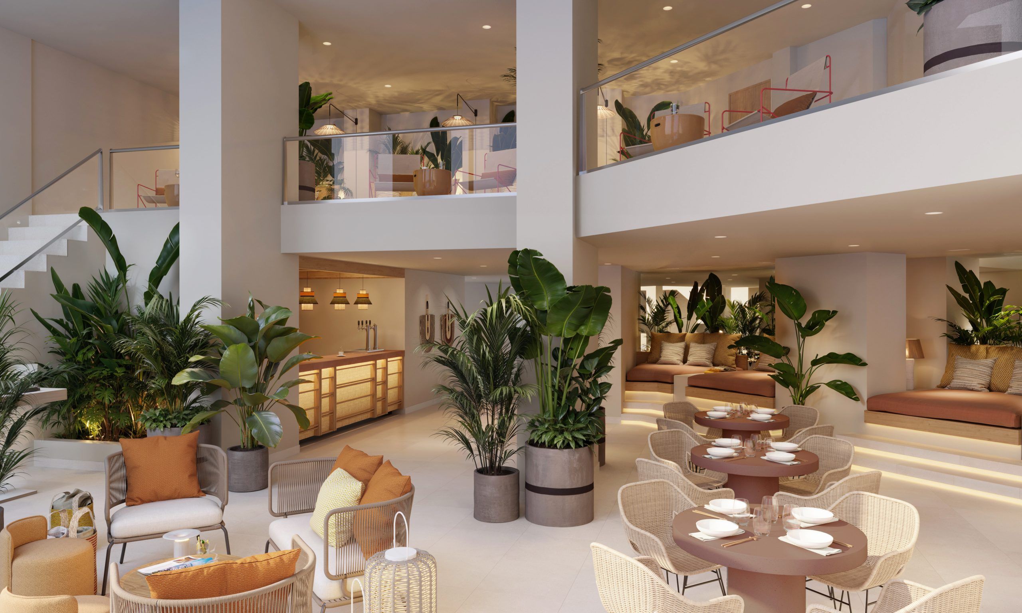
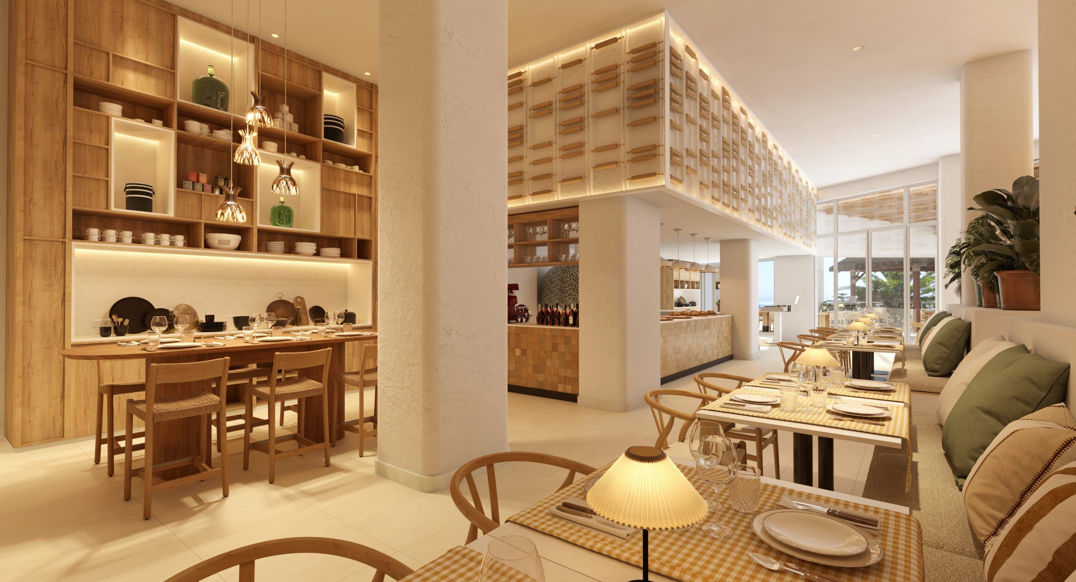
Indoors, generous benches anchor the layout, offering a communal sensibility reminiscent of long seaside lunches. The arrangement prioritises flexibility, with a variety of table types and seating options that allow for ever-shifting configurations. The open show kitchen and grill invite guests to witness the raw theatre of preparation, where fire, smoke, and sound become part of the dining experience.
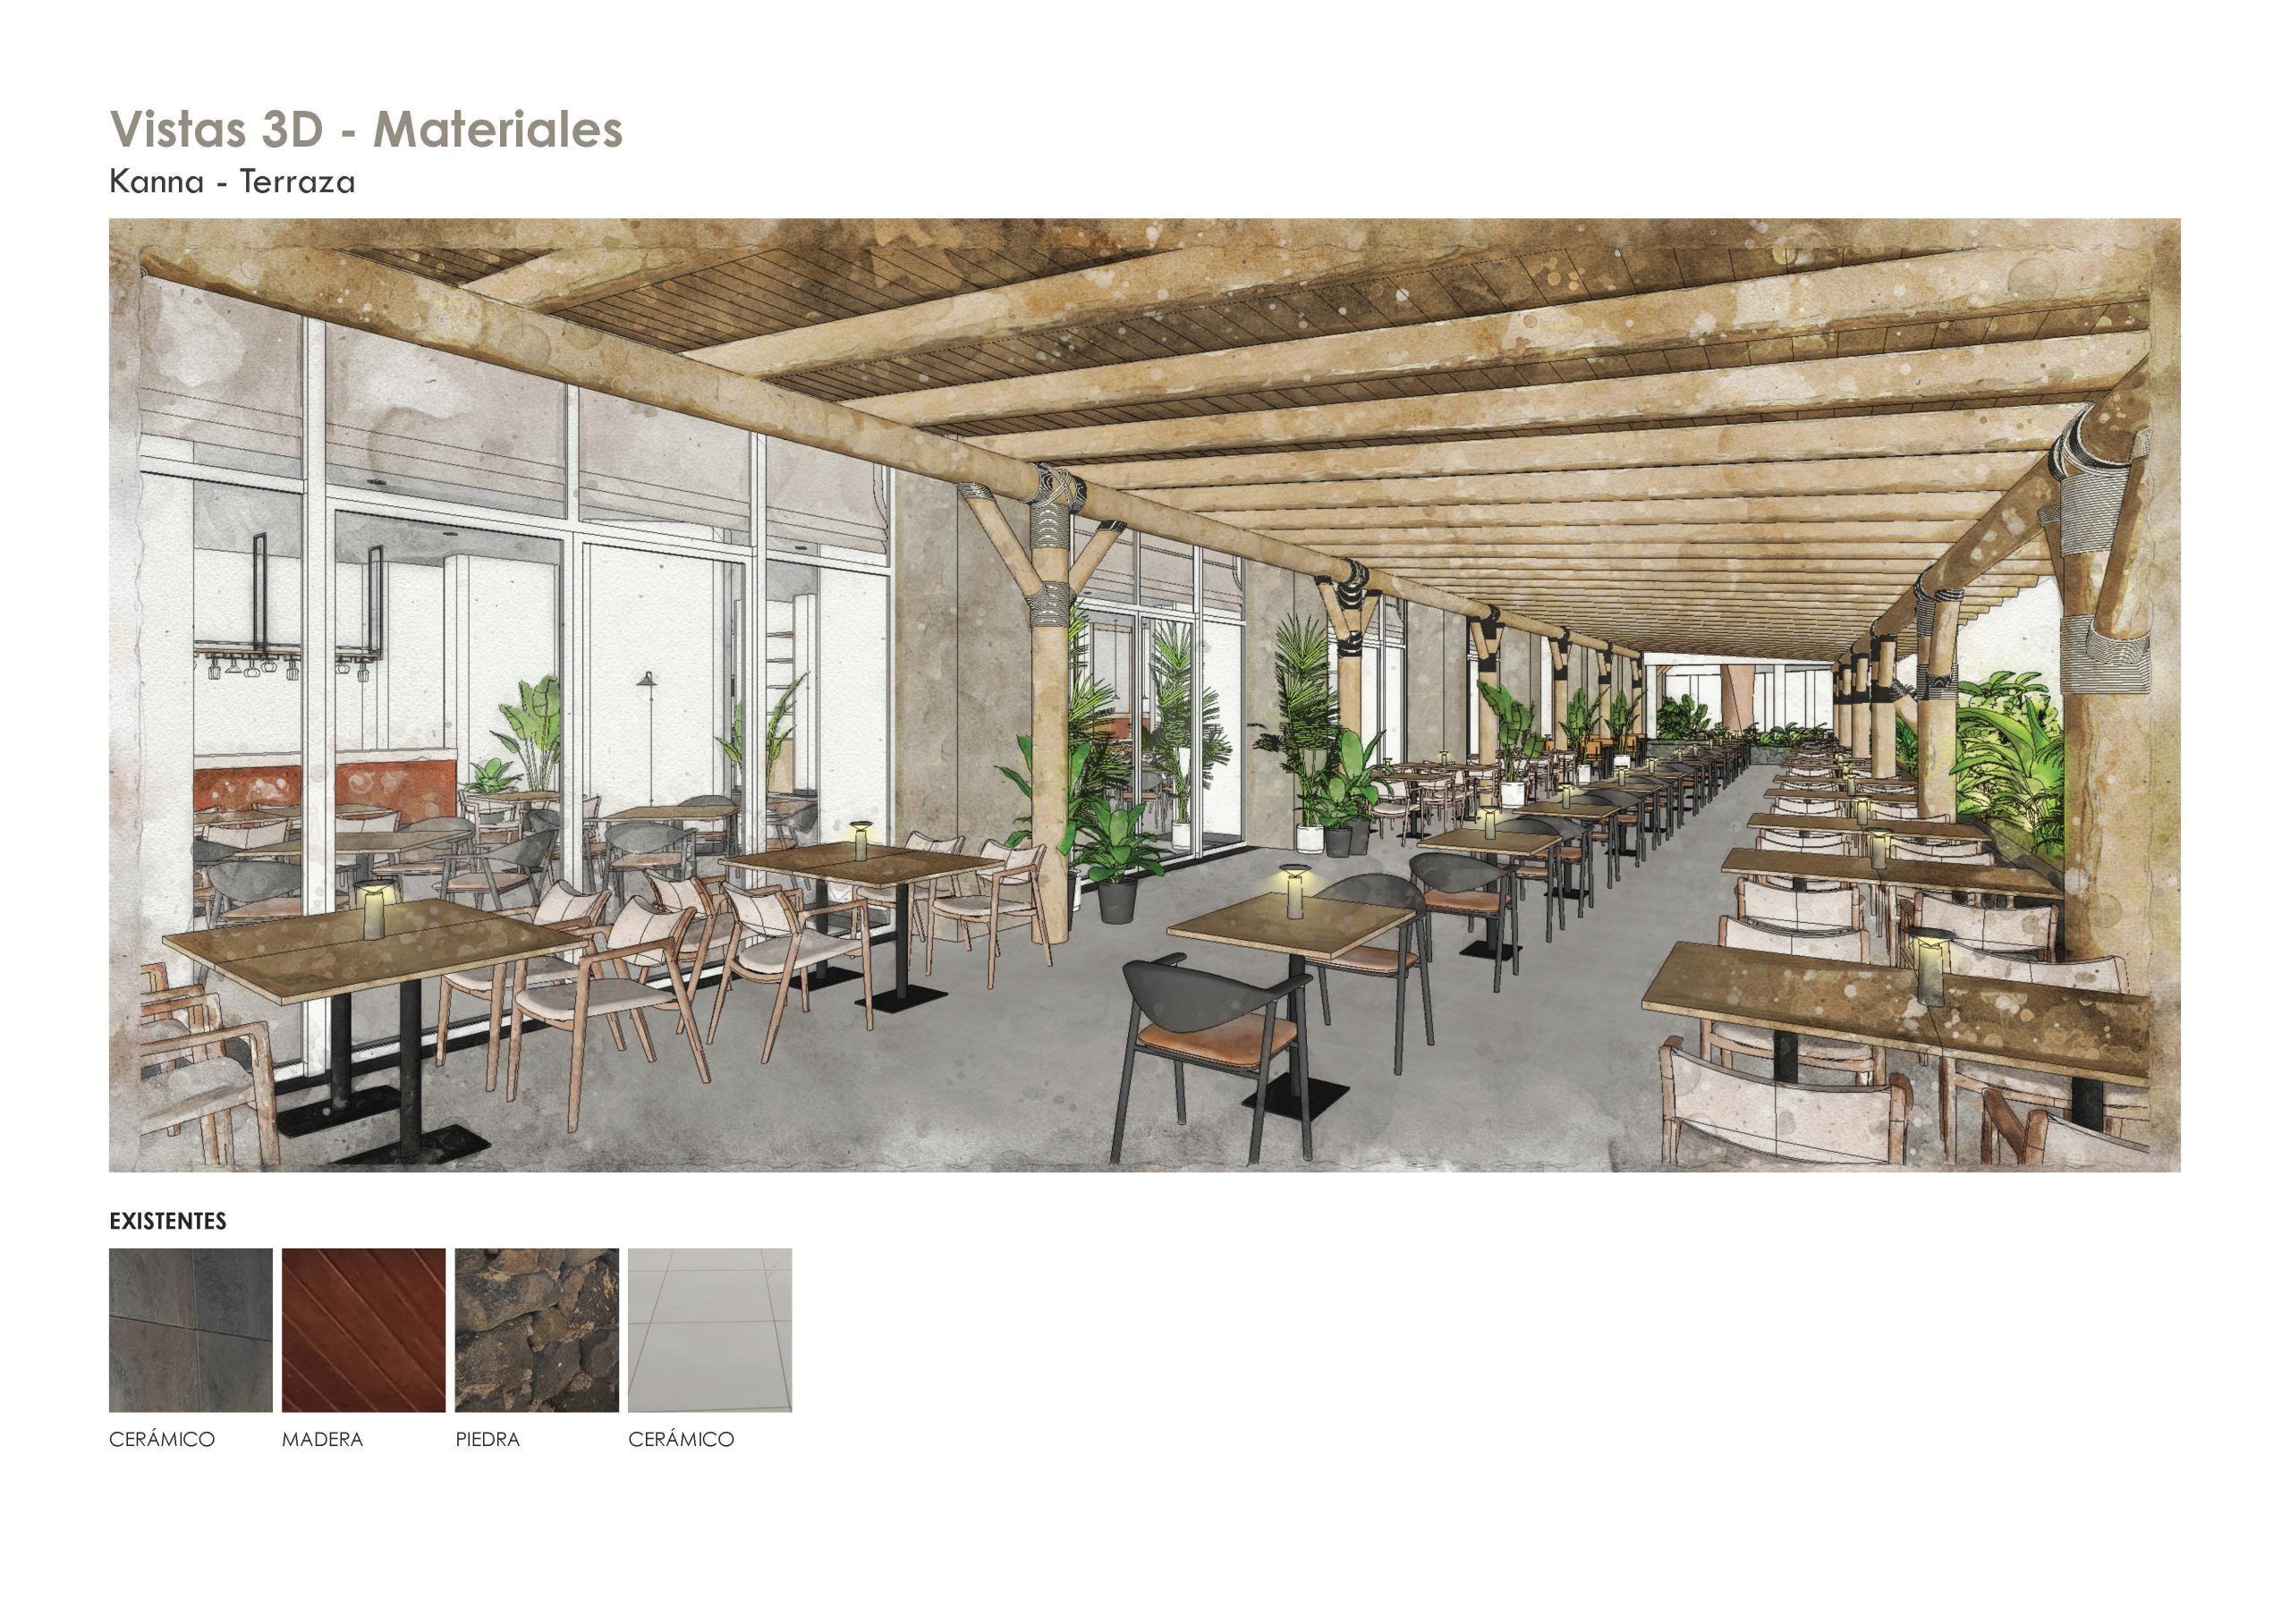
Outside, the terrace unfolds along the main pool, dappled in shade and surrounded by palms. Here, casual comfort and understated elegance coexist: moveable furniture and breezy textiles merge with nature and architecture. Relaxed in spirit but carefully considered, this outdoor dining area is designed for the ease of poolside living, from midday snacks to informal gatherings under the shade.
Kanna is built around the essential gestures of seaside life: freshness, simplicity, flexibility, and the joy of a shared table. More than defining a single dining occasion, the design allows the space to flow naturally between different moments of the day, from a quick bite by the pool to a slower pause between sun and sea.