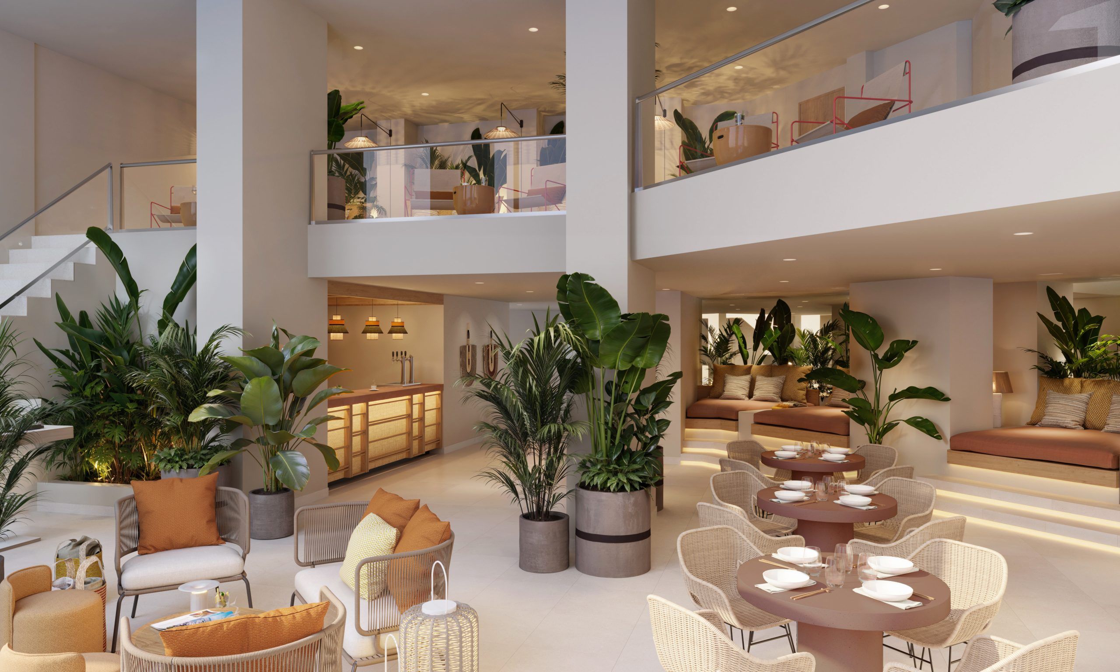
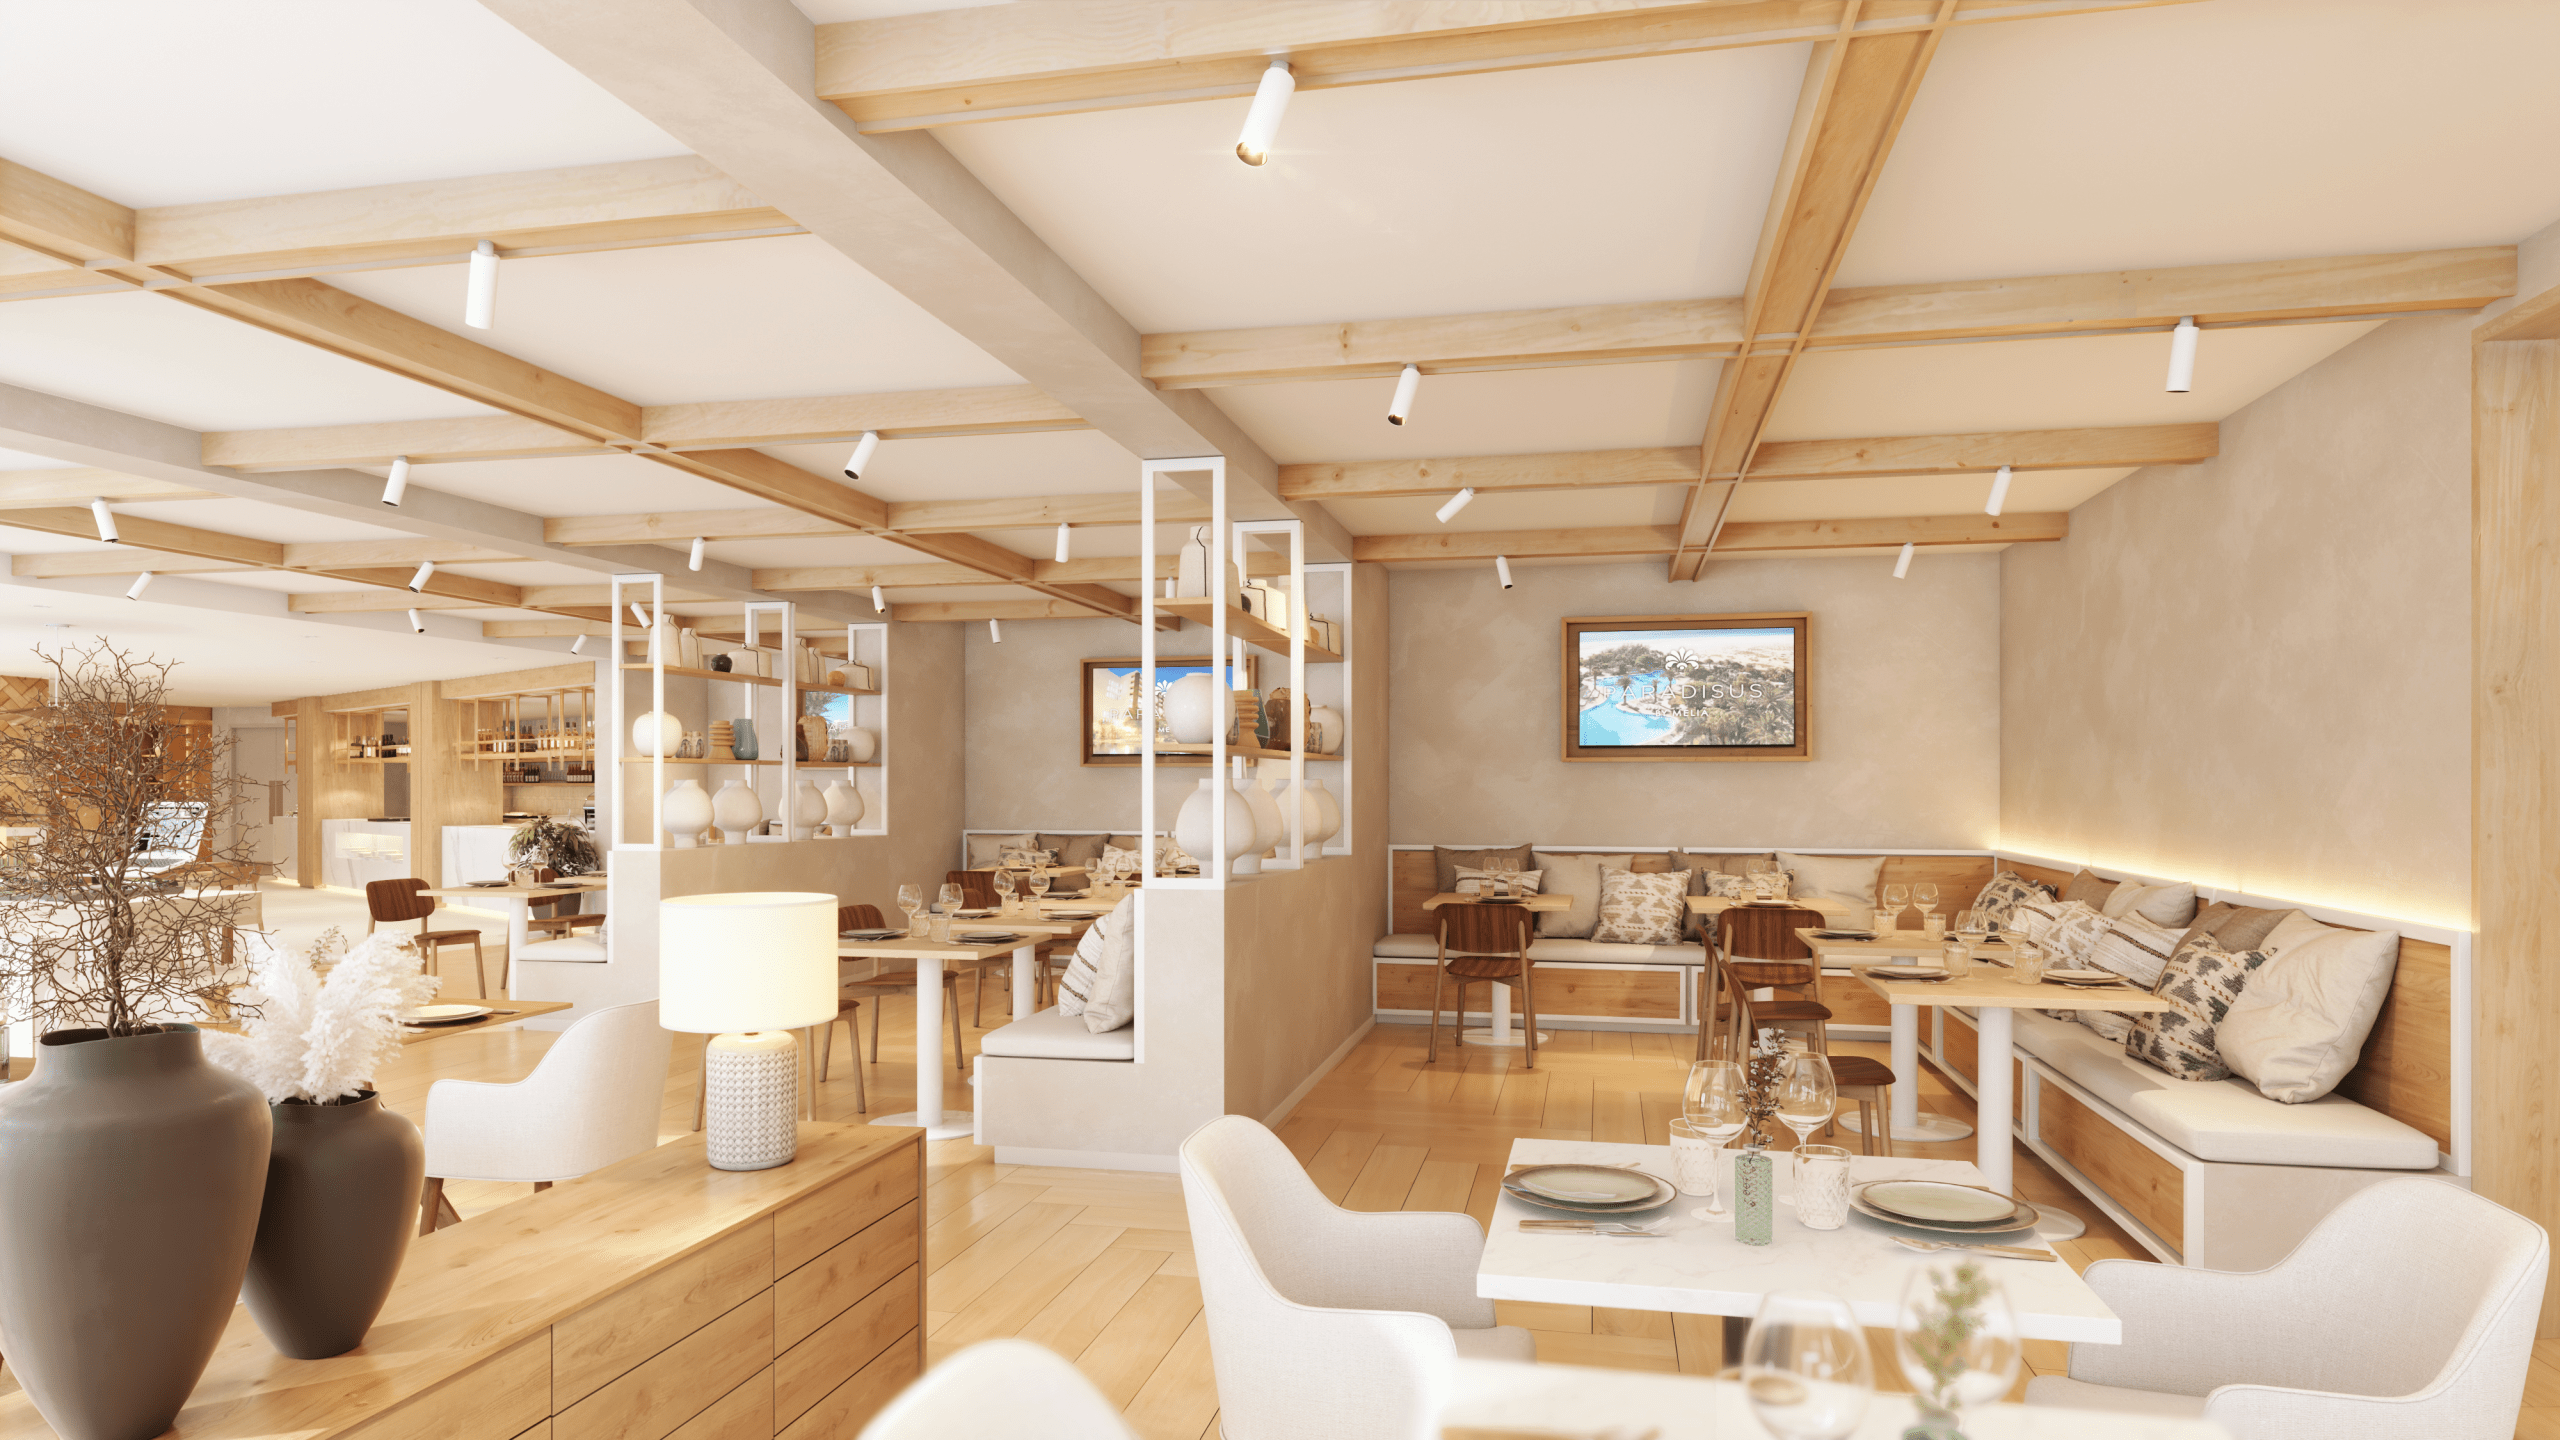
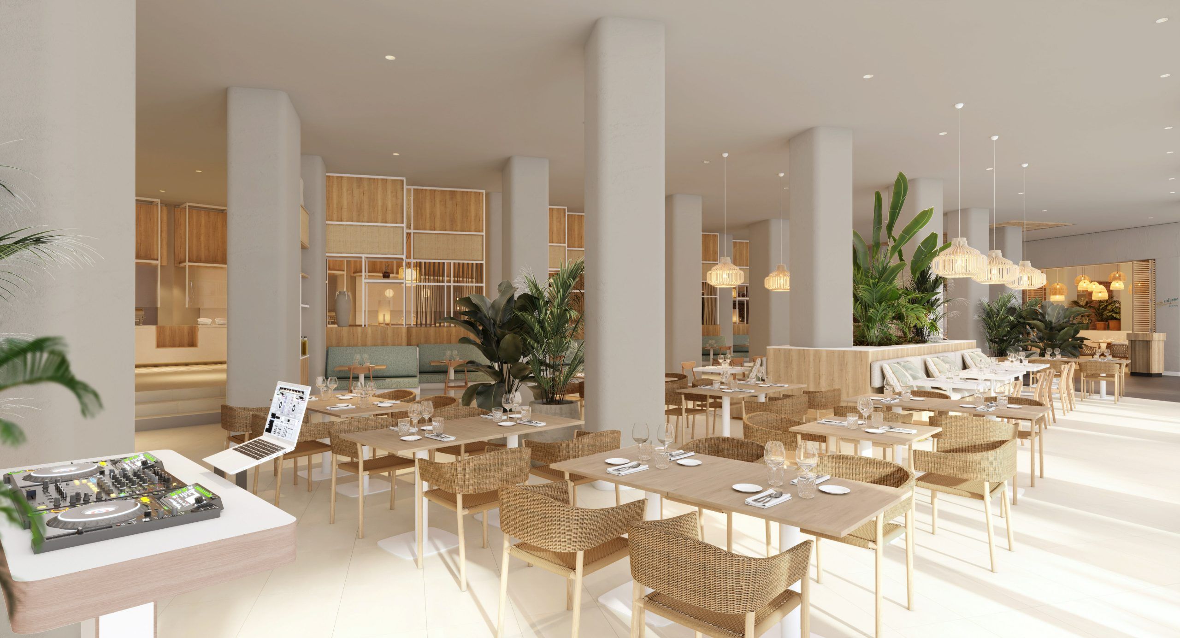
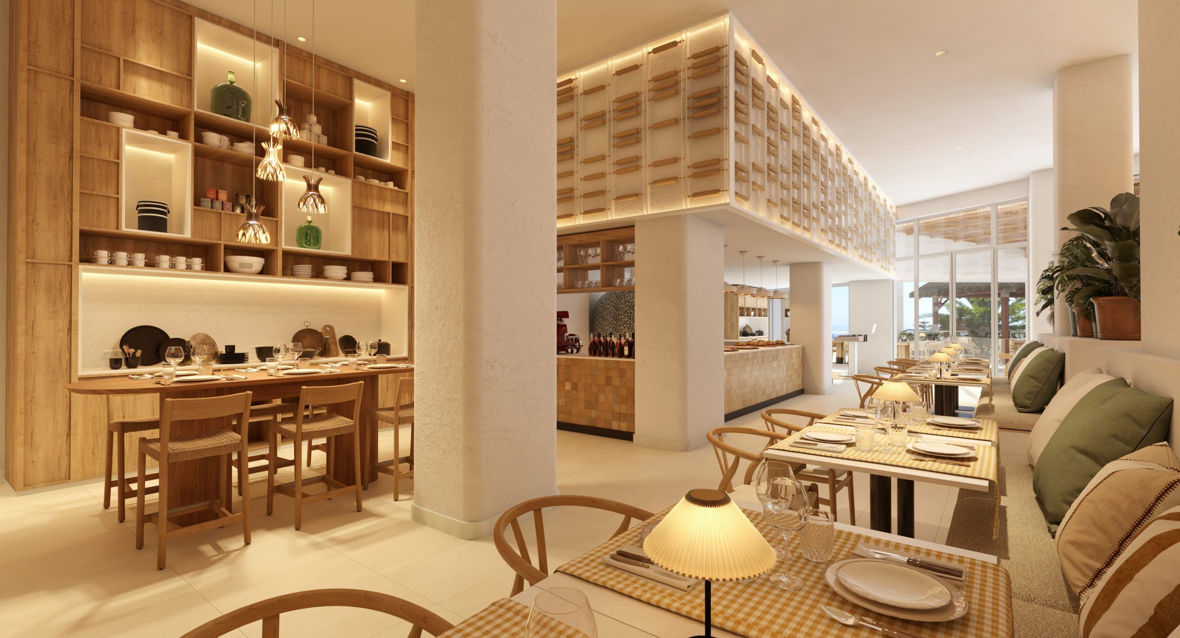
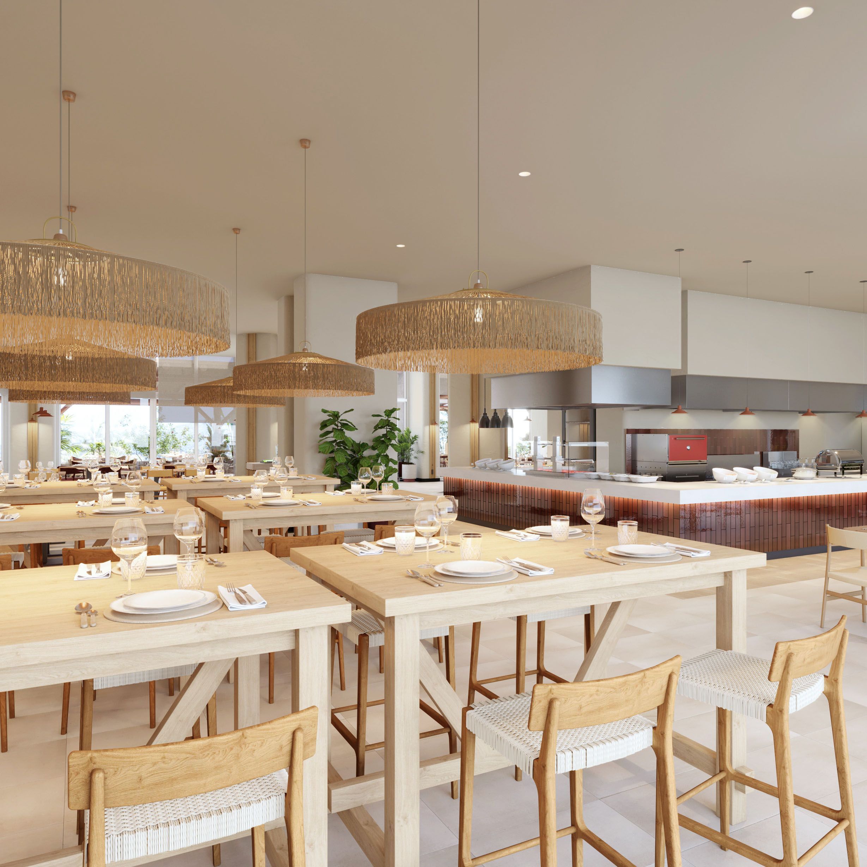
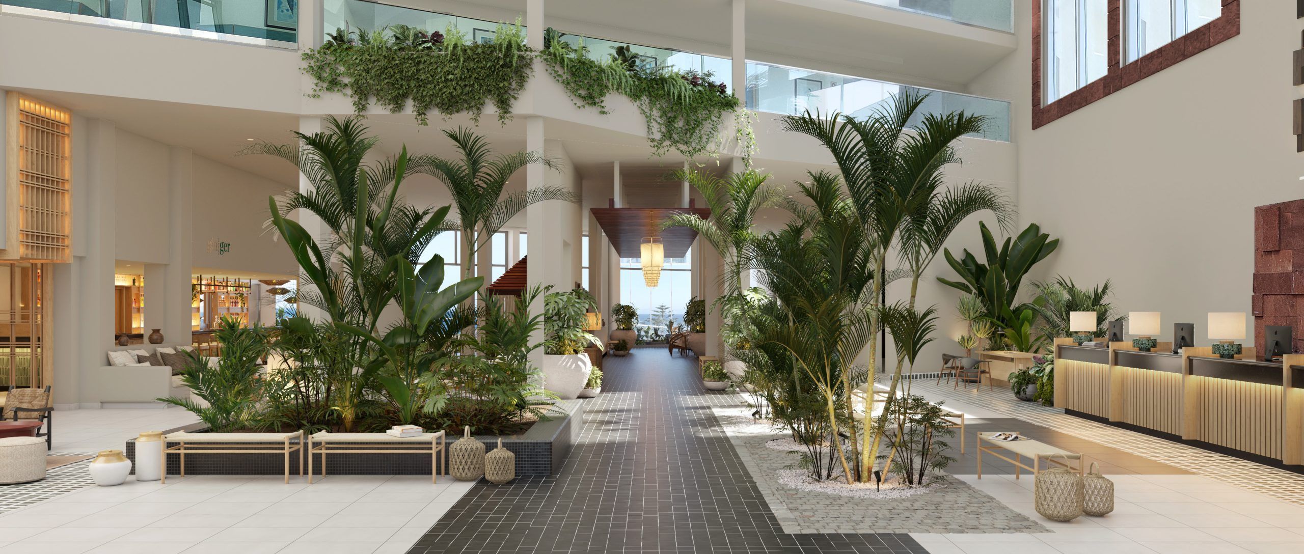
Its conceptual heart is rooted in the legacy of the caballitos de totora, the reed watercraft used by the ancient Chimú and Mochica cultures of northern coastal Peru. These vessels, crafted for both fishing and play, inspire the woven textures of the bar, while a palette of ochres, blacks and deep reds, draws from their coastal ceramics. Through this connection to craft, memory, and coastal tradition, the space becomes the hotel’s cultural lounge: a place where artisanal pieces from the destination are woven into the guest experience.
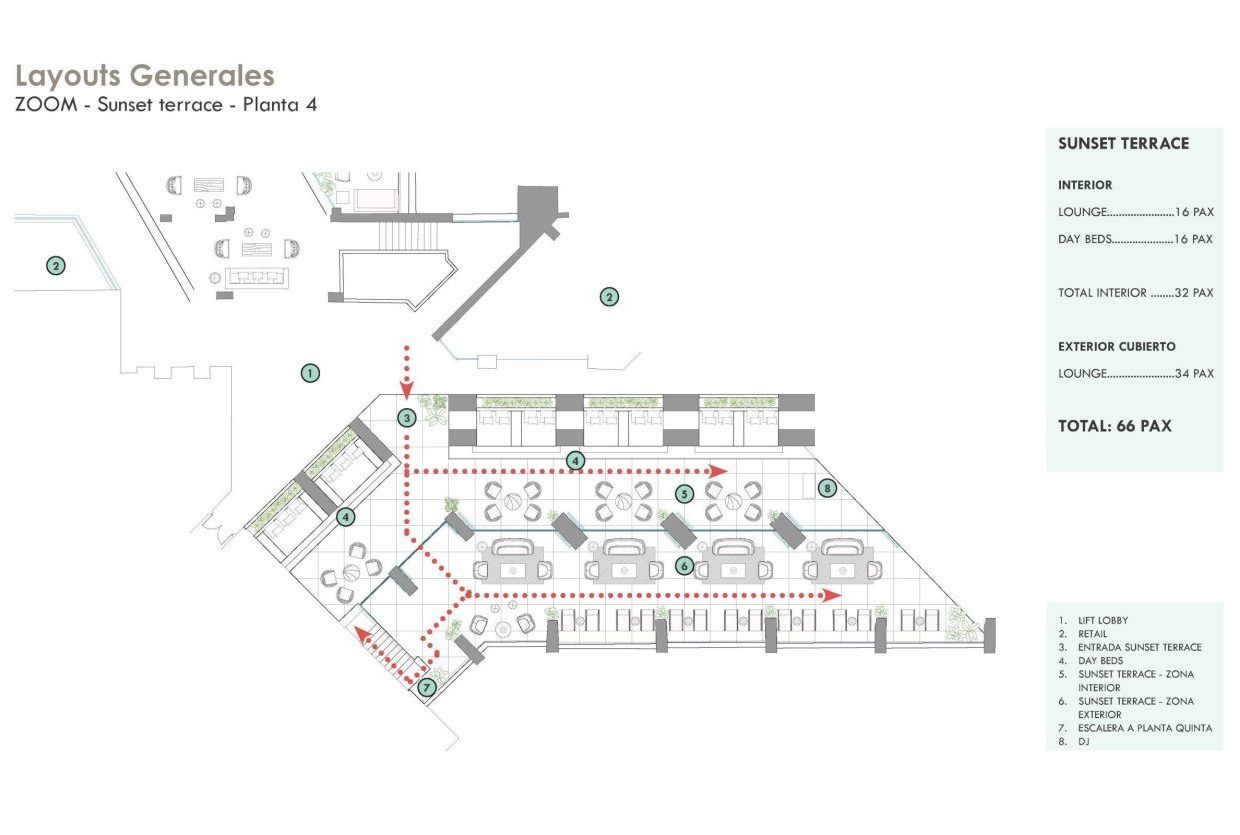
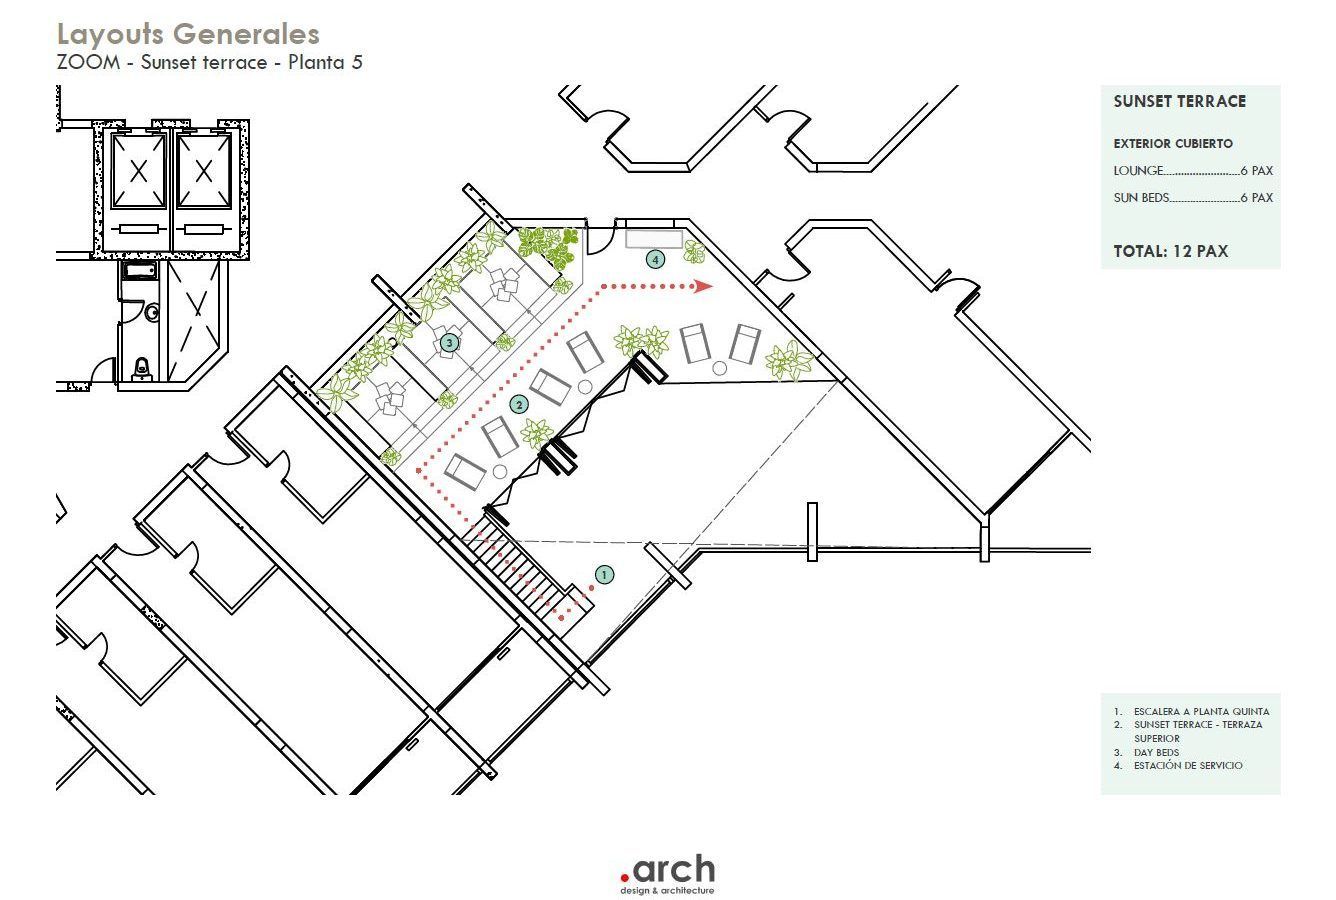
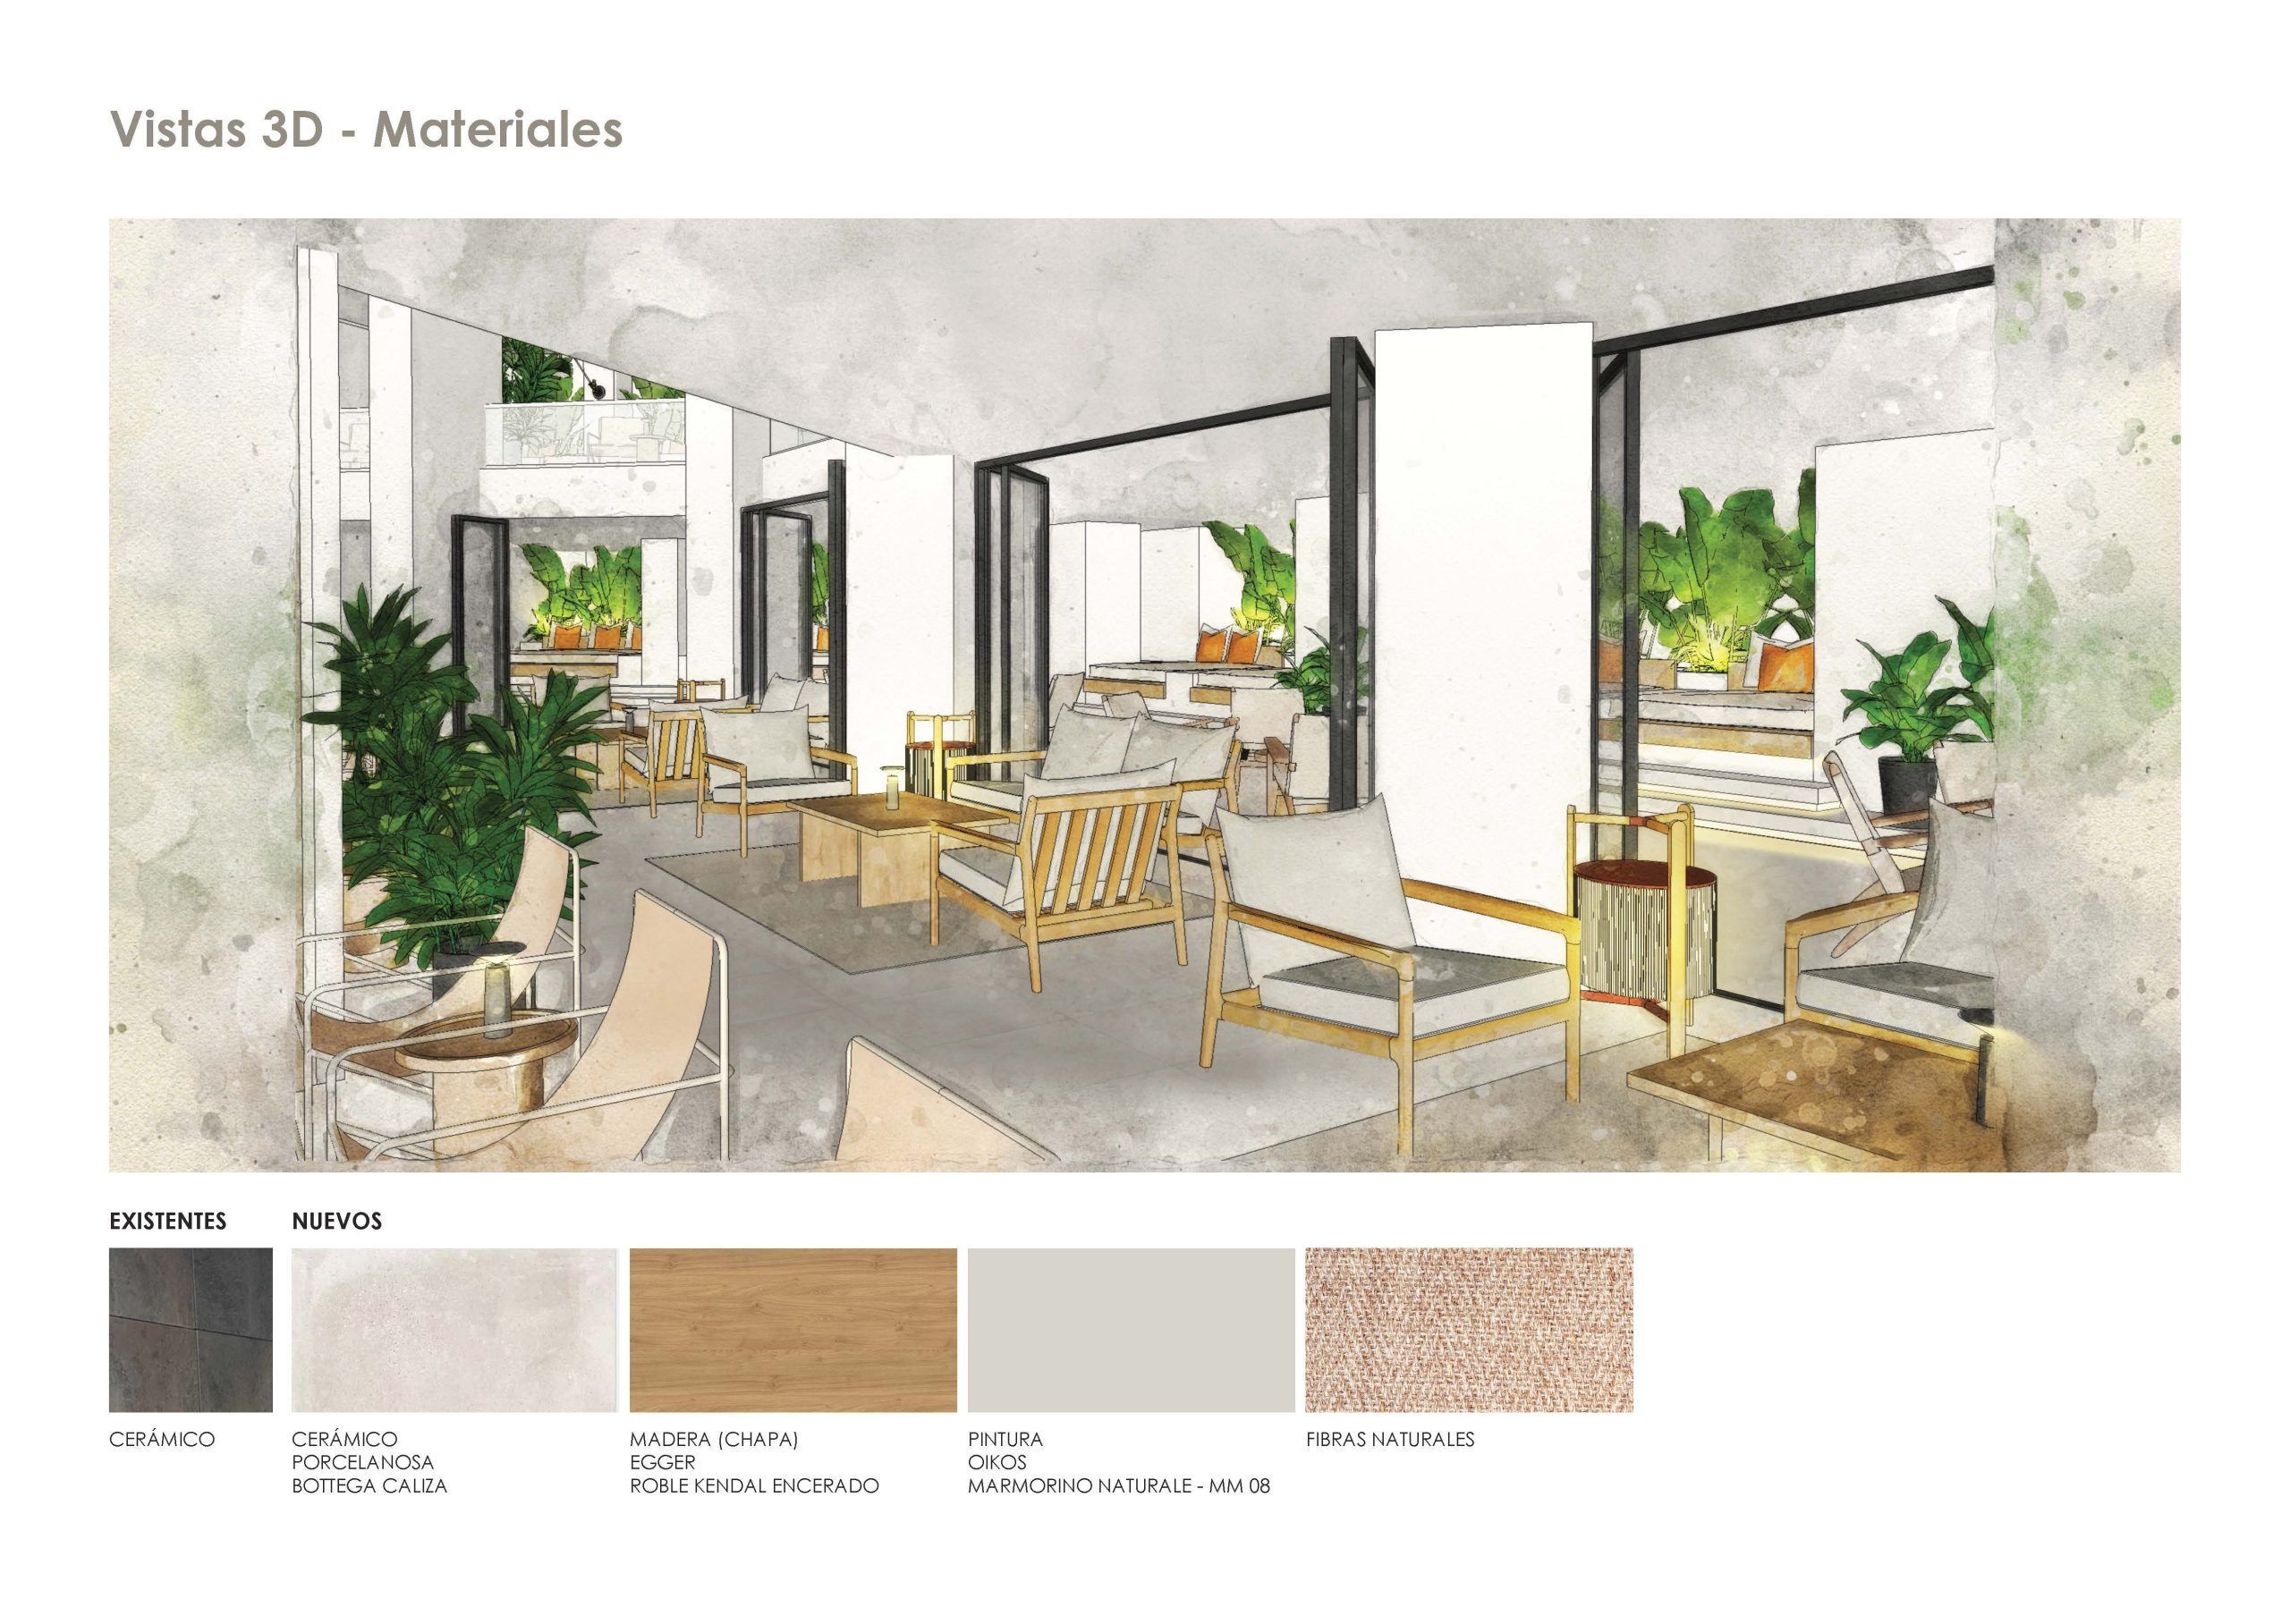
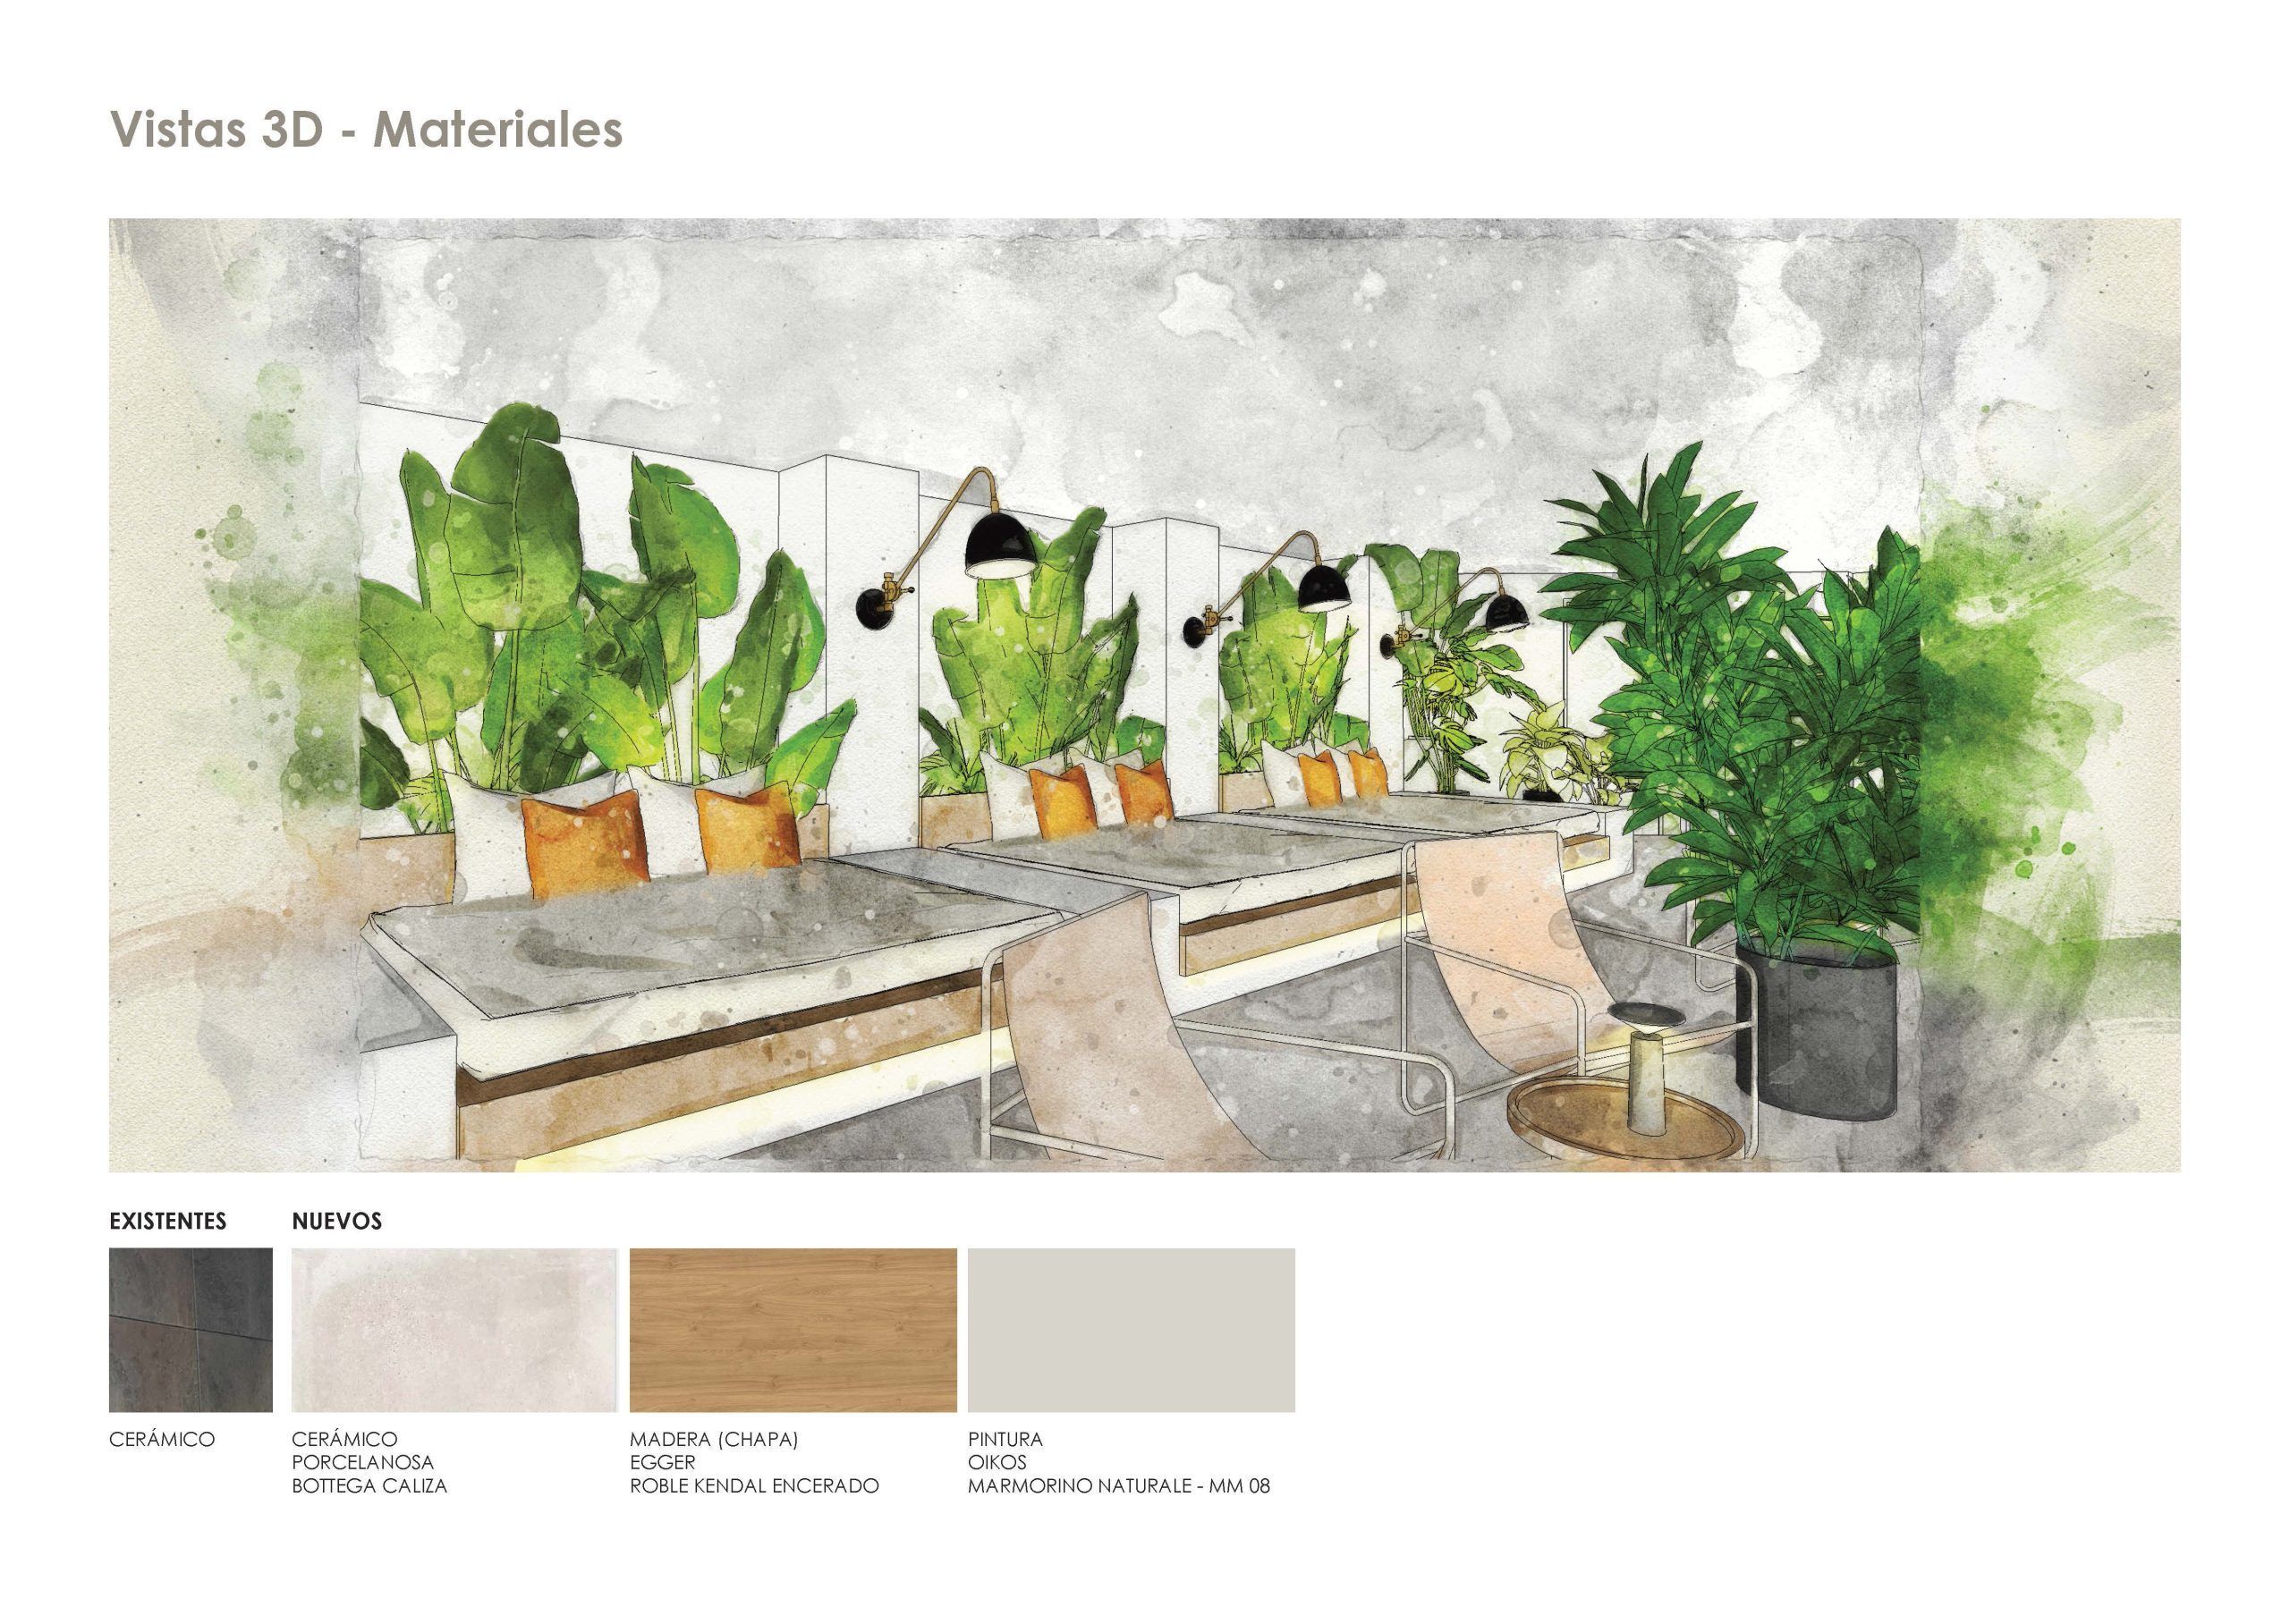
Soft textiles, handcrafted details, and carefully framed views of the sea create a serene atmosphere. Generous vegetation dissolves boundaries. Light, at sunset, becomes a design material in itself: warm, shifting, ceremonial. As day fades into night, Lemon Fish transforms from a ceviche retreat into a sunset lounge, where the drink in hand, the warmth of stone and fibre, and the silhouettes of the island come together in a slow ritual of beauty.
Lemon Fish is where ceviche meets ceremony, and every sunset becomes a ritual. A place to pause, to drift, to observe, to let the coastal soul of Peru meet the island breeze of Fuerteventura, one sunset at a time.