YEAR
2024
TYPE
HOSPITALITY
ROOMS
408
AREA
36,642 sqm
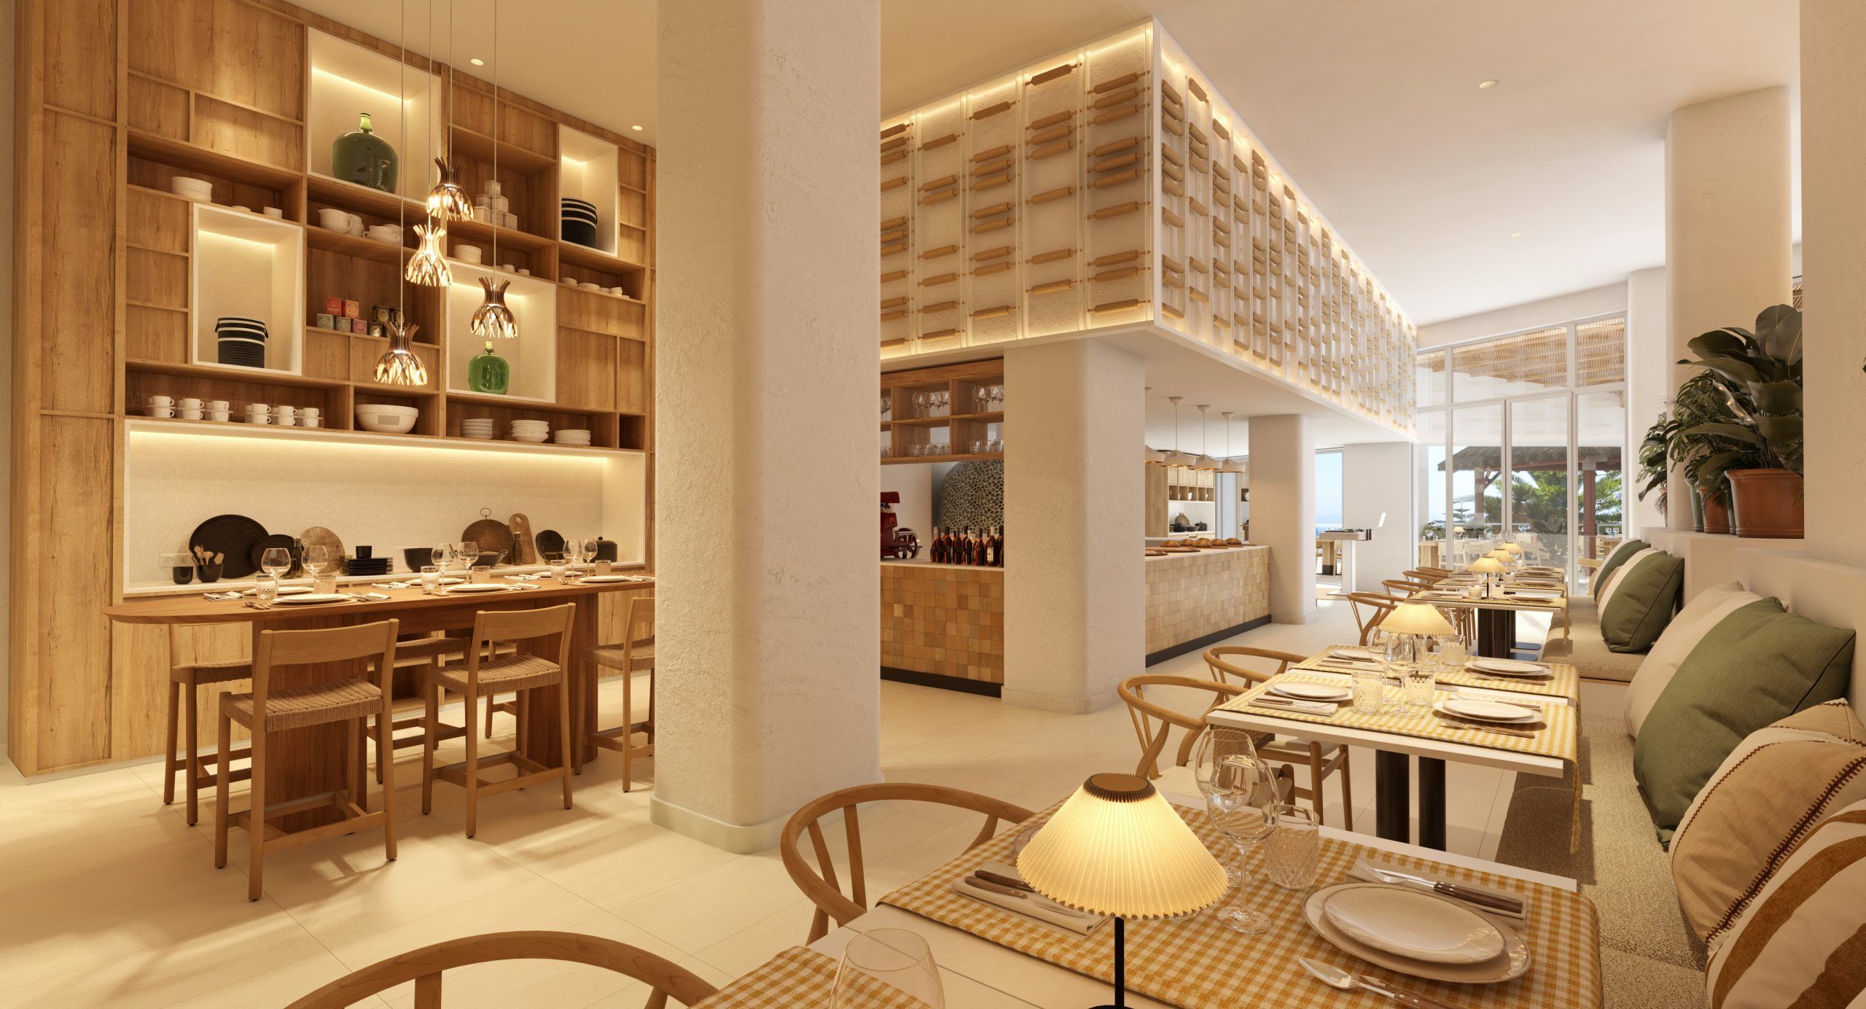
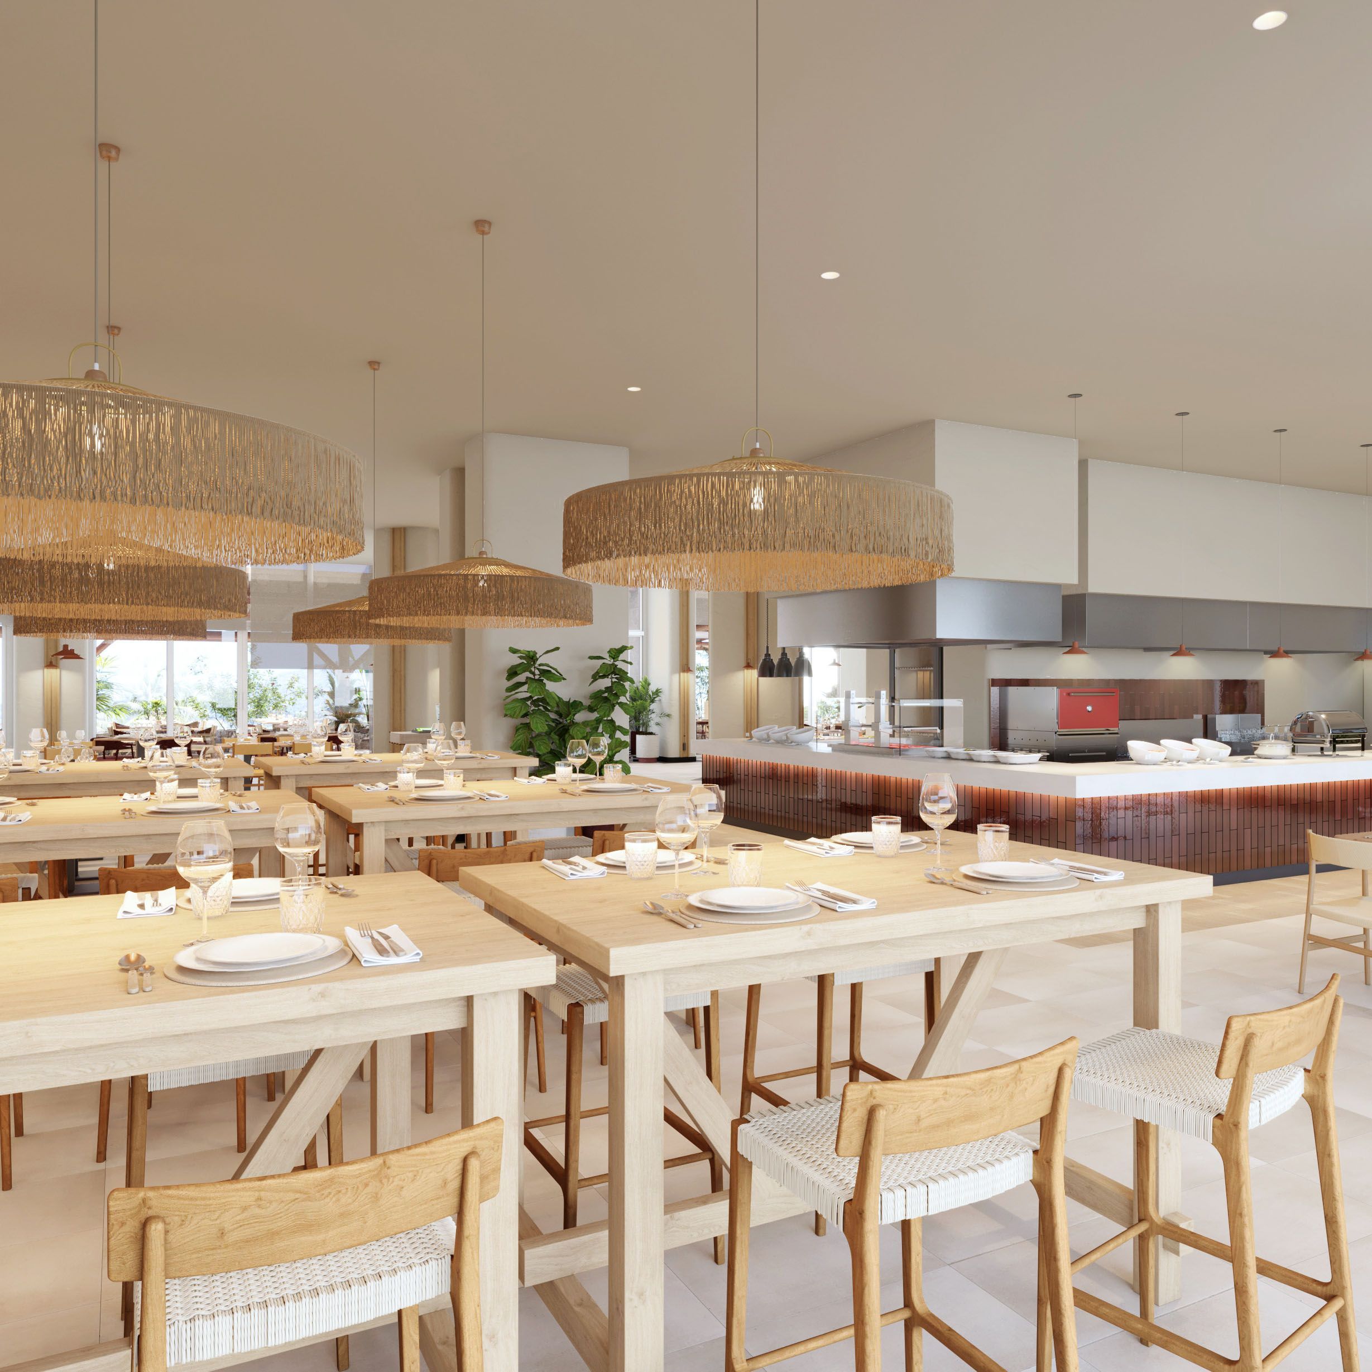
This five-star all-inclusive resort, operated by Meliã under the Paradisus brand, reimagines luxury through a deep connection to place, grounding every line, texture, and material in the character of the island. We led the complete interior design of this transformation, breathing new life into the former Meliã Fuerteventura and aligning it with the philosophy of Destination Inclusive®.
In a landscape where the earth meets the Atlantic with quiet strength, Paradisus Fuerteventura rises as an ode to its surroundings.
The design was developed within an existing architectural structure, a building shaped by spatial limitations and design constraints. Our approach sought not to erase but to adapt and integrate, weaving new elements into the existing framework to give the resort a renewed character and a cohesive narrative that resonates with the brand’s values and the natural and cultural context.
By introducing new materials, preserving cladding in rare locally sourced volcanic stone, and incorporating local art and craft details, the project is conceived as a curated experience through the island’s identity, creating a dialogue between past and present, permanence and renewal.
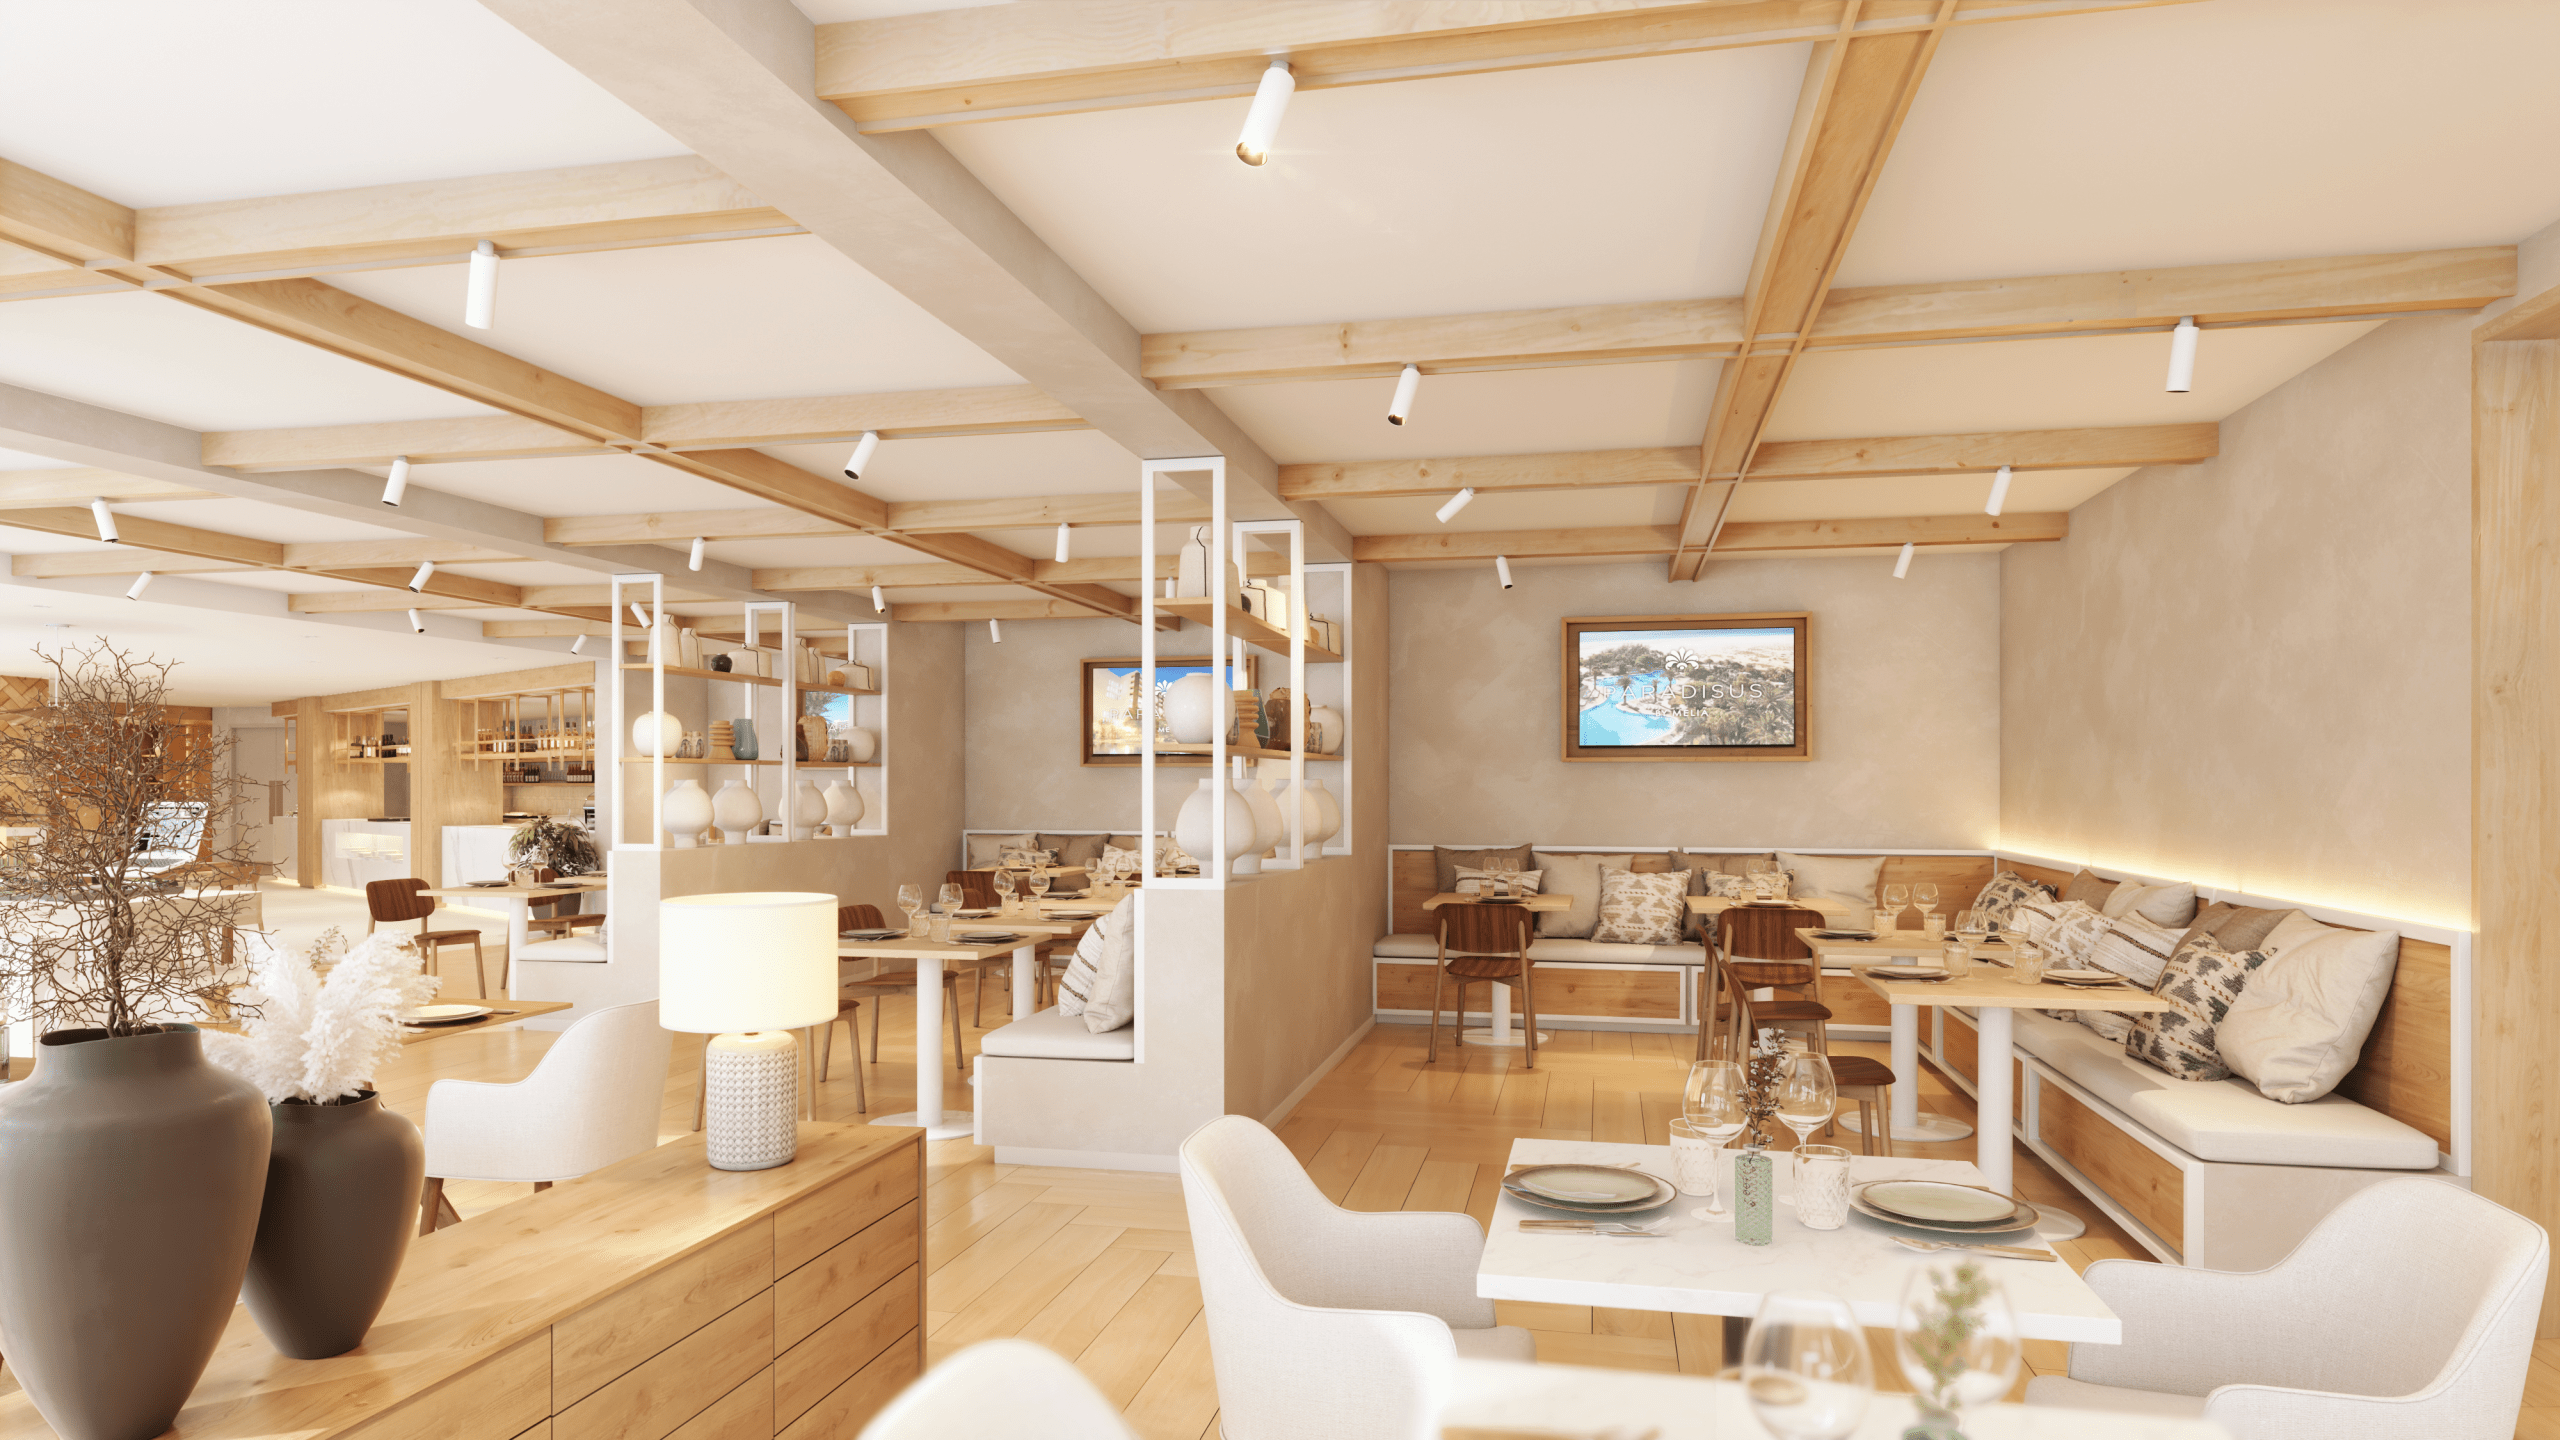
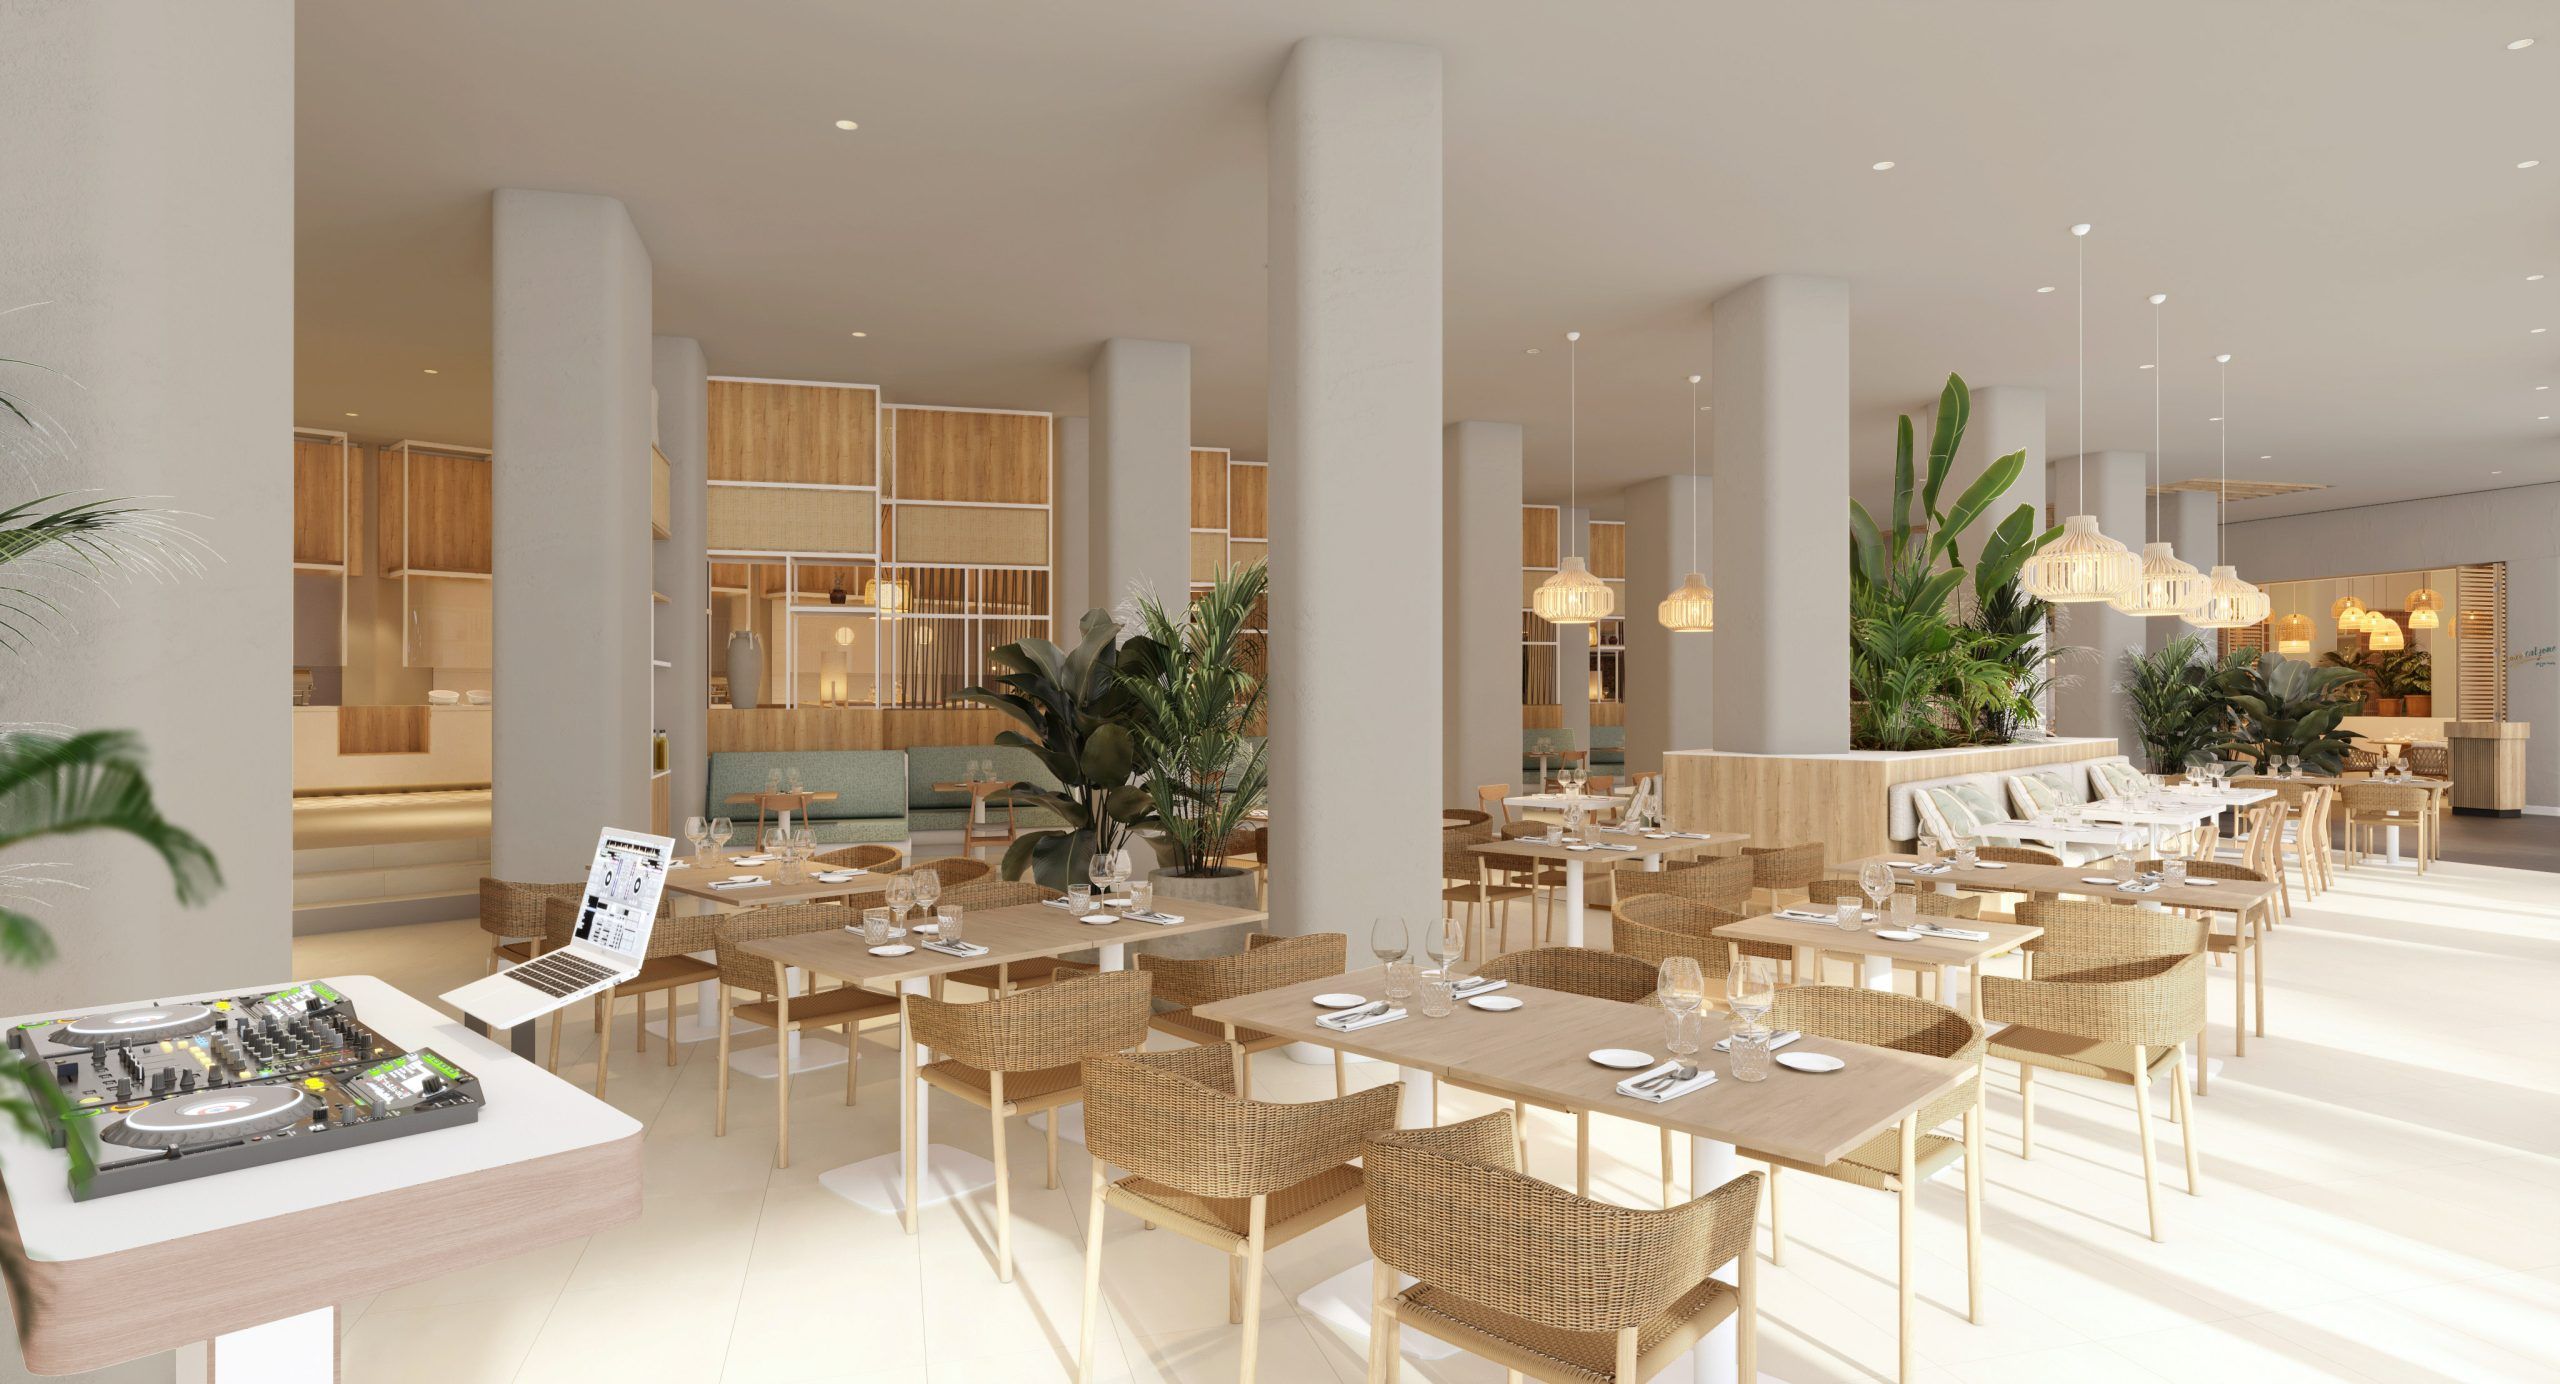
Our work extended across all areas, including guestrooms and suites, F&B concepts, family zones, adults-only retreats, and the signage and cultural lounge, both designed to help root the guest experience in the authenticity of the destination. In every corner, we sought to echo the brand’s belief that true luxury lies not in excess, but in meaning: in immersion, memory, and a refined sense of belonging.
The design merges Paradisus’ organic modernity with the soul of Fuerteventura, celebrating its mineral geology, its artisanal heritage, and the free-spirited rhythm of kitesurfers drawn to its golden shores.
THE LOBBY
A sunlit oasis where arrival becomes an invitation to linger, and architecture gently dissolves into nature.
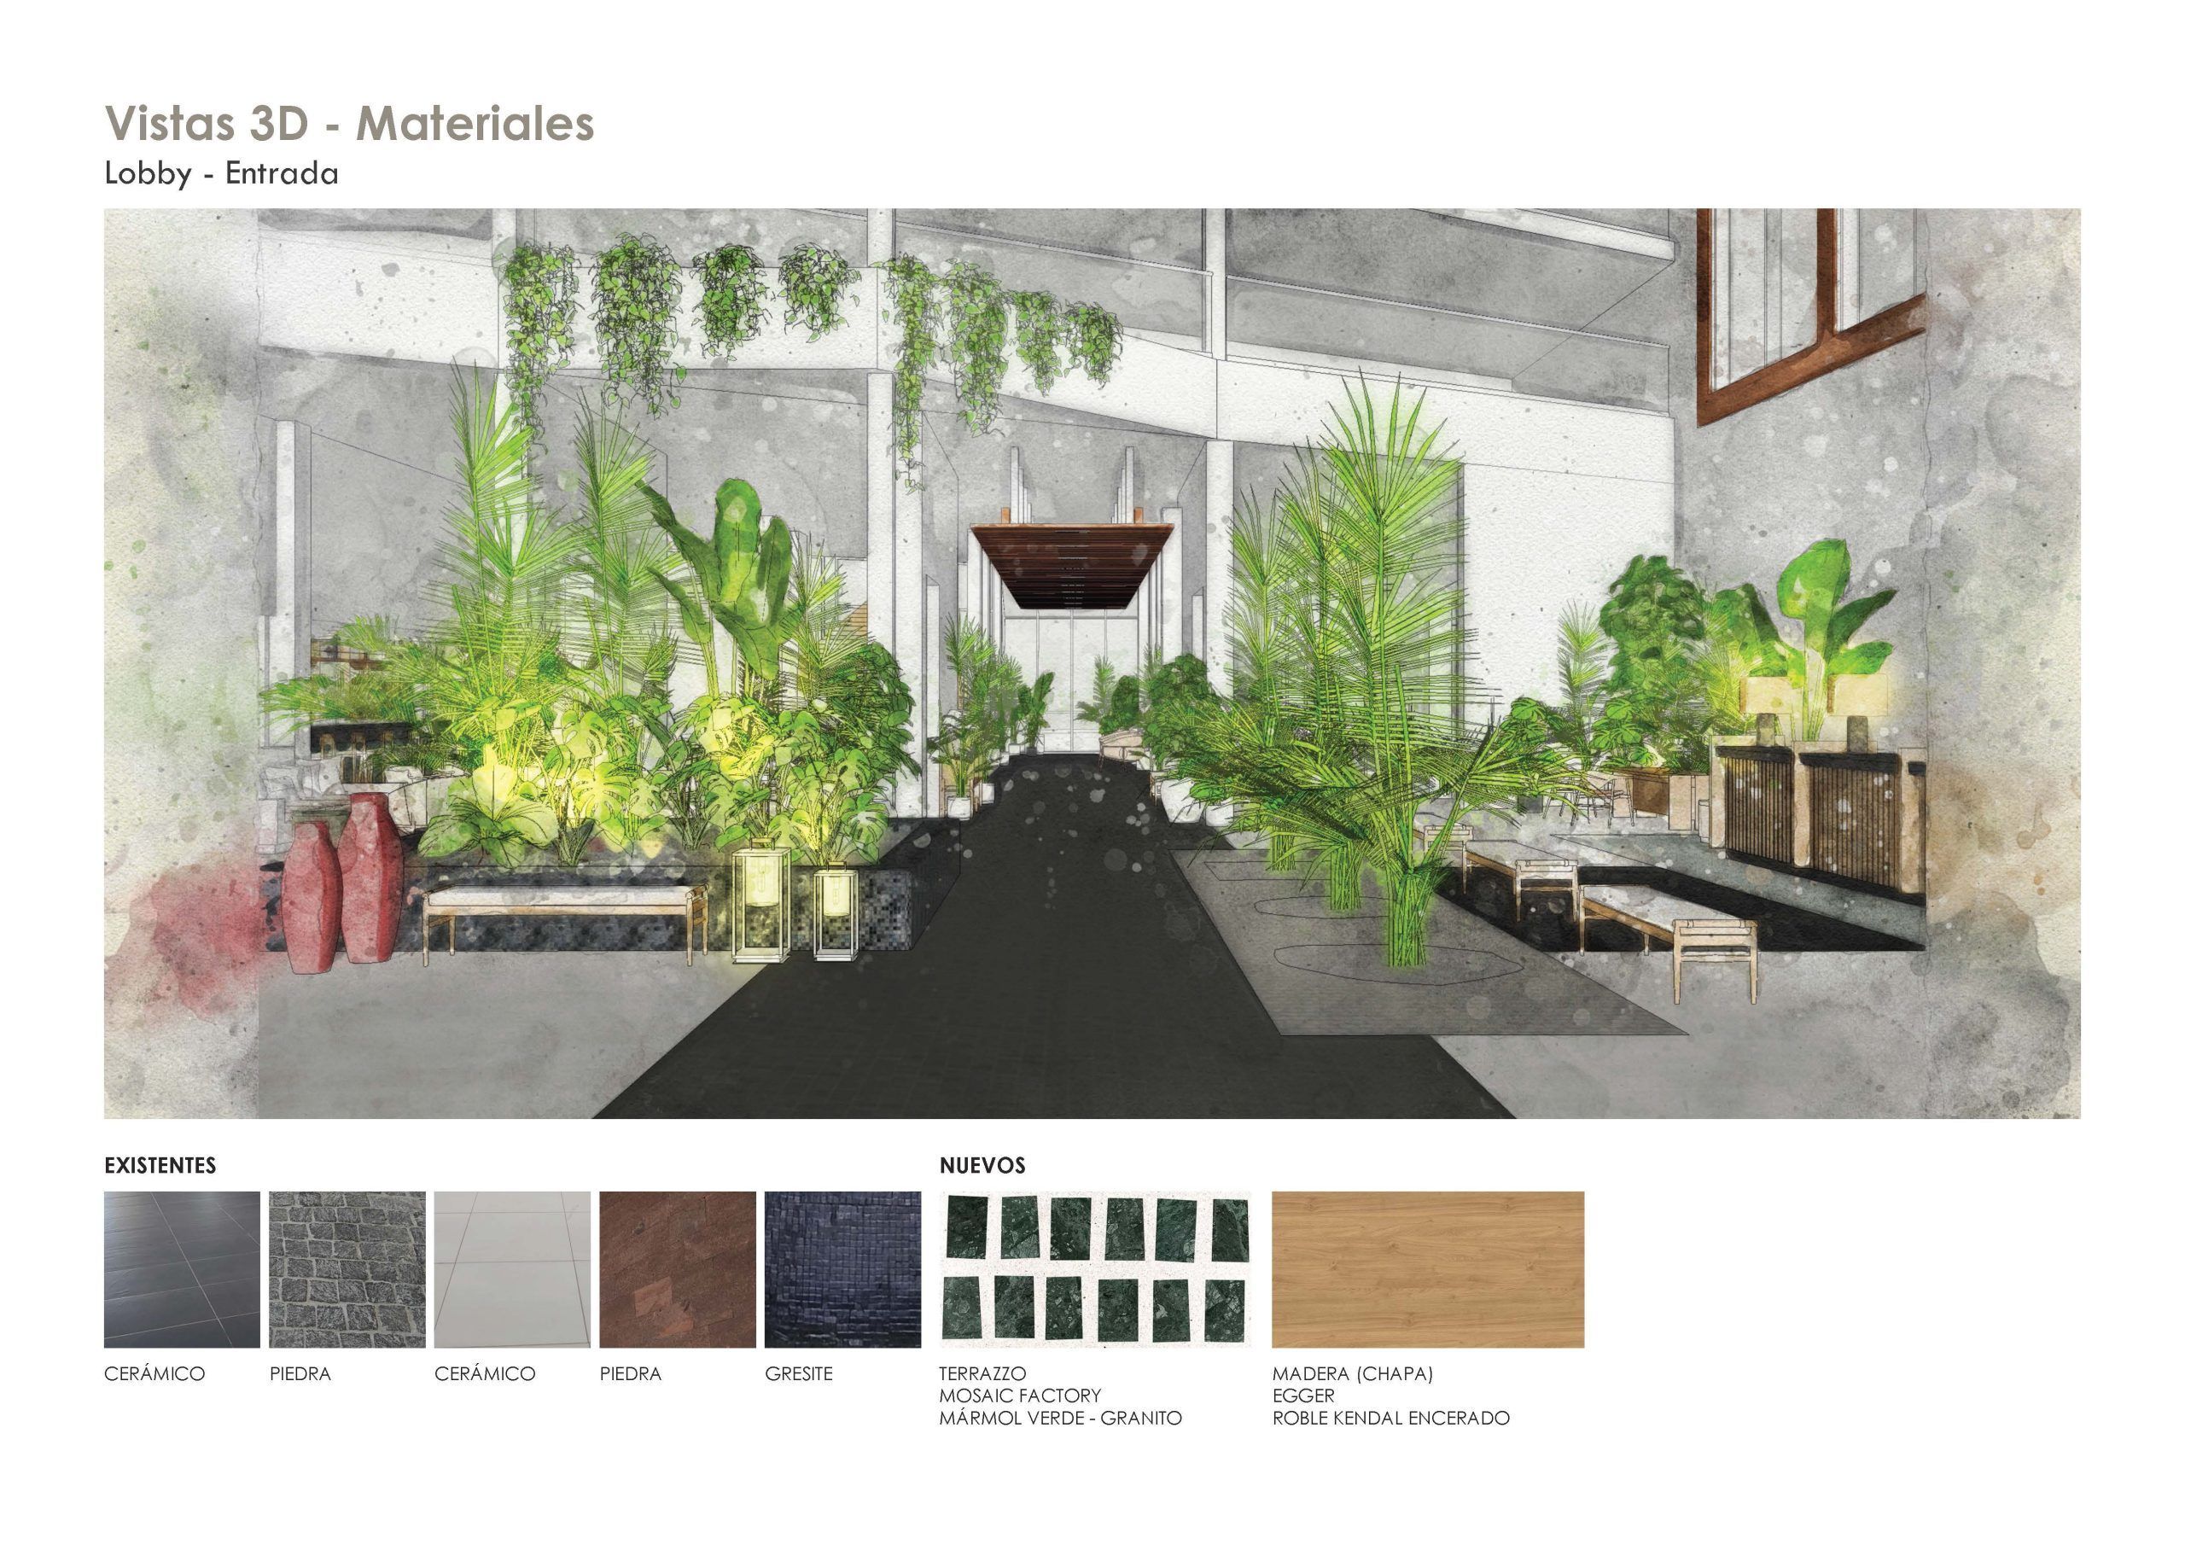
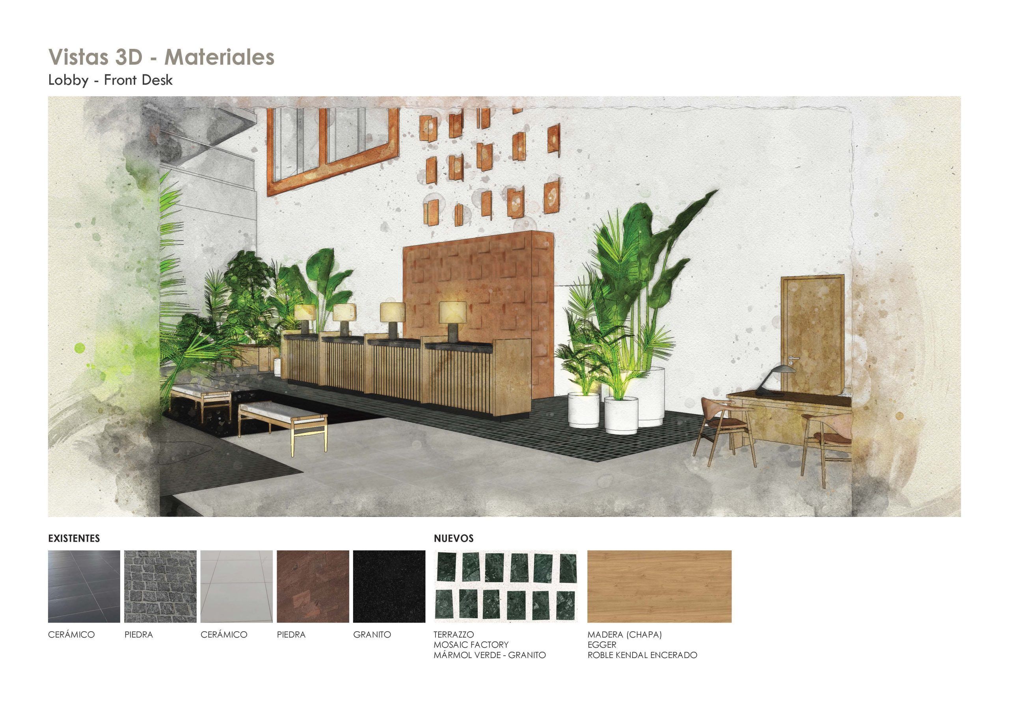
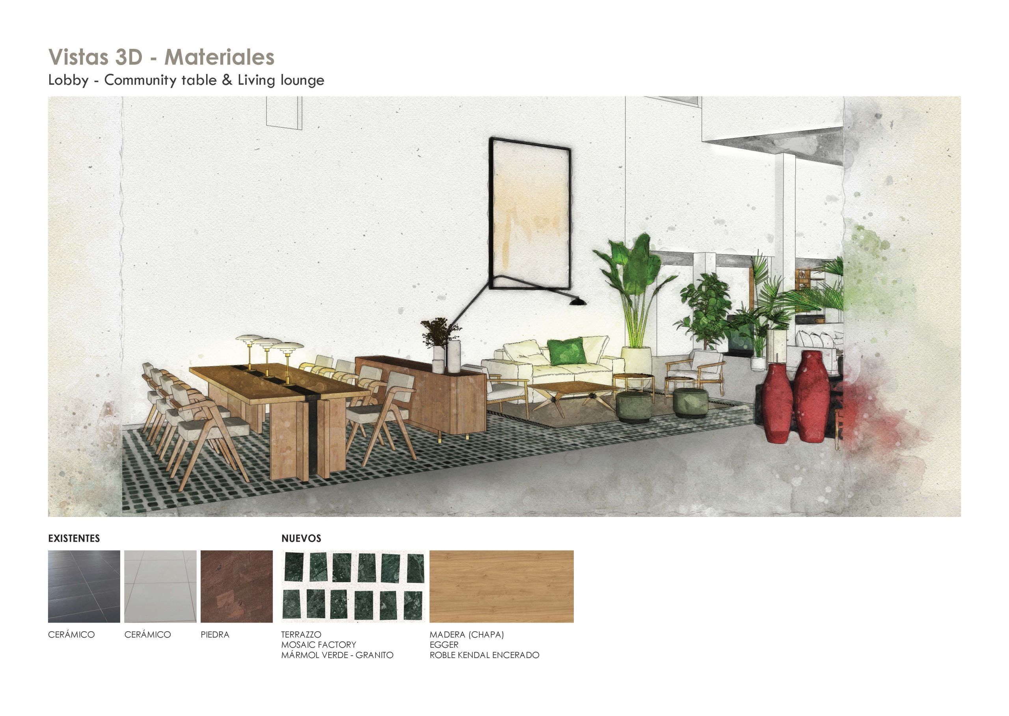
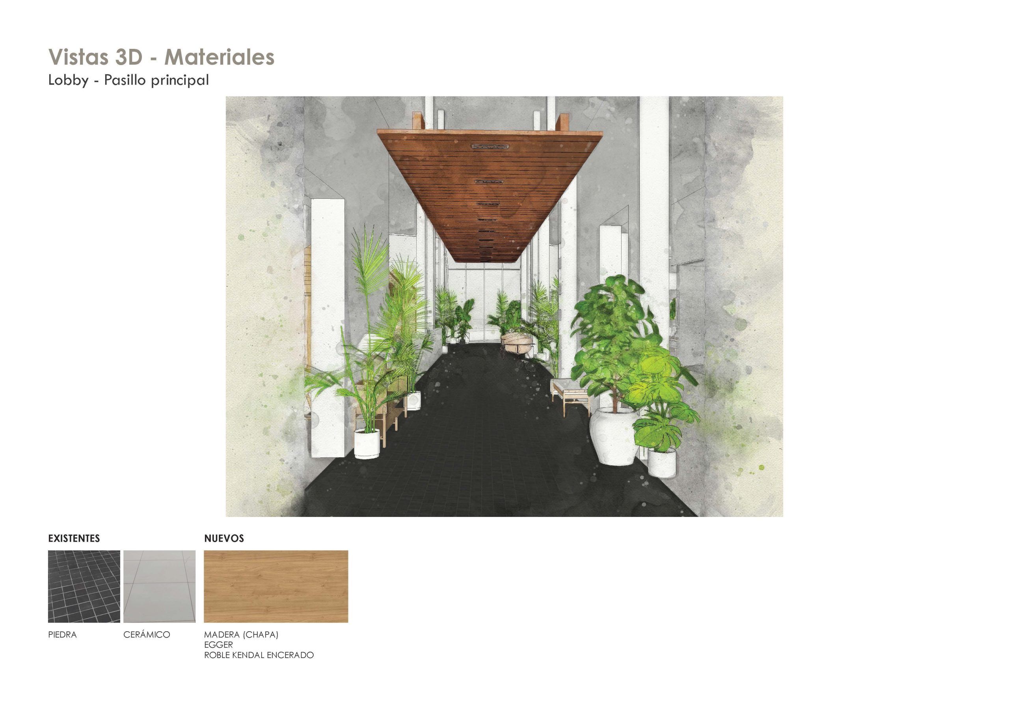
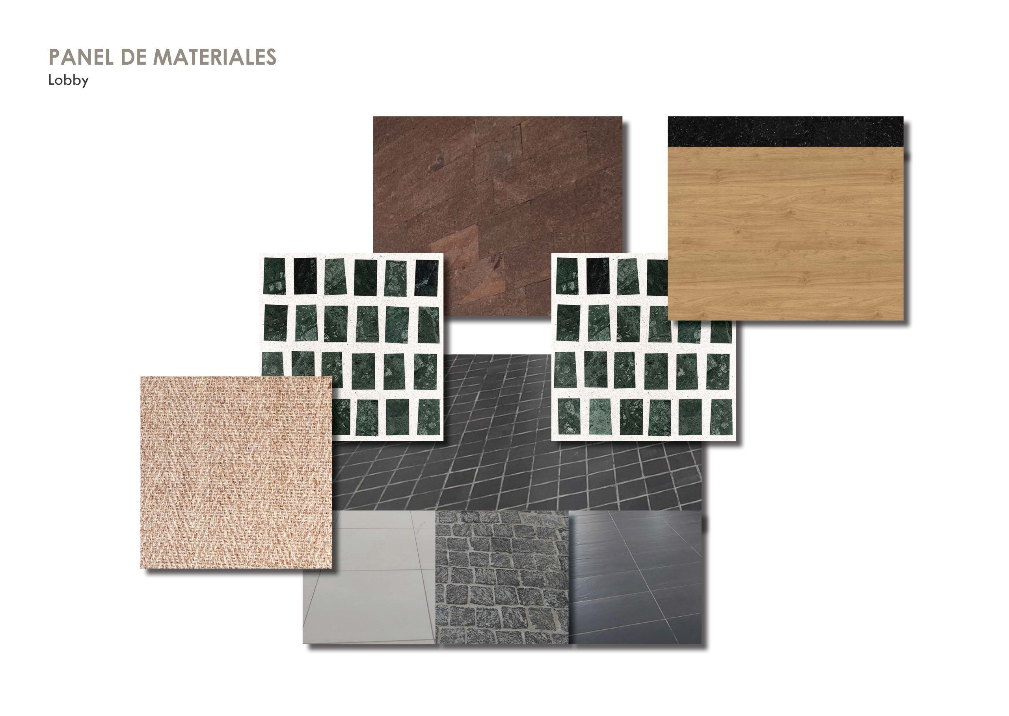
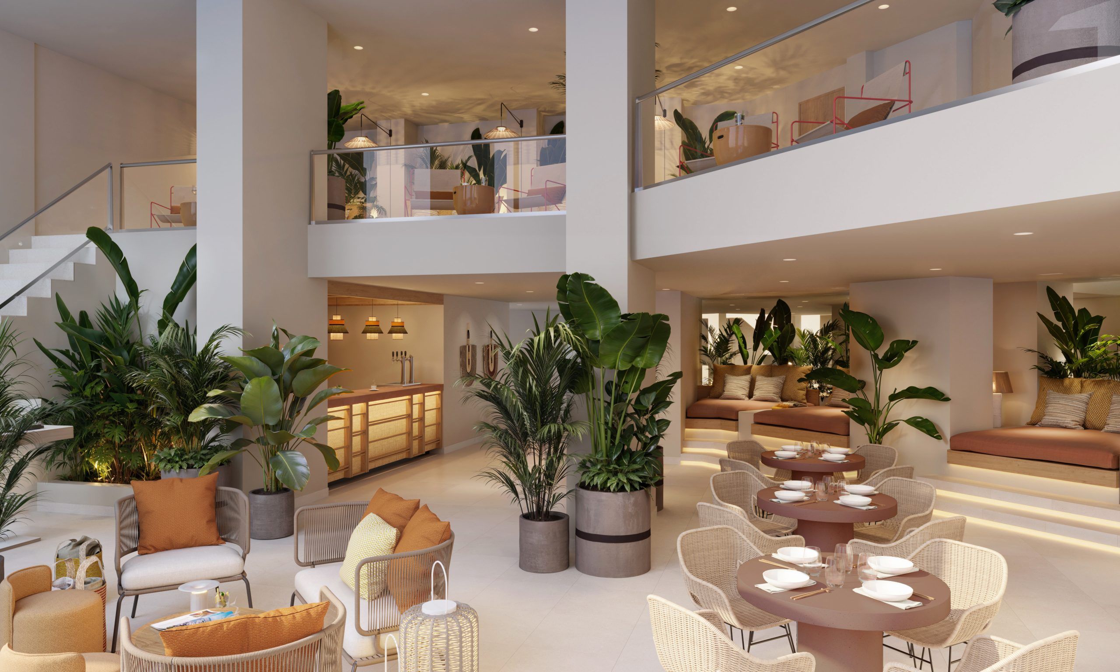
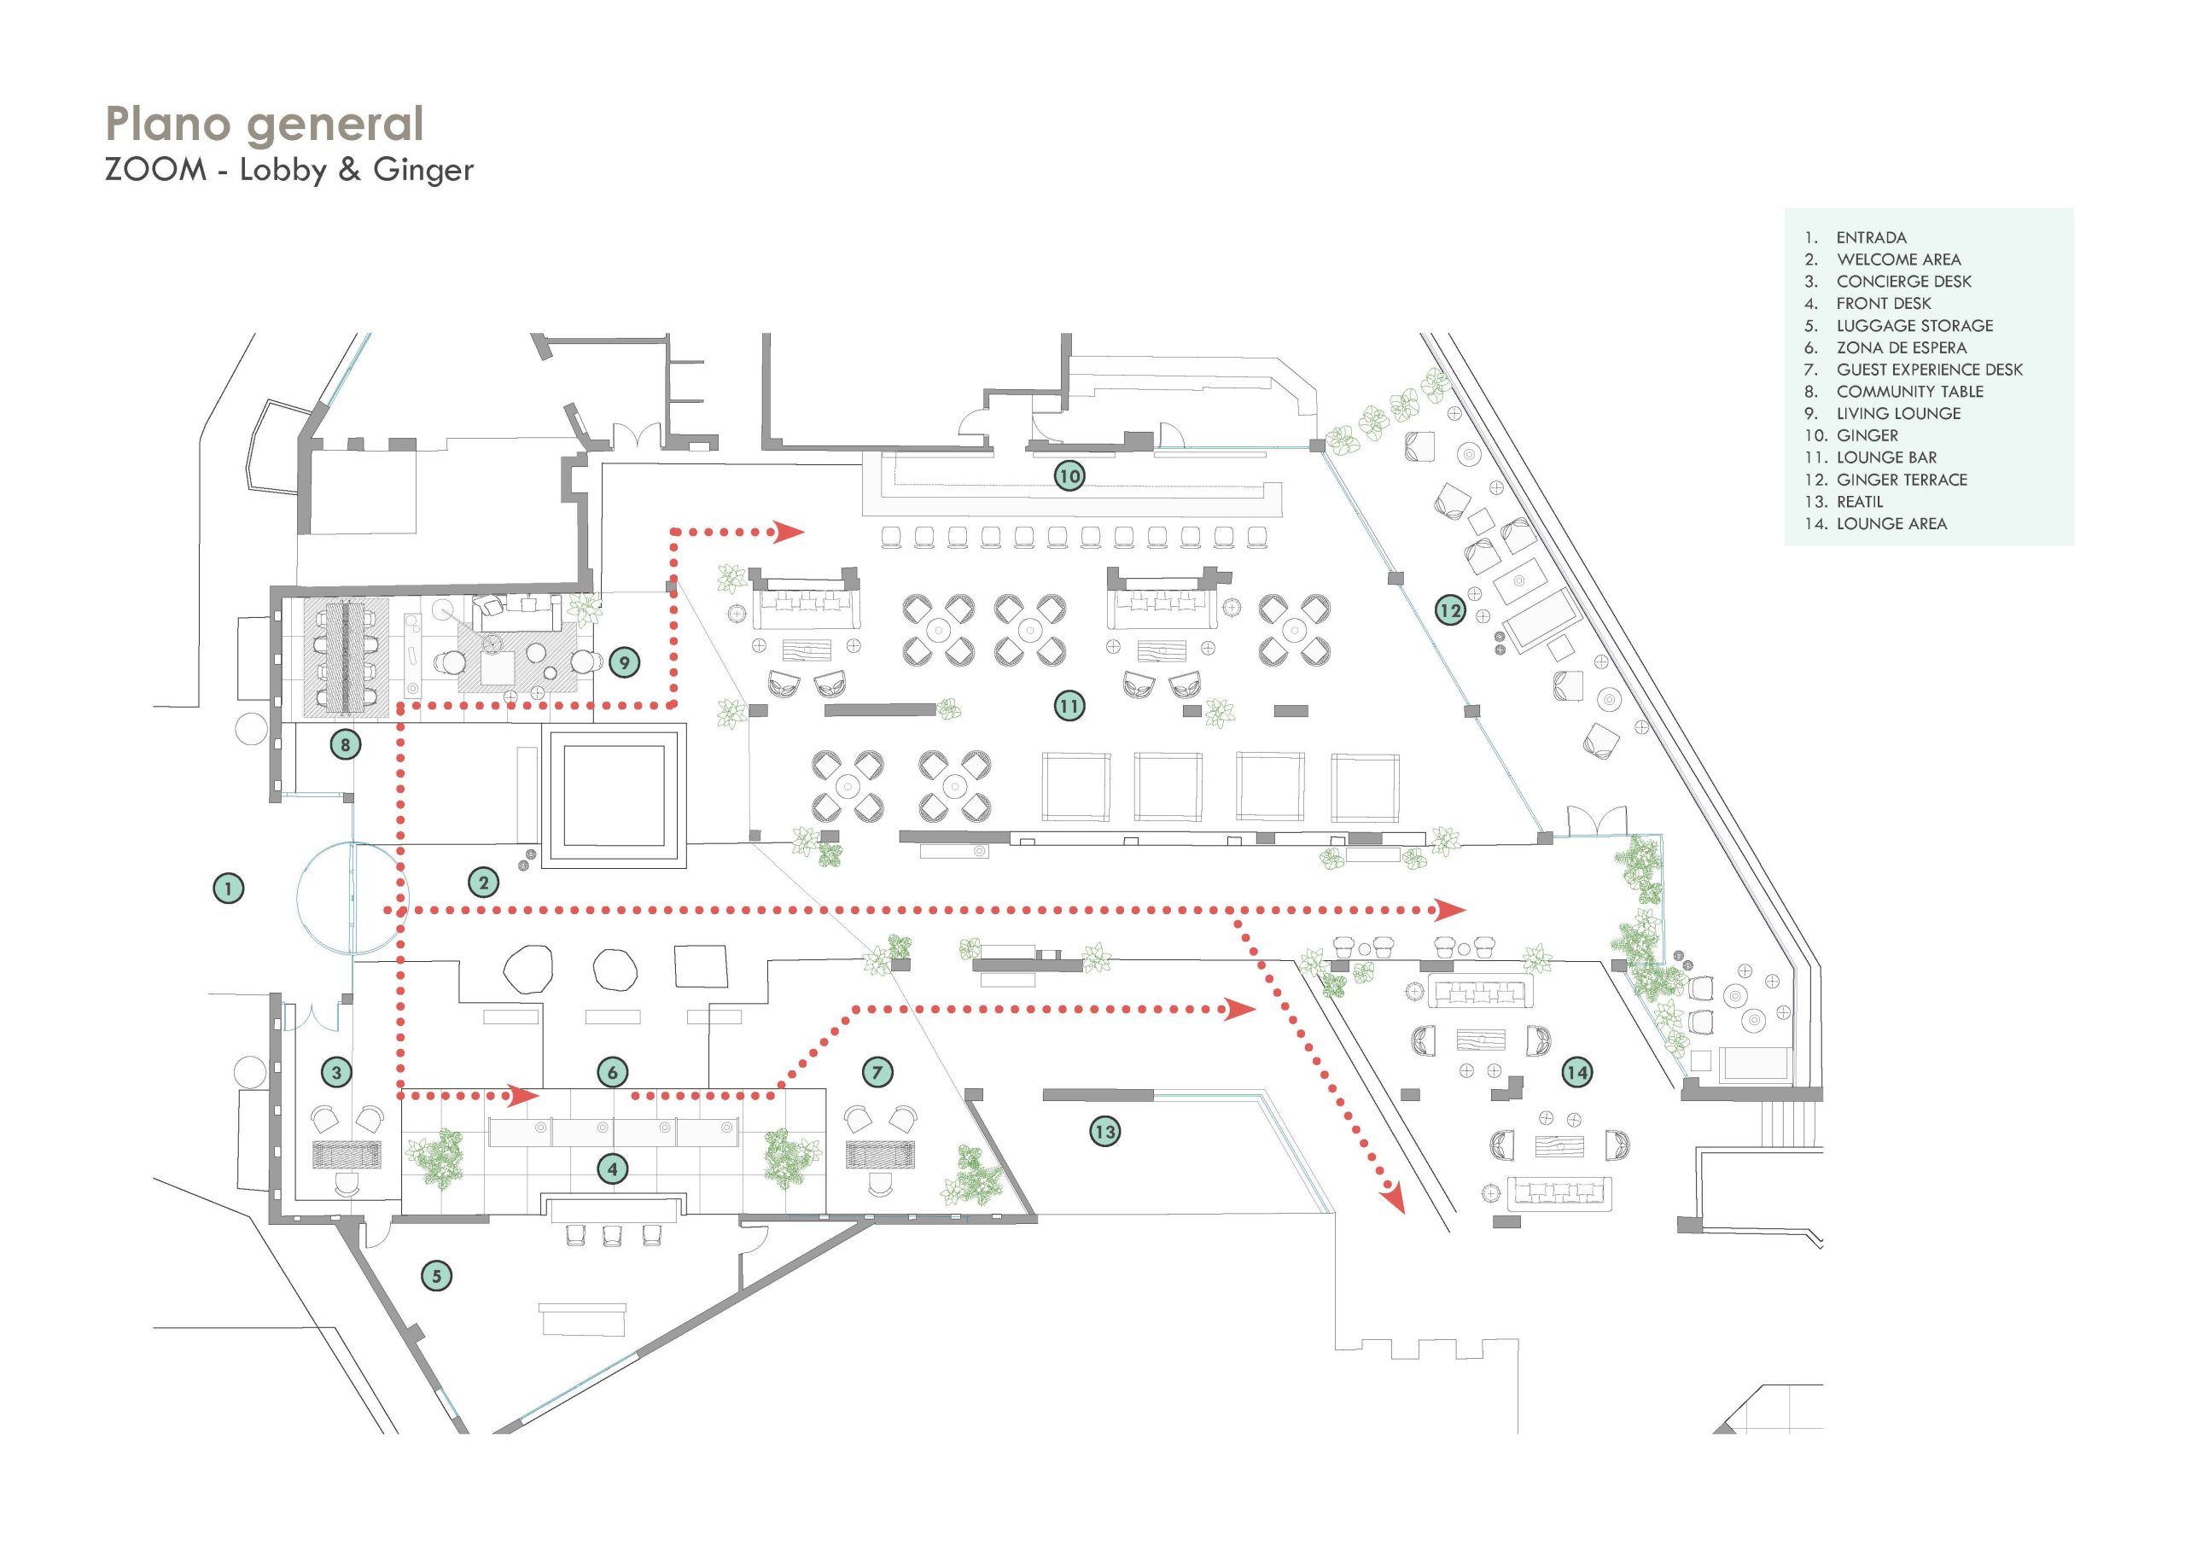
Upon arrival, the lobby at Paradisus Fuerteventura unfolds like a sunlit oasis, not simply a place to pass through, but one to linger in. Here, greenery, soft light, and noble materials create a seamless dialogue between the built environment and the extraordinary surrounding landscape of volcanic earth, Atlantic light, and open horizons.
The redesigned front desk transforms the arrival ritual into a more personal and graceful encounter. The reception is articulated as a sequence of individual stations, allowing the experience to feel more private and human in scale. Slatted wood and textured stone bring natural tactility to the area, while a lowered, focused lighting scheme softens the scale of the atrium and lends each station a sense of intimacy. Towering walls, once blank, now hold curated artworks developed with local elements, adding cultural depth without overwhelming the space. These pieces don’t impose; they enrich the space with stories only this island can tell.
On one side, the community table and living lounge extend the lobby’s role beyond arrival, offering a place to work, connect, or simply dwell. A long wooden table anchors the room, surrounded by chairs whose rustic silhouettes and crafted textures evoke the unhurried simplicity of island living. Sofas, poufs, bookshelves, and layered rugs define more intimate pockets of activity, bringing a domestic rhythm to the lobby’s generous proportions.
Circulation areas are treated as part of the same spatial narrative. Benches, consoles, and sculptural seating pieces introduce moments of pause along the way. Carefully selected decorative accents bring personality and texture, while plantings blur the line between inside and outside. This is not merely a path, but a journey in itself, where movement is softened by beauty, greenery, and a gradual sense of discovery.


GINGER
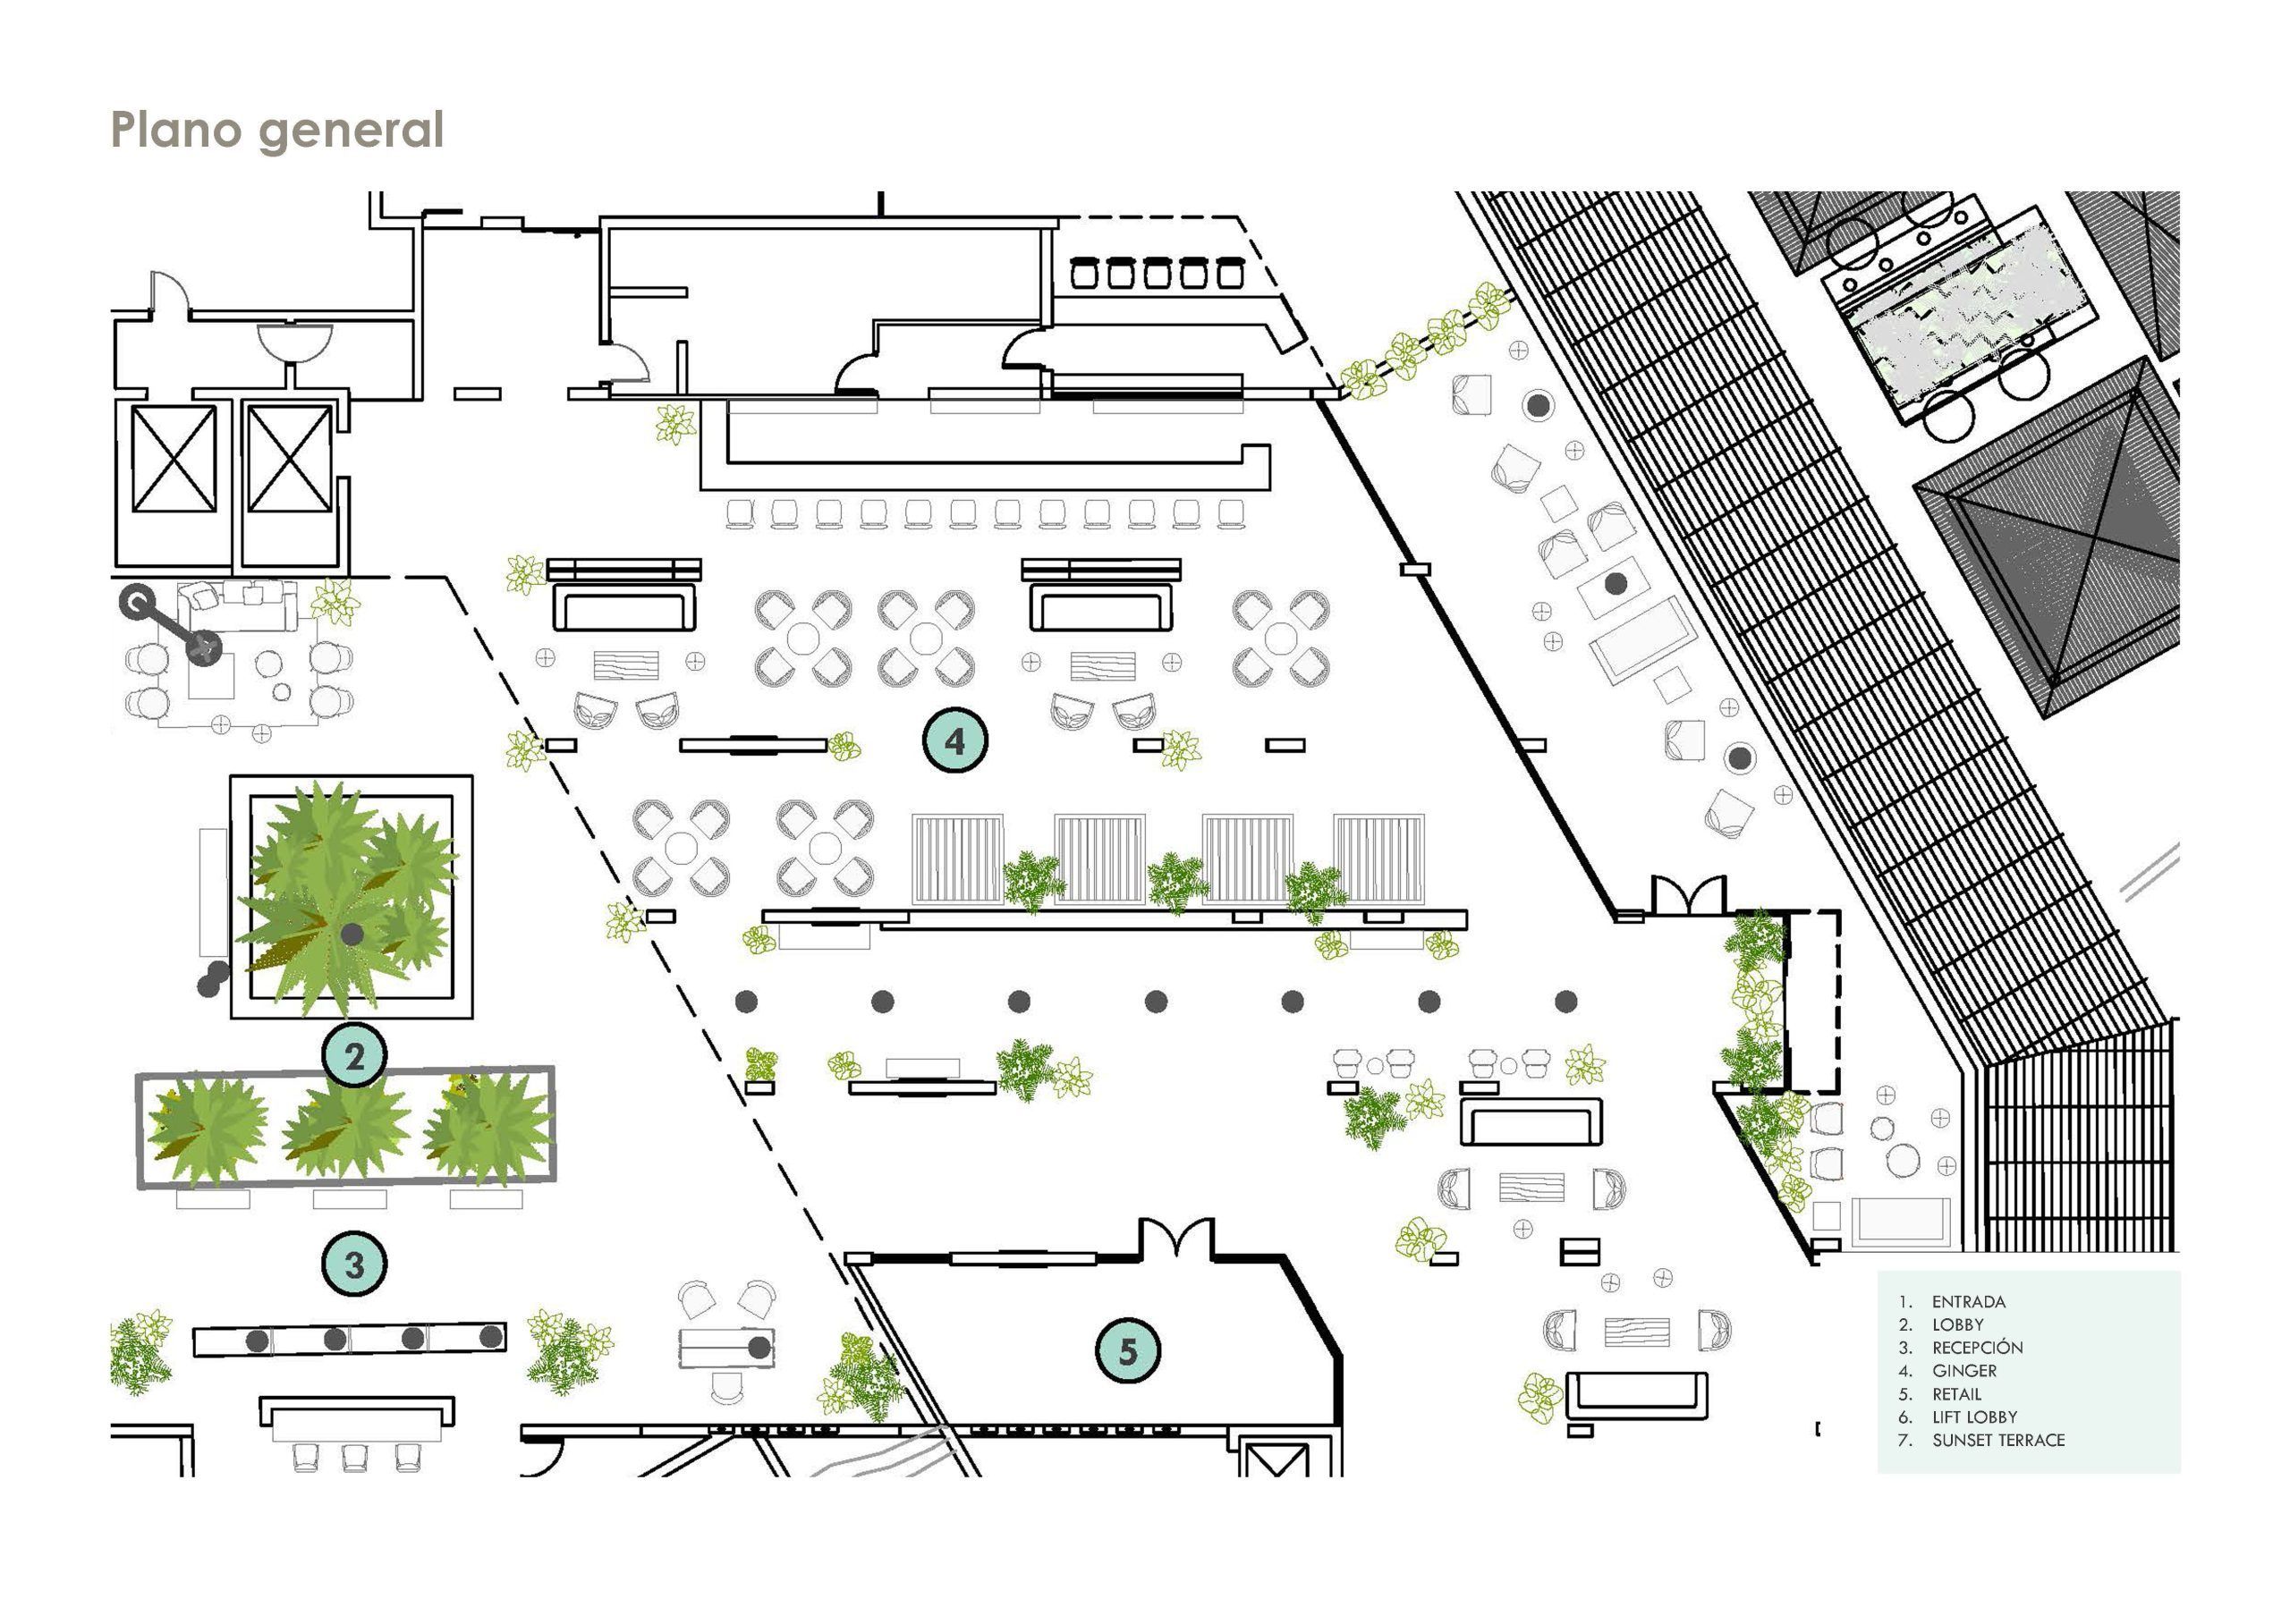
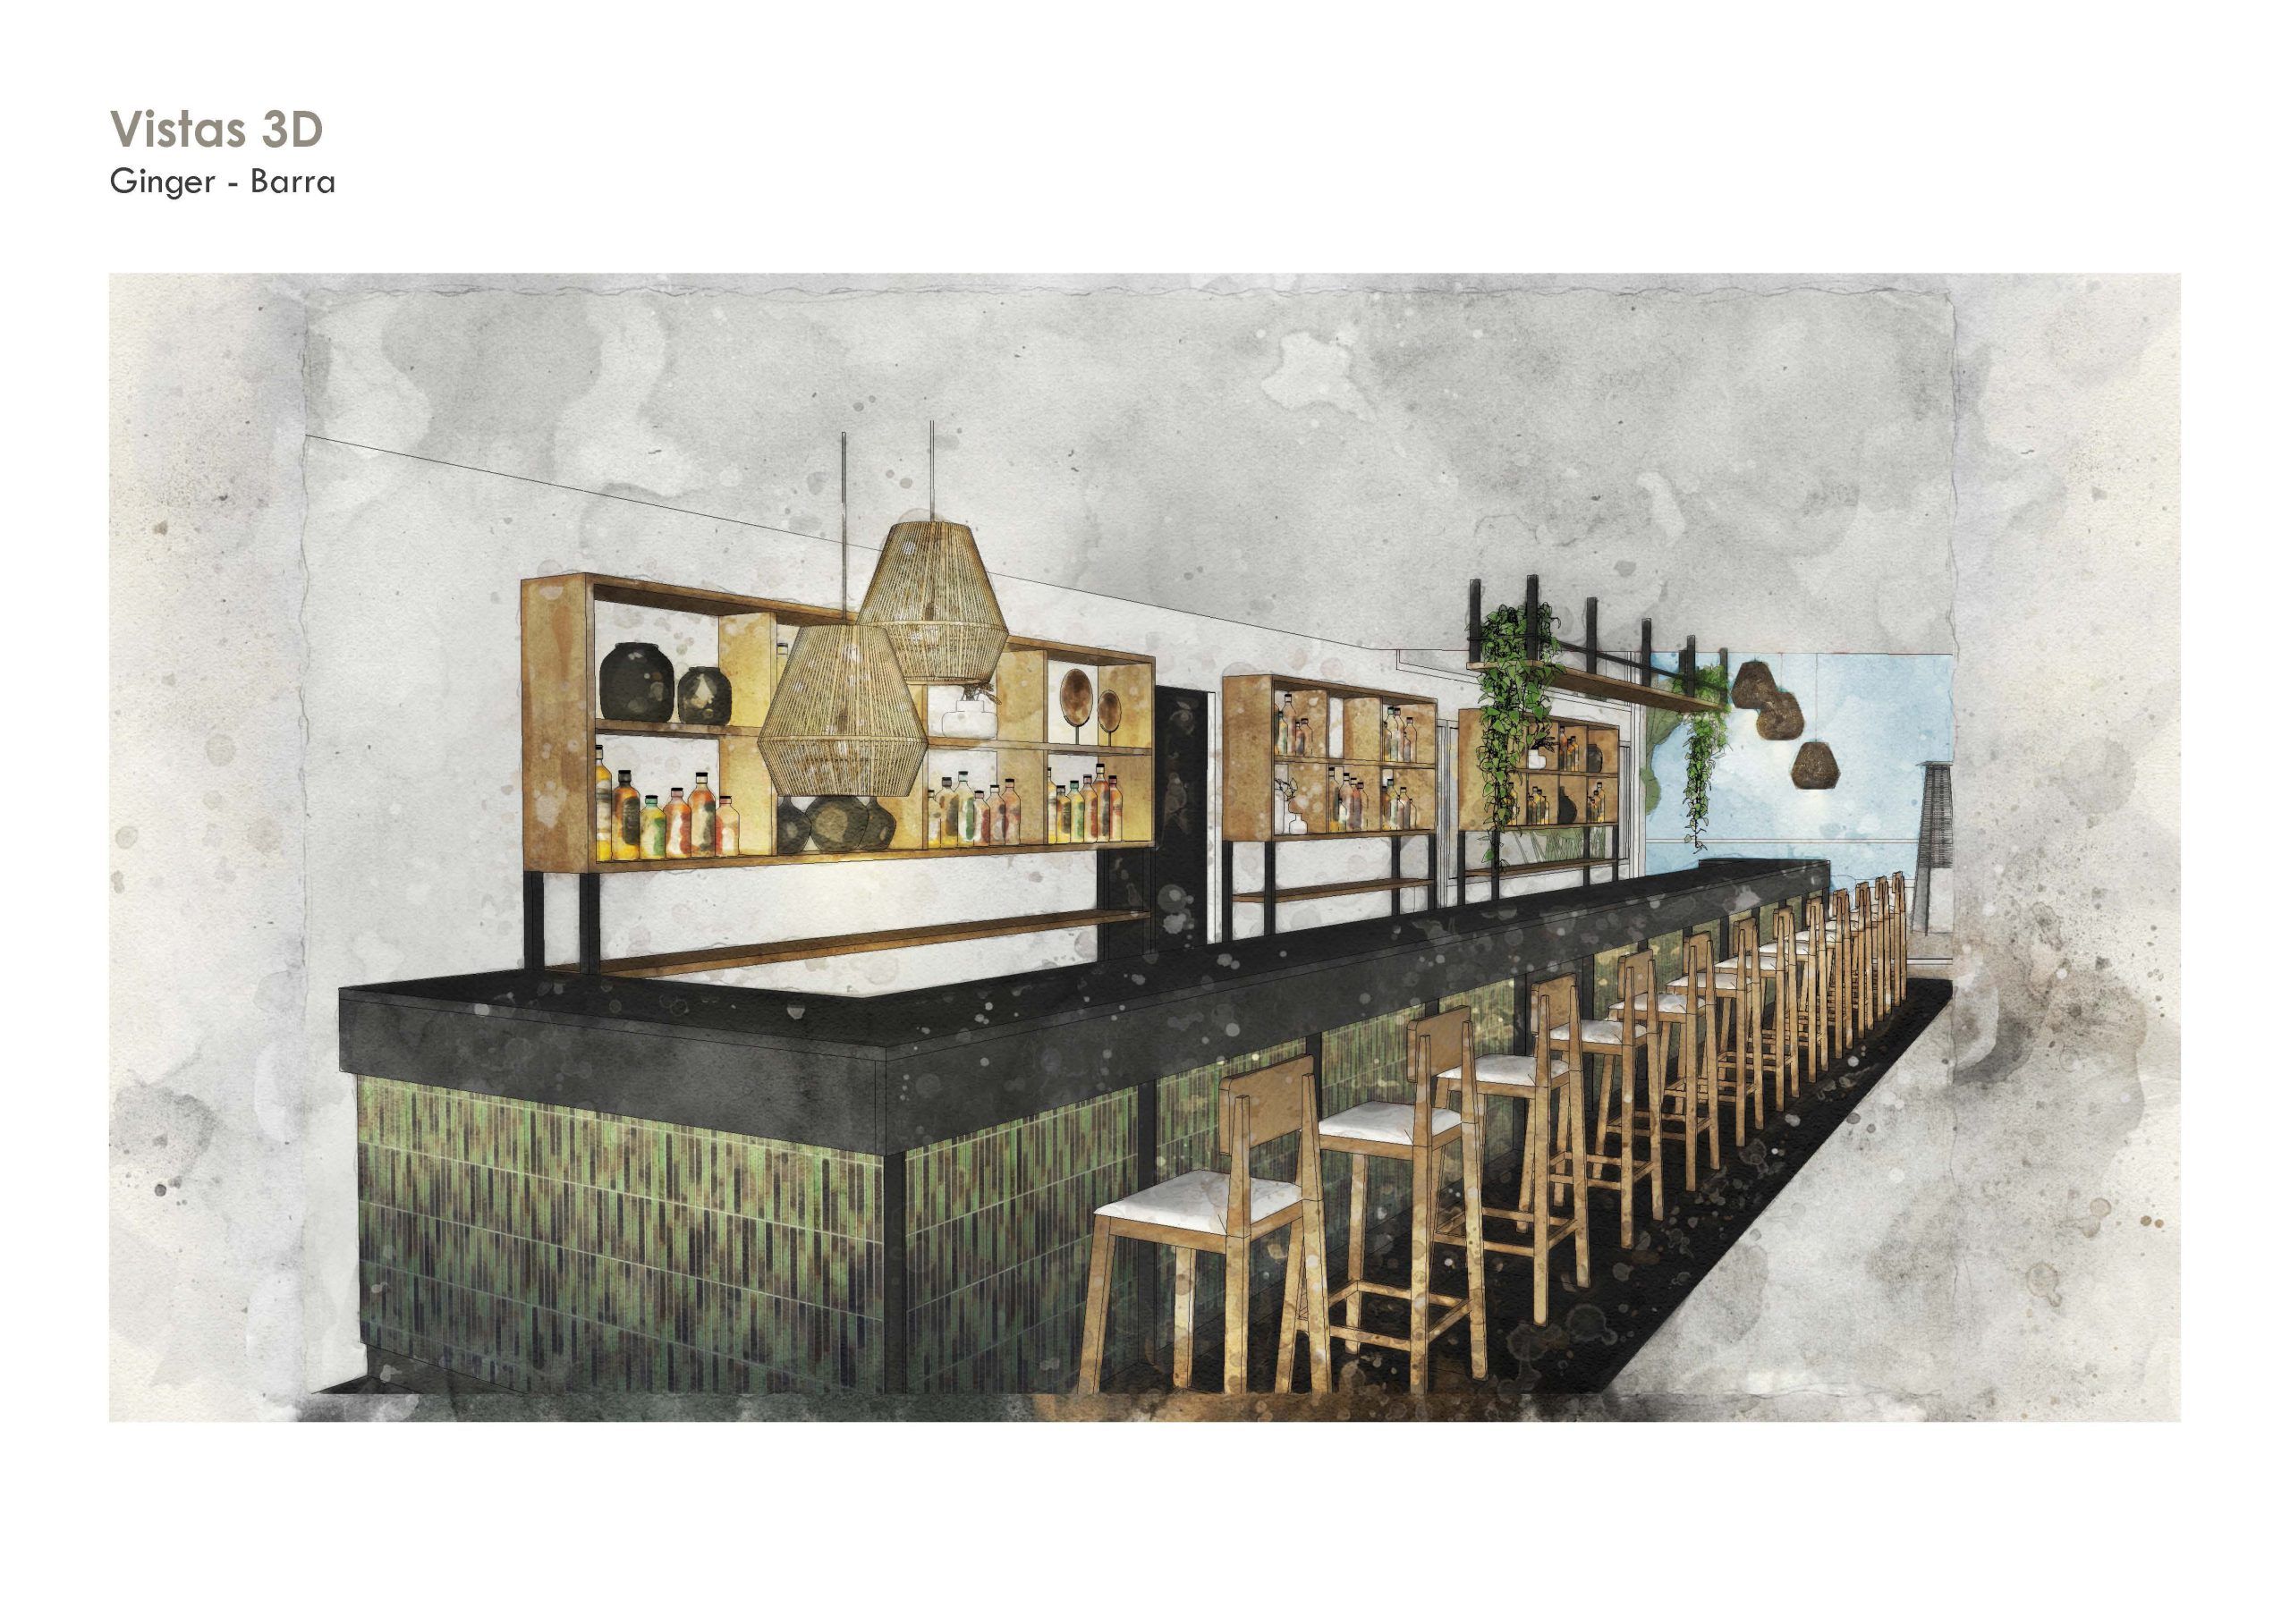
At the far end of the lobby, where the architecture opens towards the sea, Ginger is conceived as a bar experience that is both threshold and destination. Within the movement and energy of the arrival area, it establishes a distinct setting of its own: a place to settle in throughout the day, whether for a morning coffee, a midday snack, or a cocktail beneath the stars.
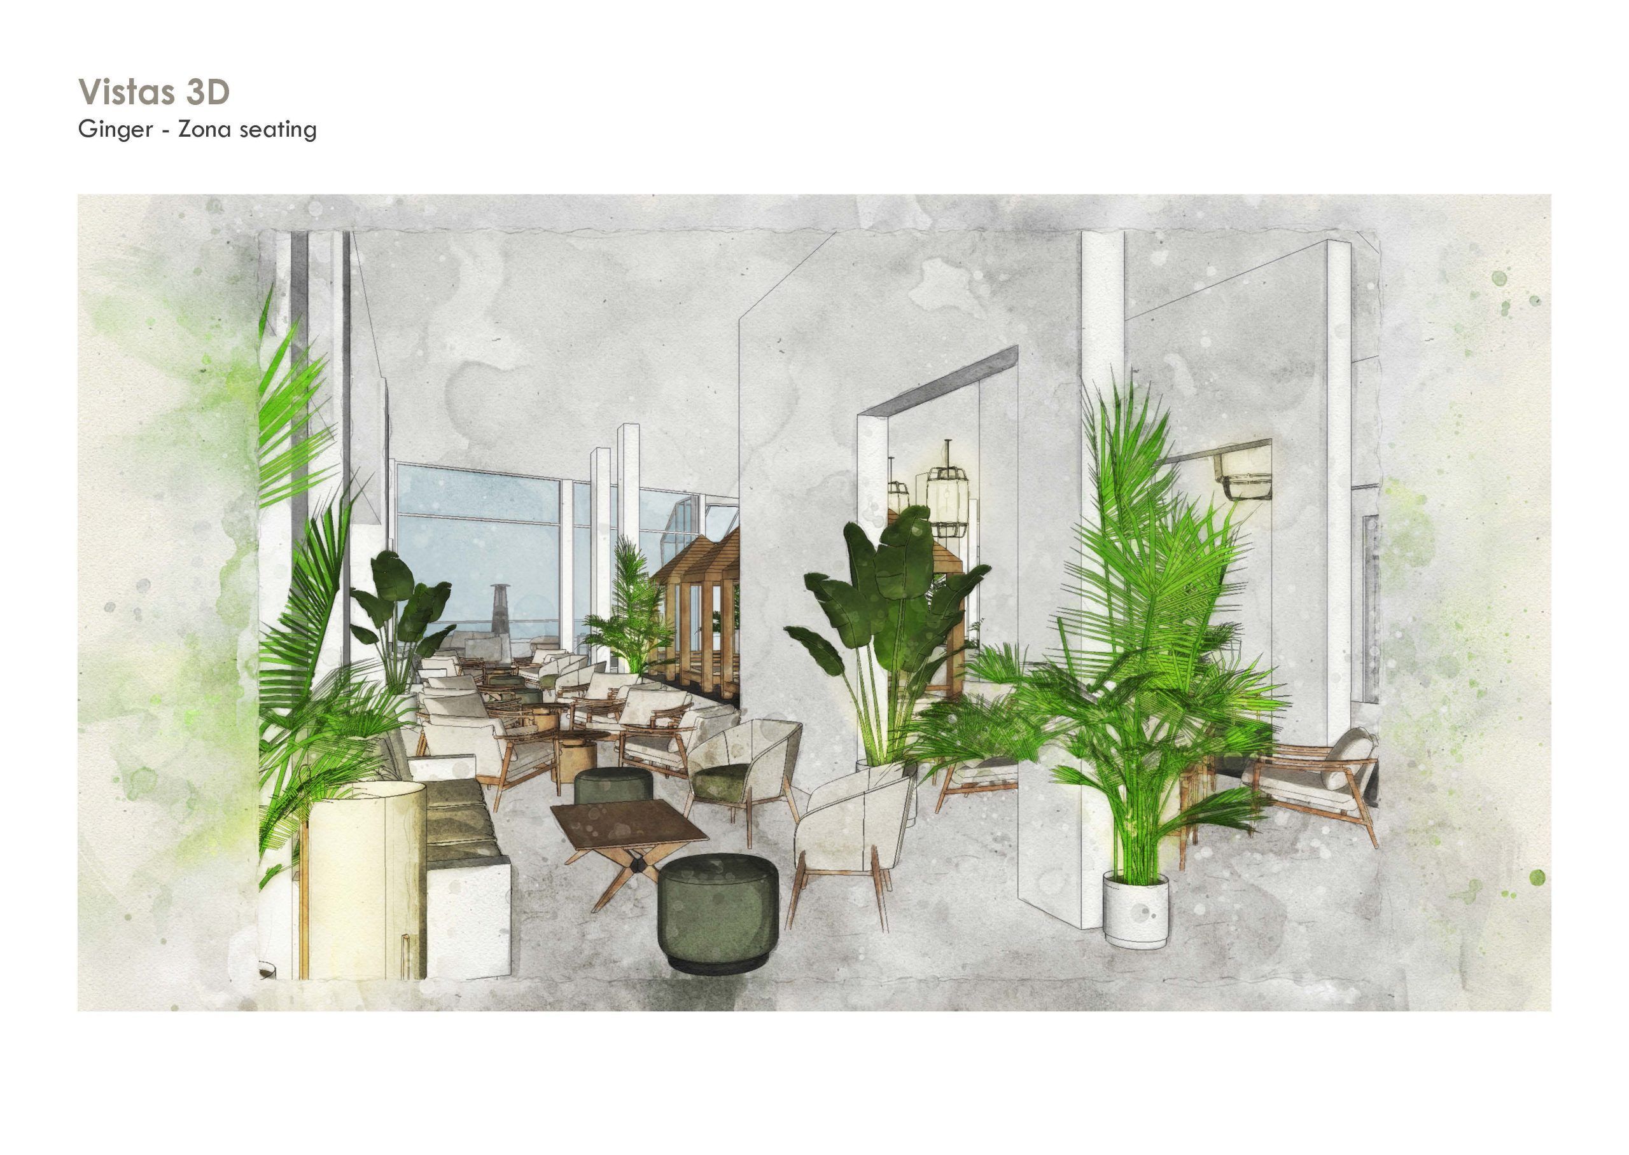
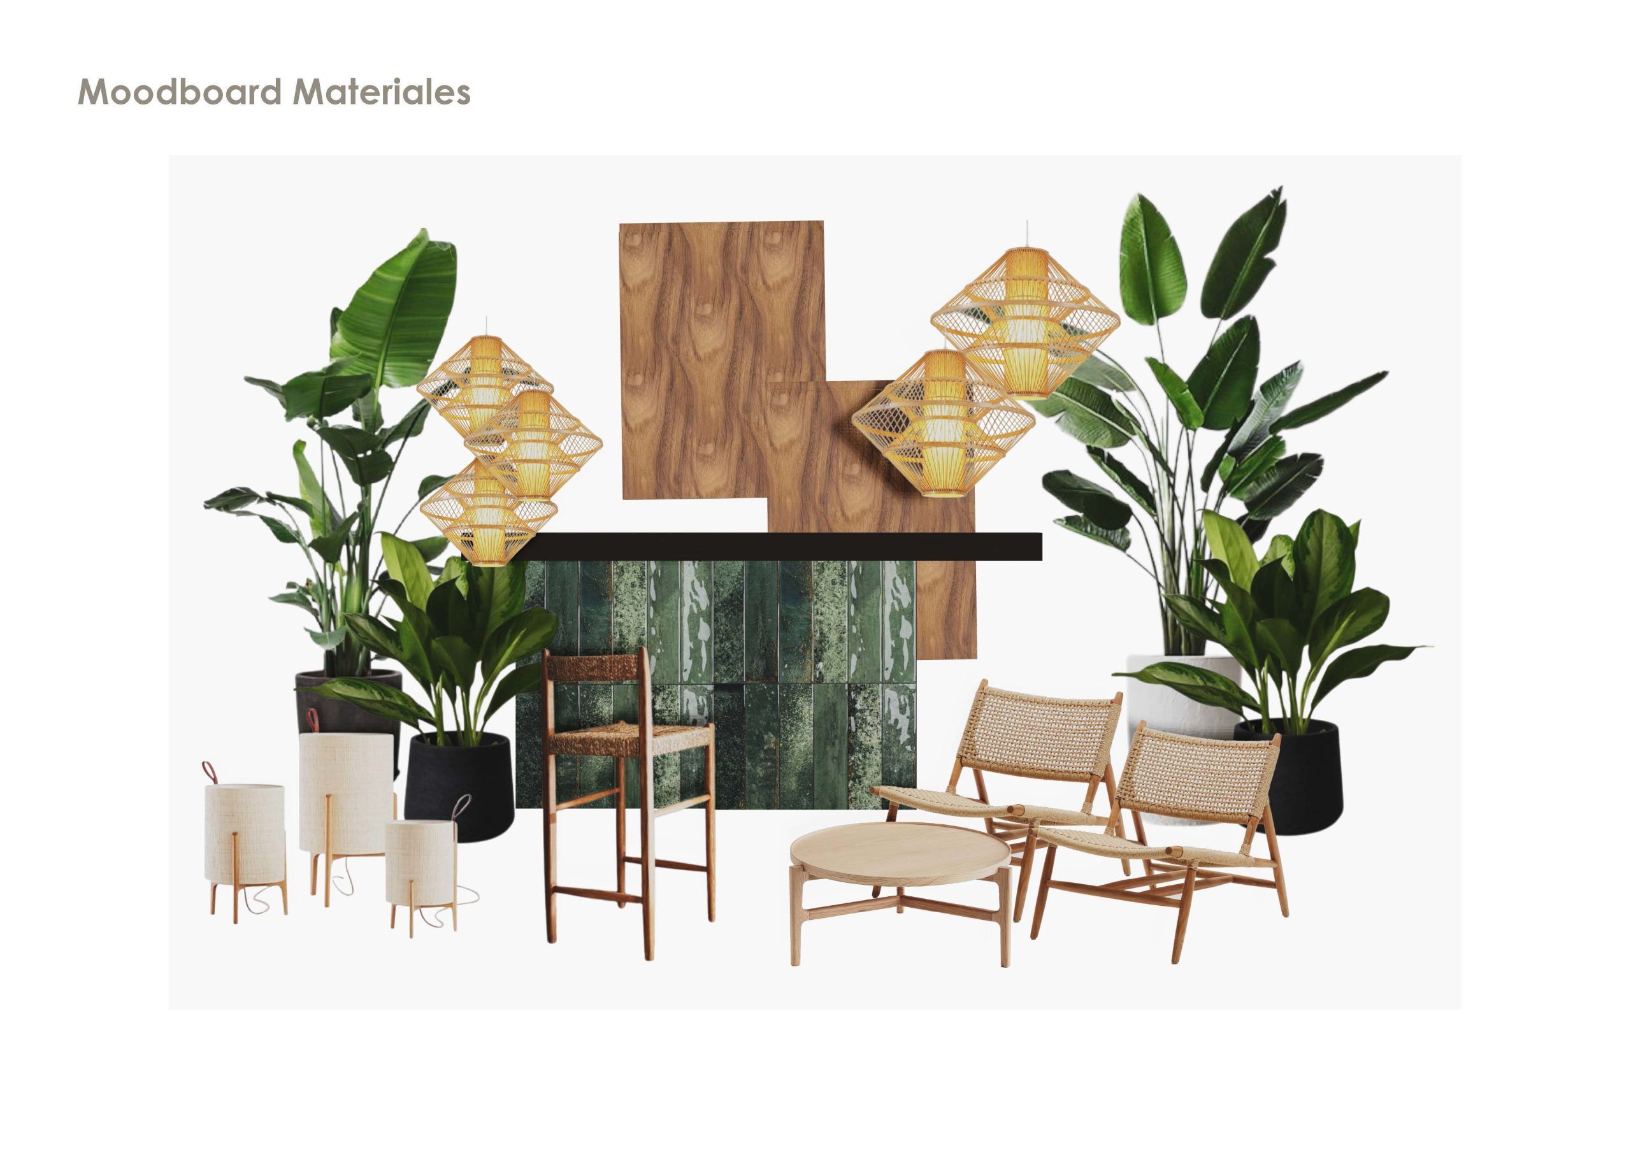
The interior merges the existing with the renewed. The original bar, reimagined in deep green ceramic, anchors the design in a colour palette drawn from the island’s natural character, while woven lanterns, textured upholstery, and natural wood bring warmth and tactility. The cast-in-place sofas and Bali beds, carefully preserved and reimagined with new fabrics and details, offer familiar comfort infused with contemporary spirit.
At Ginger, design becomes a backdrop for life unfolding in real time. The lounge-style furniture adapts to shifting rhythms, conversations, live music, and solitude. A thoughtful interplay of light and scale, especially in the evening, brings a sense of intimacy and invites guests to linger. At one edge, a small stage awaits informal concerts, adding character and helping define the boundaries of this unique corner.
The terrace, an open-air extension of the lobby, allows the ocean view to become part of the space. Here, the border between indoor and outdoor dissolves. Between day and night. Between the individual and the island.


THE ROOMS


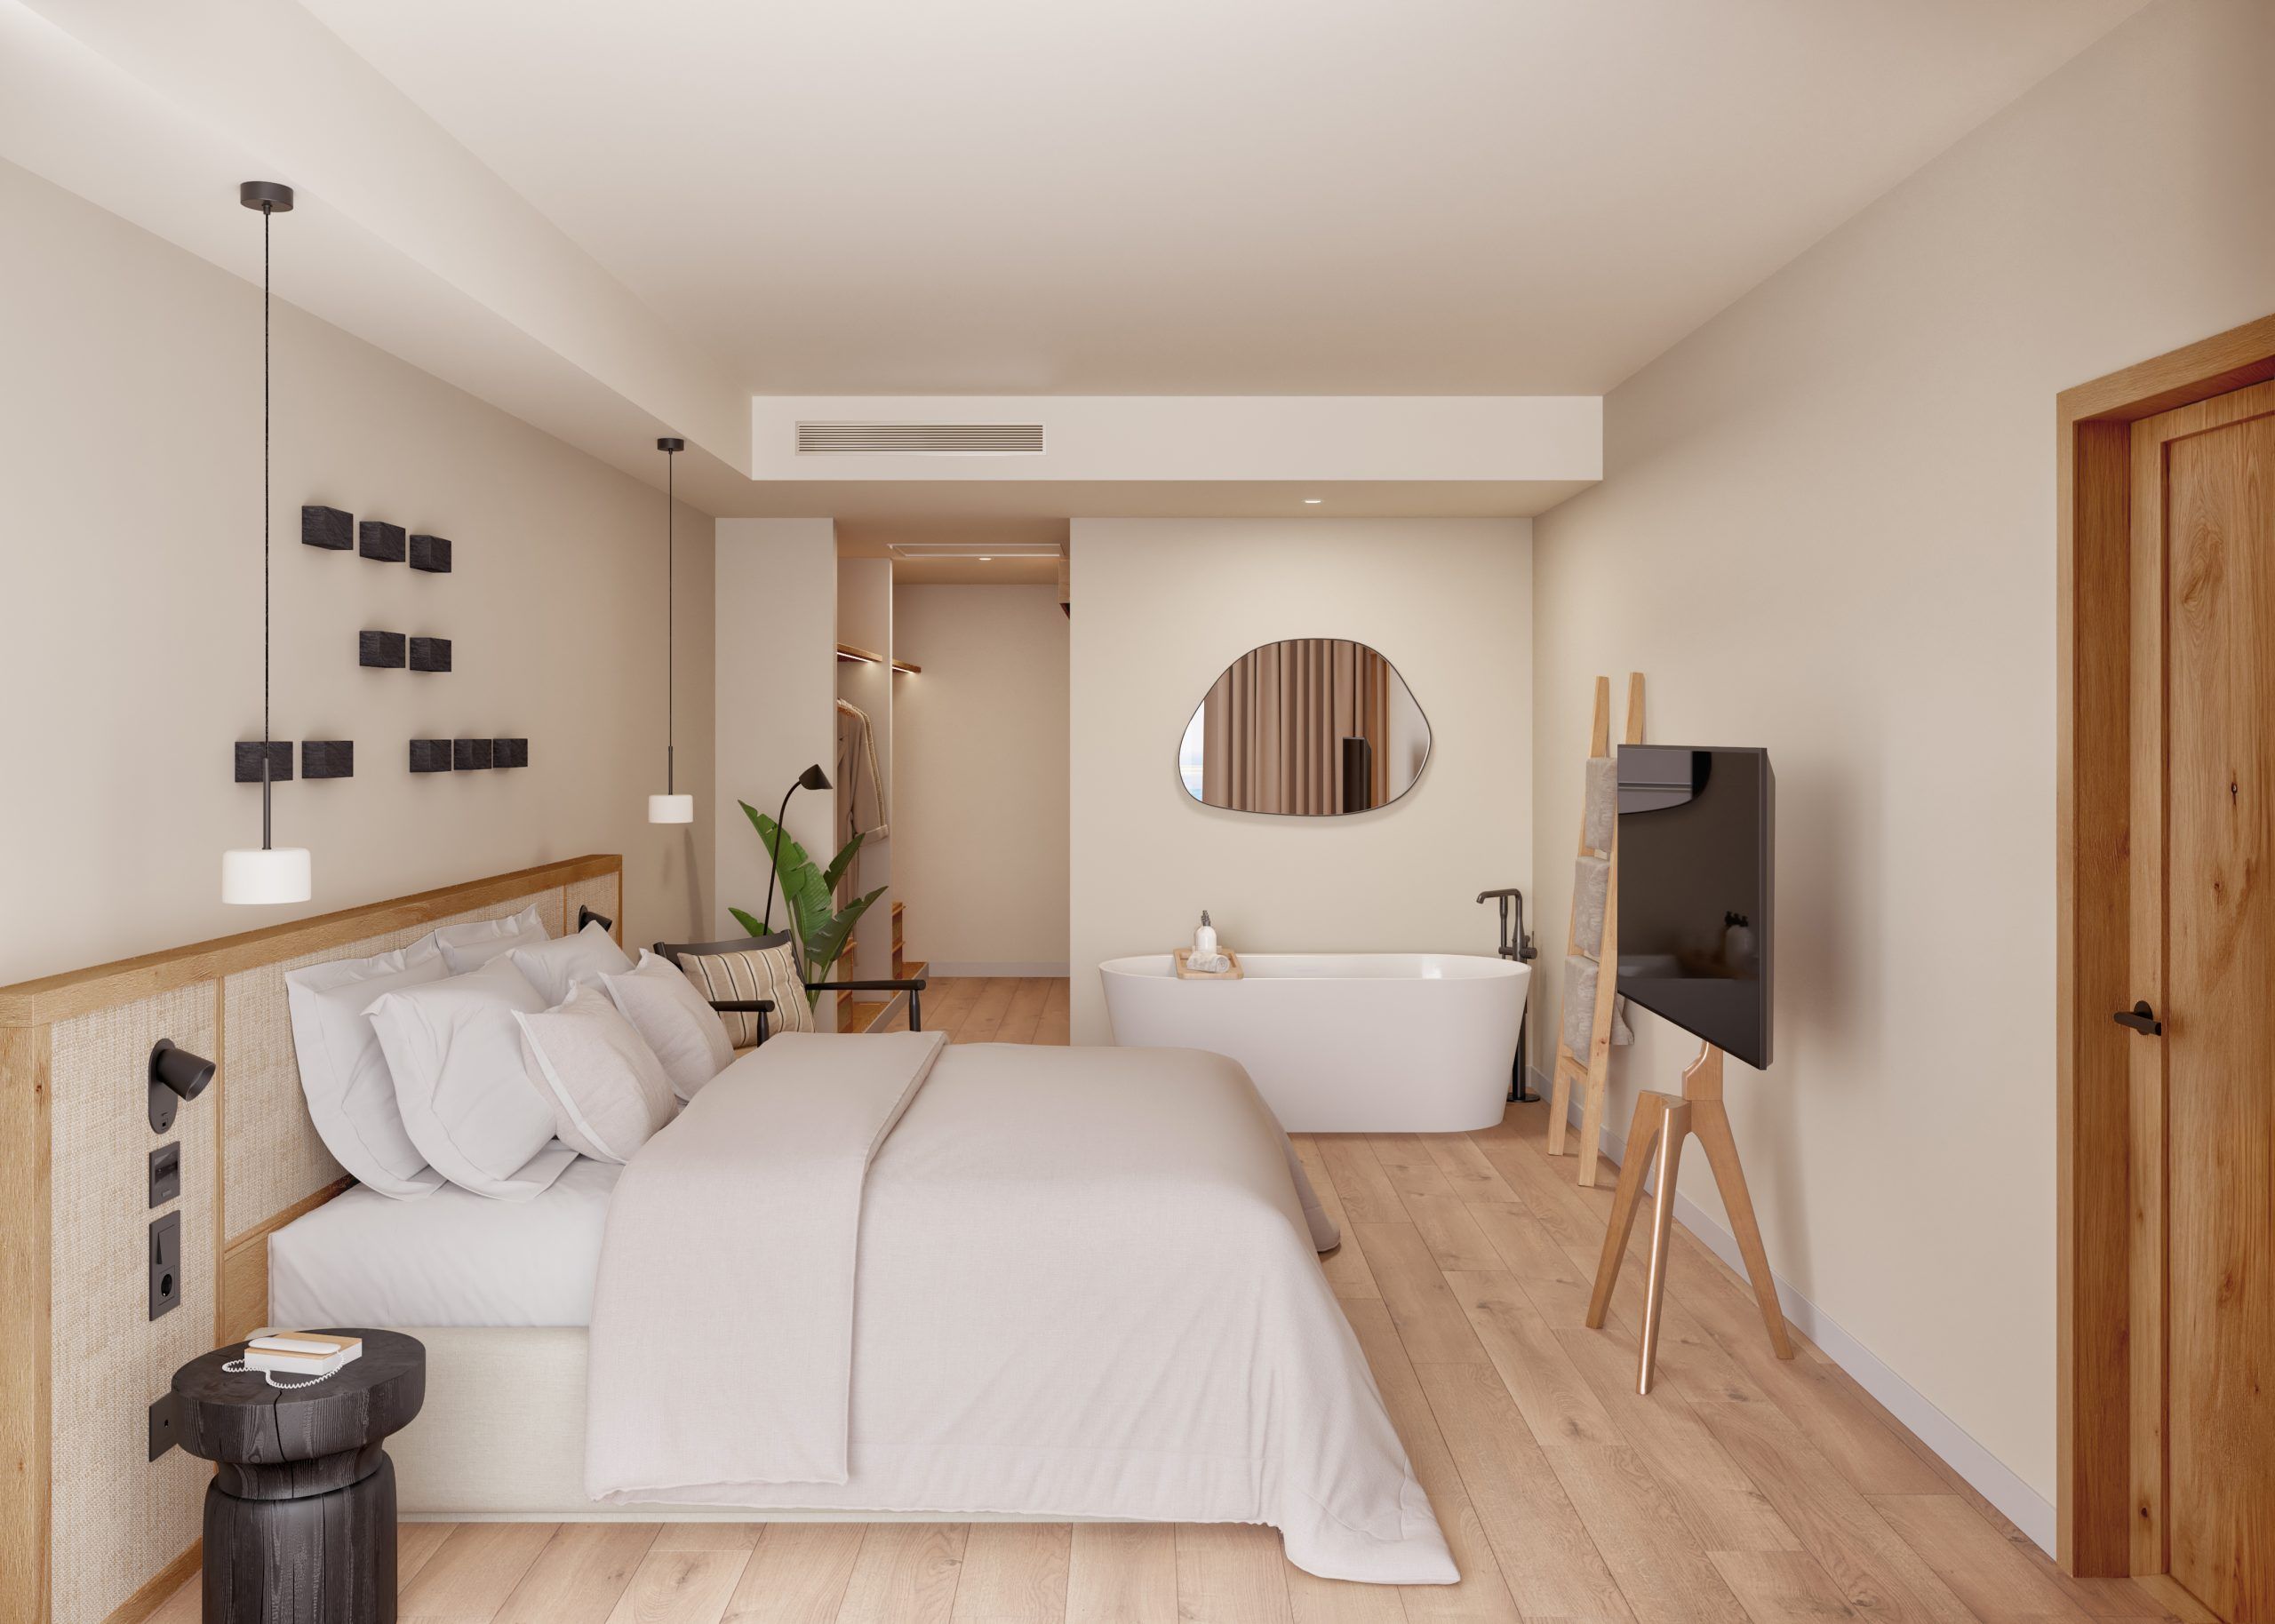
The guest rooms at Paradisus Fuerteventura are conceived as serene sanctuaries, spaces that soften the passage of time and open themselves to the vast blue of the Atlantic. The layout was redefined to frame the horizon, with each room gently oriented toward the sea so that the view becomes the true focal point of the experience. The sofa turns toward the ocean, inviting moments of reflection, while the bed, positioned closer to the terrace, allows guests to wake within the landscape, surrounded by light and breeze.
In this balance between privacy and openness, the room becomes both refuge and lookout. The material palette continues this dialogue with nature: warm woods, woven fibres, earthy tones, and organic textures shape an atmosphere of quiet elegance. Black-toned furniture, discreet yet assertive, punctuates the space; a nod to the dark woods once used in the doors and furnishings of traditional homes in Fuerteventura, anchoring the contemporary interior to its local roots.
The furnishings remain minimal yet tactile, inviting both comfort and contemplation. As daylight moves gently across the room, it reveals a restrained, neutral ambience, where luxury is expressed through material honesty, calm, and a deep connection to place.
In the quiet of these rooms, a story unfolds without words, told through texture, form, and restraint.
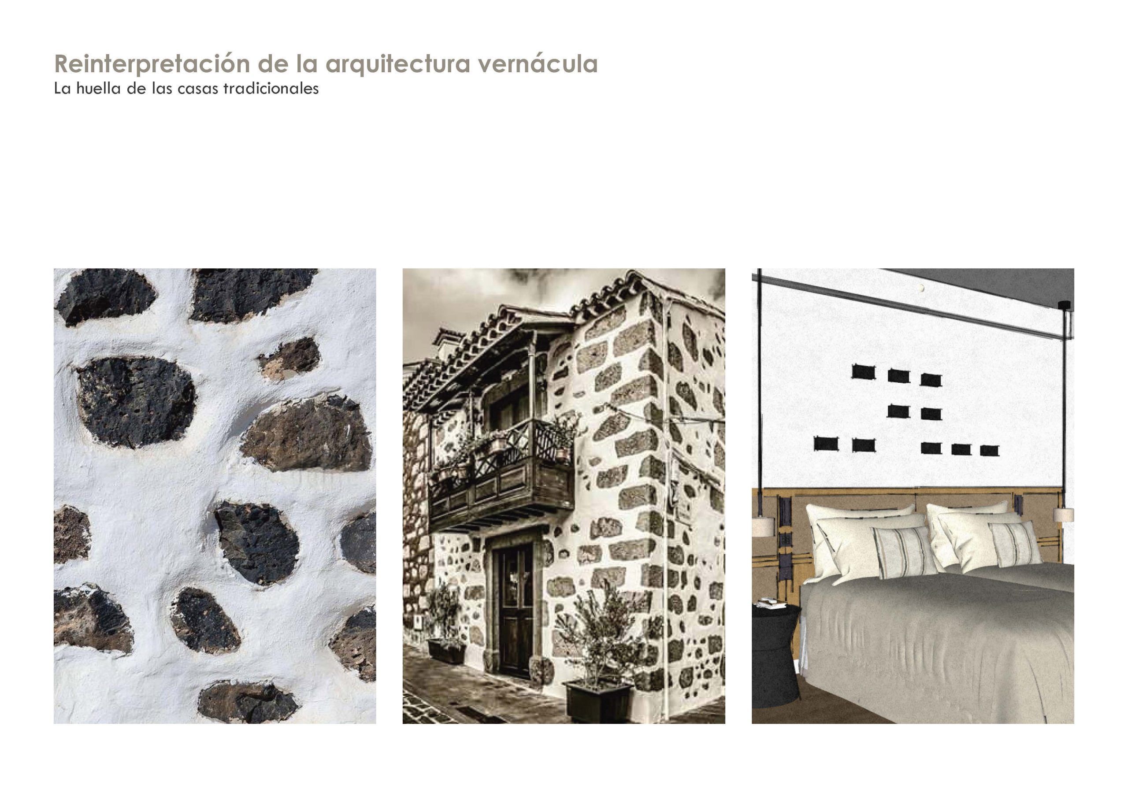
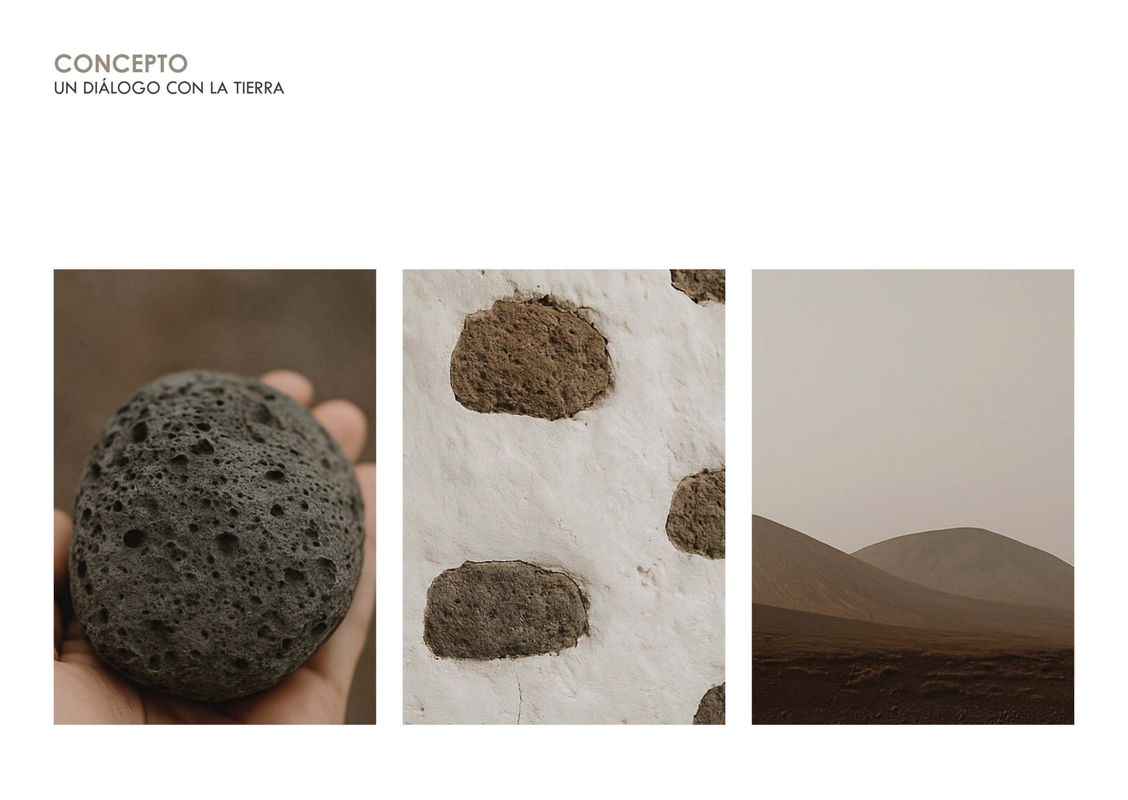
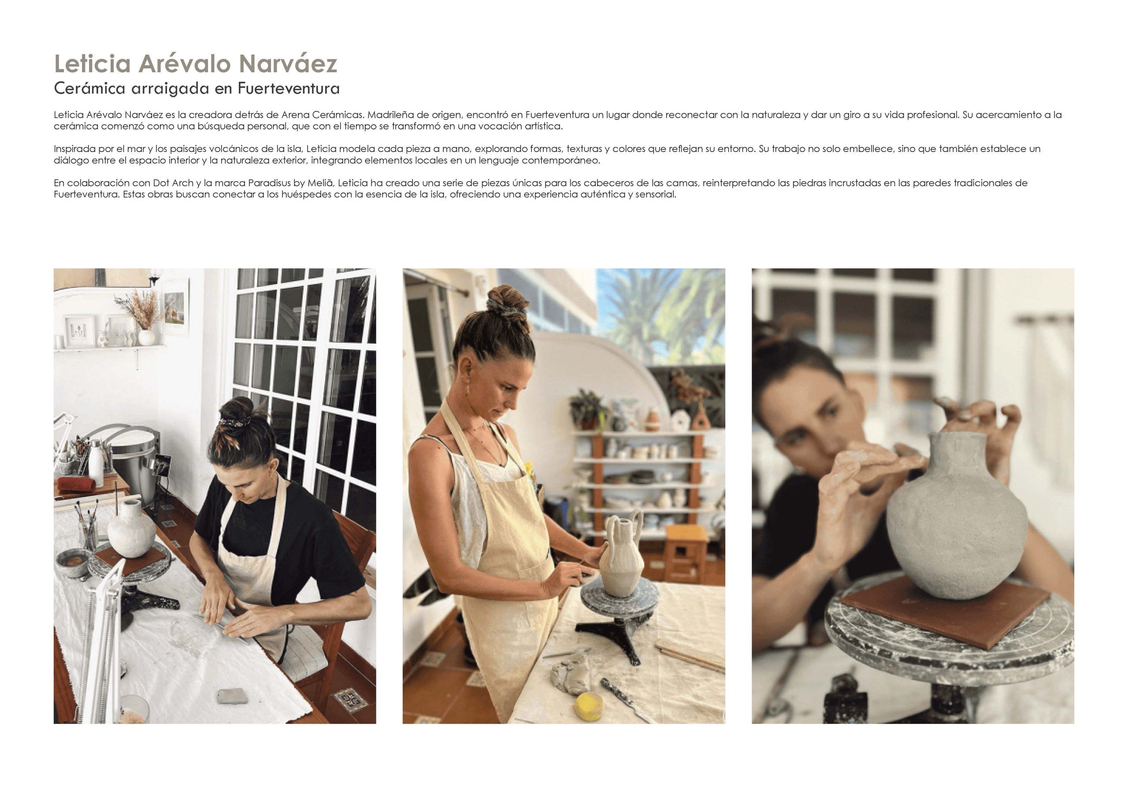
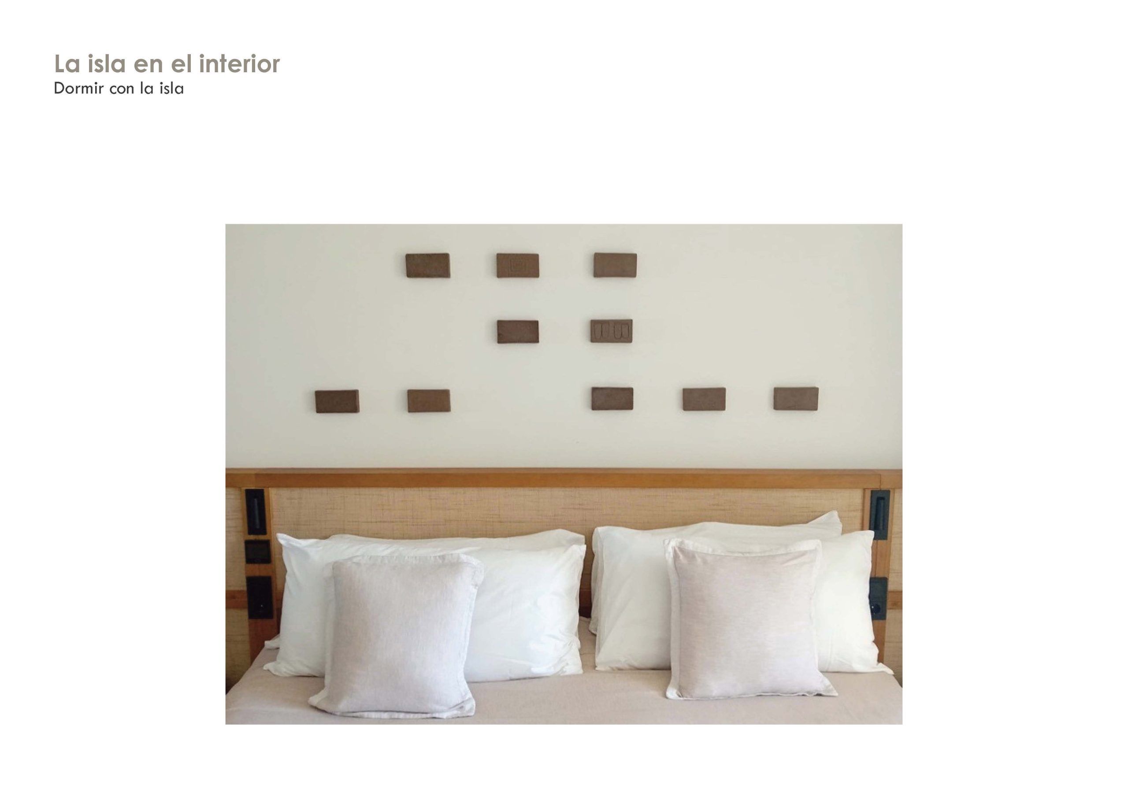
This sensibility finds its most expressive voice in the artwork that accompanies rest. Conceived as a sculptural headboard, this piece is the result of a collaboration with local artist Leticia Arévalo Narváez.
Inspired by the embedded stones of traditional island architecture, the piece reinterprets that ancestral gesture in a contemporary language. Leticia linked the concept to the podomorphs, the sacred foot-shaped engravings carved into Montaña de Tindaya by the island’s earliest inhabitants, symbols of presence, ritual, and spiritual transit.
Each ceramic prism is handcrafted and unique, some smooth, others raw, composing a wall that breathes with the rhythm of the island. As light shifts across its surface, it reveals textures and shadows that speak softly of earth and memory.
The result is a room that bridges guests and the island; intimate, silent, and unspoken. A contemporary refuge that listens to the land.