YEAR
2020
TYPE
HOSPITALITY
ROOMS
98
AREA
14,709 sqm
Before becoming a resort, this place was already a destination.
A point of convergence between sea and desert, where marine turtles return each year to lay their eggs, where the waters of Wadi Shab emerge in vivid turquoise against reddish earth, and where the clarity of the sky reveals an uninterrupted field of stars.
From the desert soul to the waters of Wadi Shab: A modern Omani camp emerging as a sanctuary of calm, surrounded by palms.
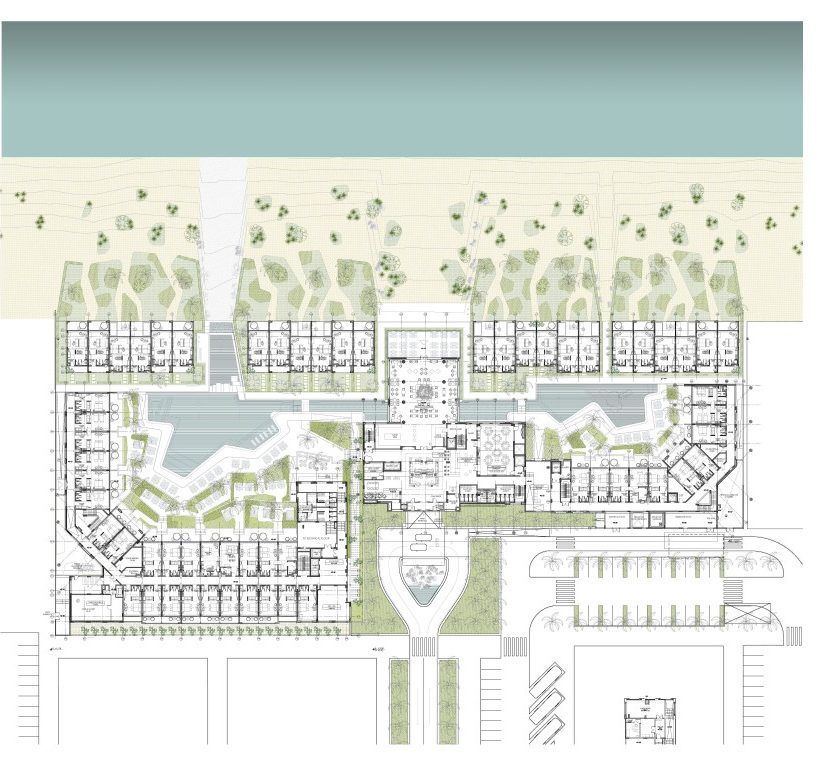
Located in the heart of Oman, this Meliá resort reimagines contemporary luxury through the logic of nomadic settlements, spaces organised around gathering, shade, and shared ground. Inspired by this tradition, the project unfolds as a modern sanctuary where architecture, landscape, and heritage converge.
The sea appears in the distance, gradually unfolding as the guest moves through the hotel, framed by the architecture. Through a refined balance of organic textures and sober elegance, the design honours the brand’s philosophy while drawing on the local identity. The result is a sensory experience shaped by palm fibre textures, filtered light, and the quiet stillness of the desert, fostering a deep connection with the surrounding landscape.
THE LOBBY
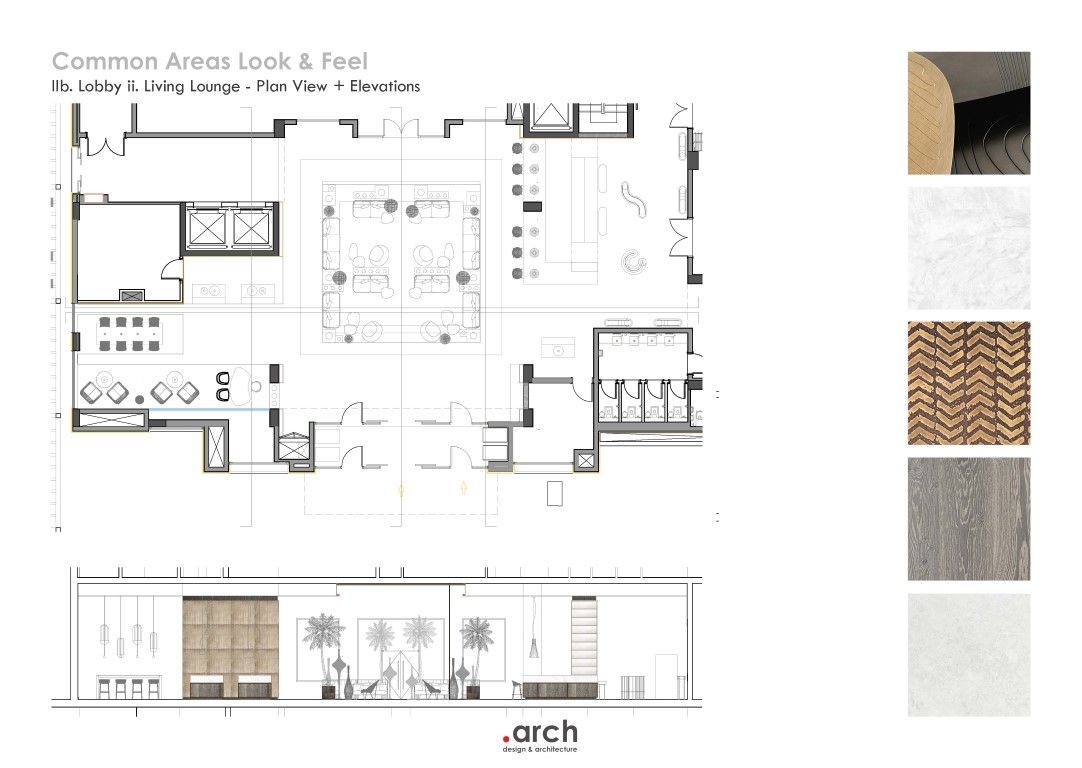
Upon arrival, the lobby does not present itself as an object, but as a sequence.
Defined by palms and a soft architectural language, it becomes a shared ground that echoes the logic of Omani nomadic settlements, where life organises itself around moments of encounter and pause.
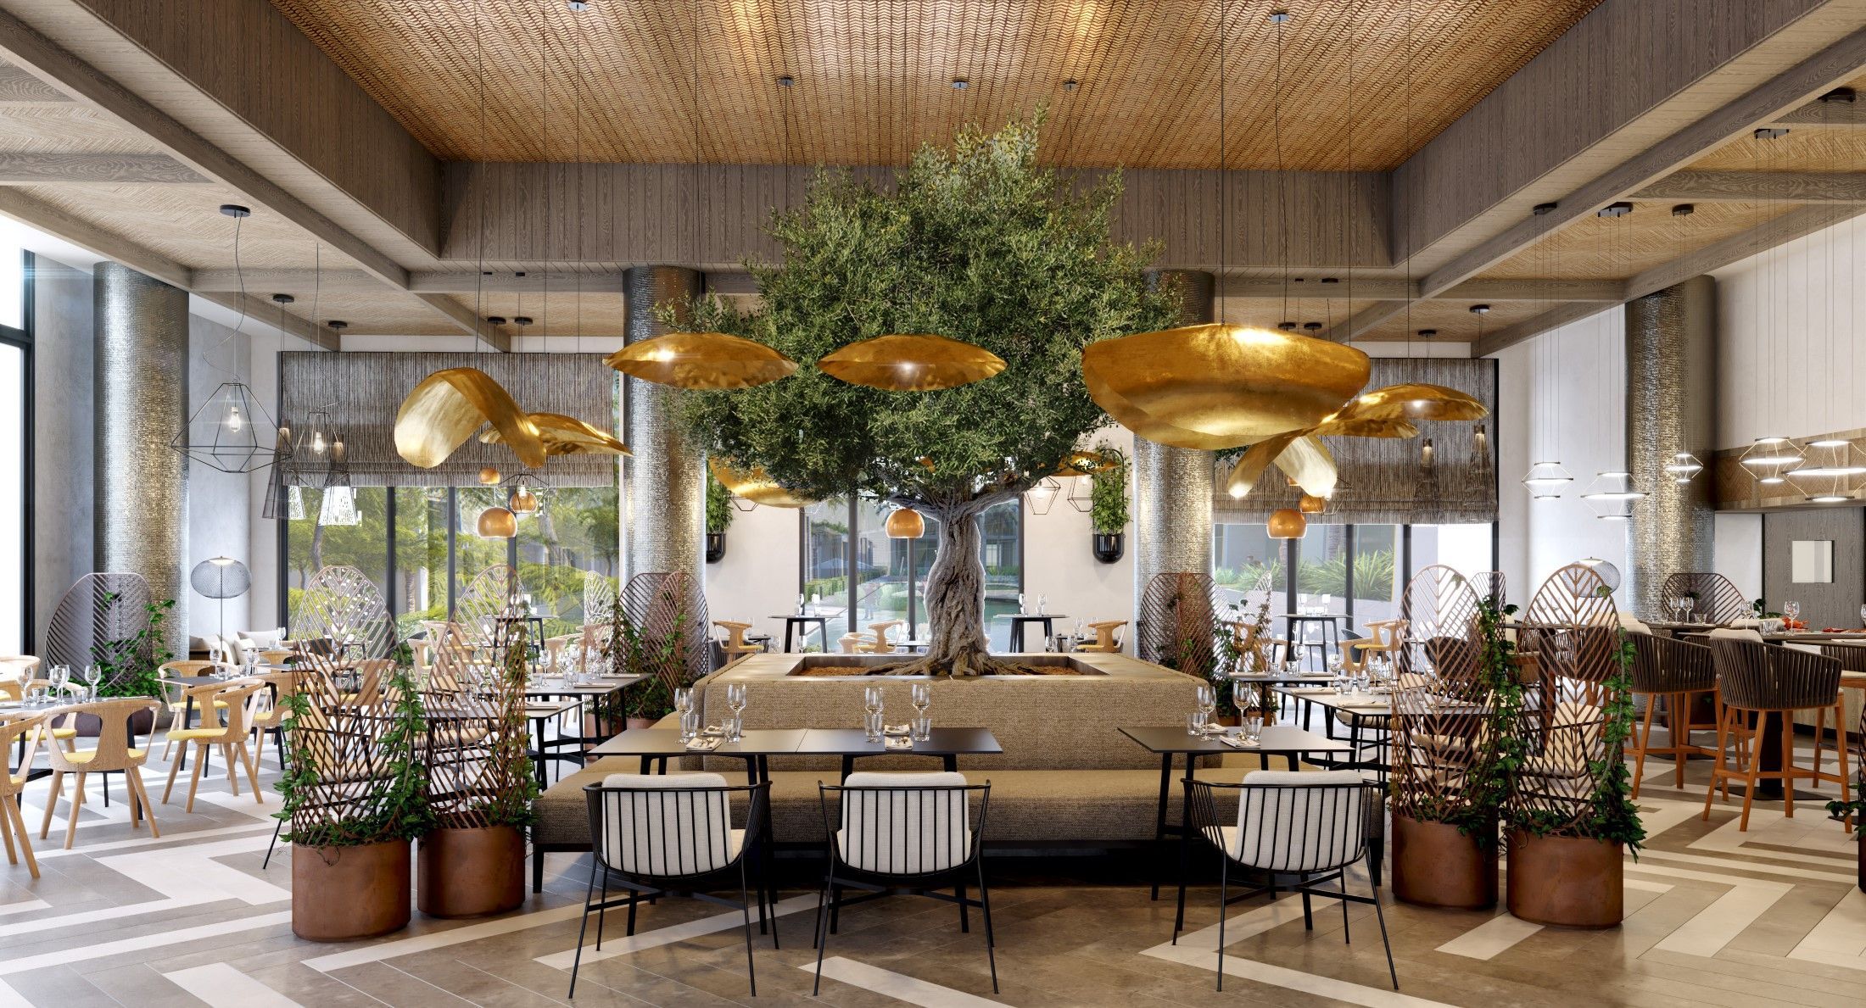
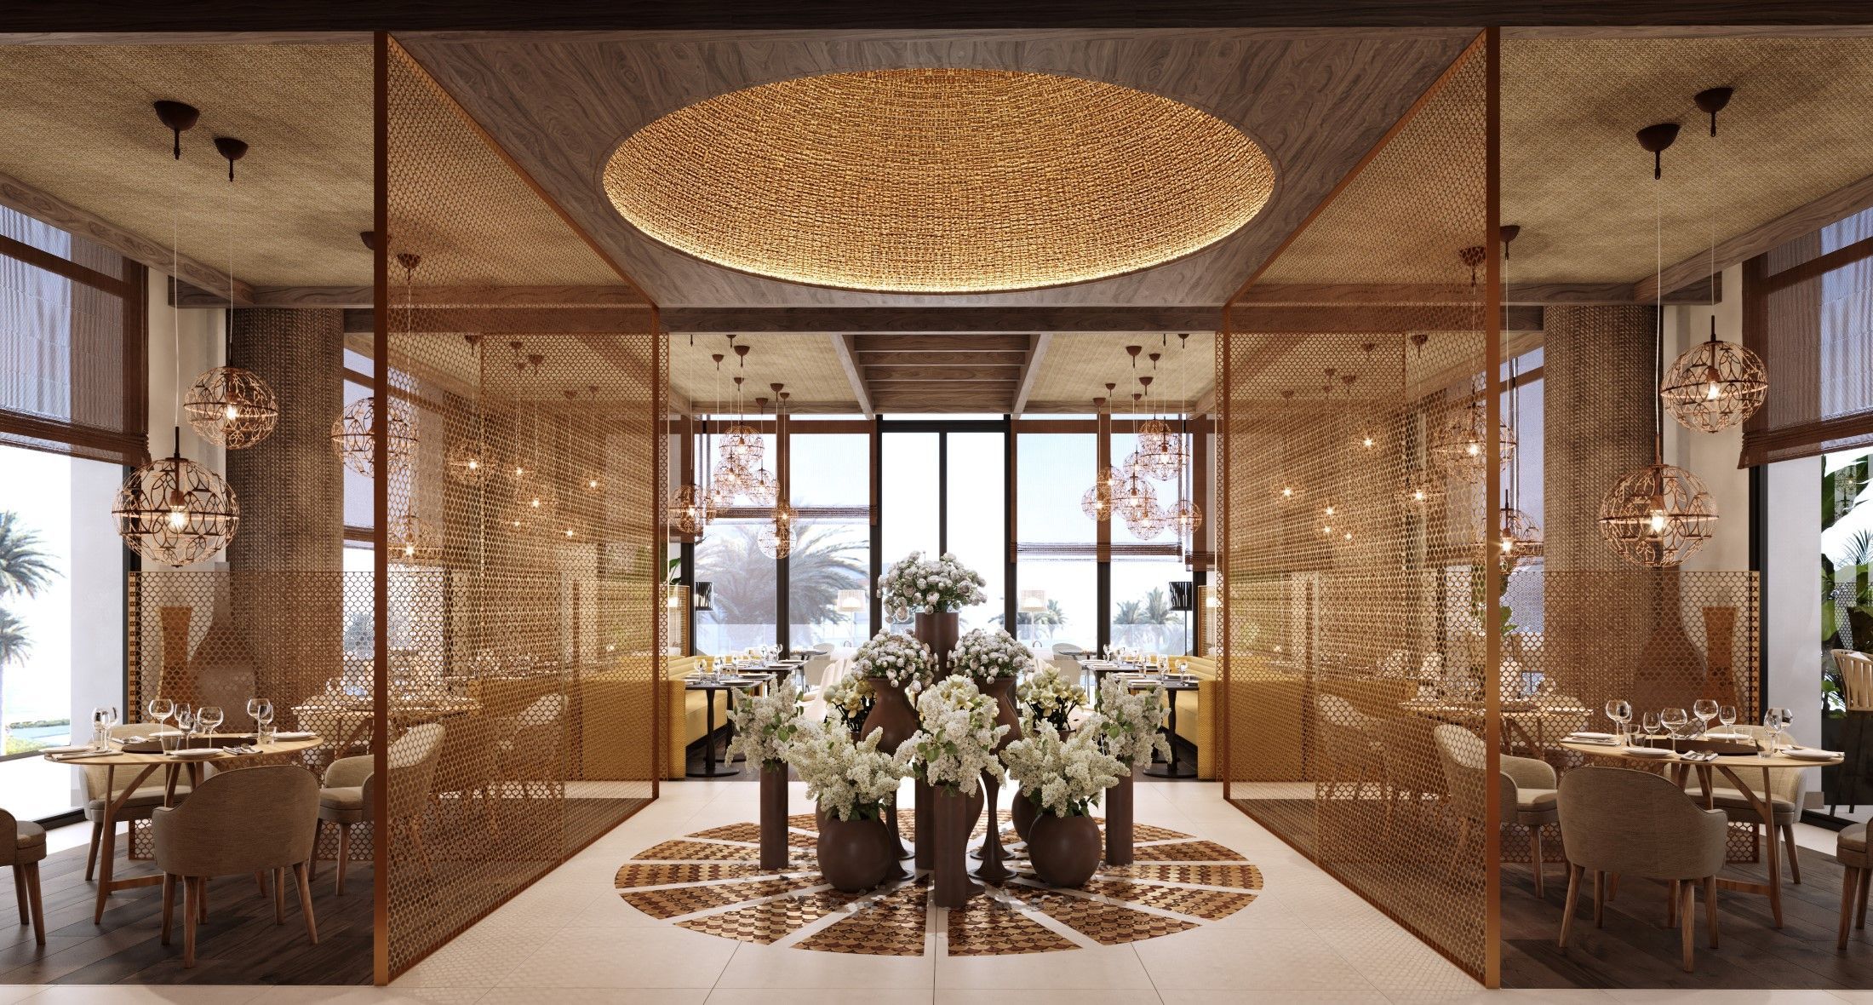
The space is conceived along a clear longitudinal axis. From the entrance, the sequence aligns with precision: the threshold, the oasis-like centre of the lobby, the Mosaico restaurant, and, in the distance, the sea. Rather than revealing itself immediately, this depth is filtered and layered, the water's presence softened through glazing, screens, and latticework, allowing the landscape to appear gradually, almost as a mirage.
At the heart of this sequence, the lobby acts as a moment of stillness. The central space, enriched with vegetation and soft reflections, becomes a place of shade, pause, and reunion. Beyond it, the dining area reinforces the sense of dwelling and shared experience, before the sequence opens fully toward the sea.
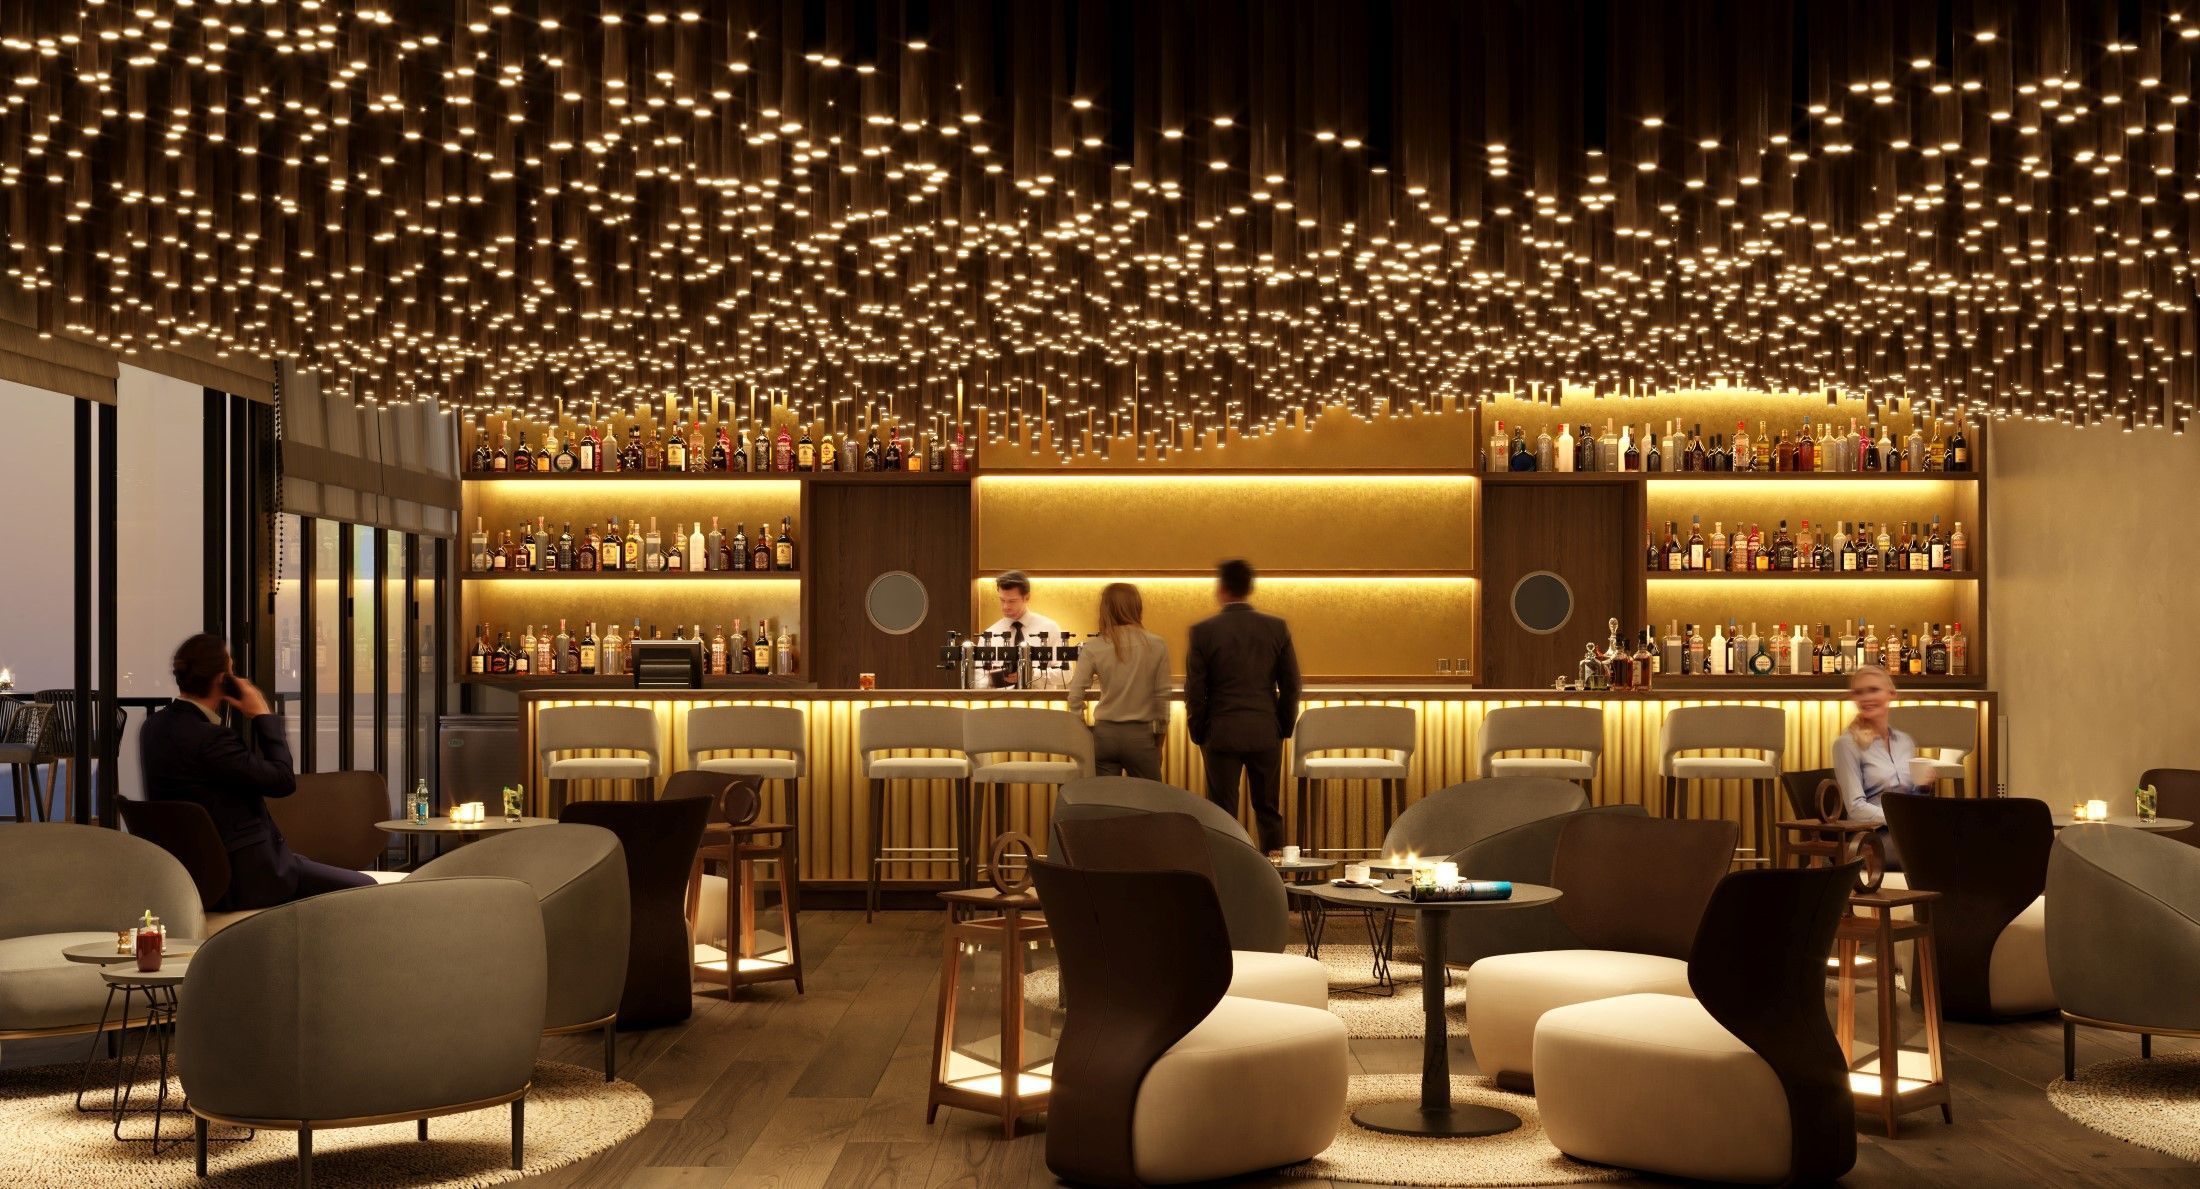
The reception is intentionally understated, present yet secondary, allowing the spatial narrative to take precedence. A refined bar and flexible work areas are seamlessly integrated, supporting the life of the space without interrupting its calm continuity. Through a curated blend of lush golden reflections, green accents, and the tactile warmth of wood and raffia, the lobby transcends its function. It becomes a transitional landscape, where architecture does not enclose, but reveals, guiding the guest from arrival to horizon through a sequence of filtered atmospheres.


WELLNESS Spa & Gym
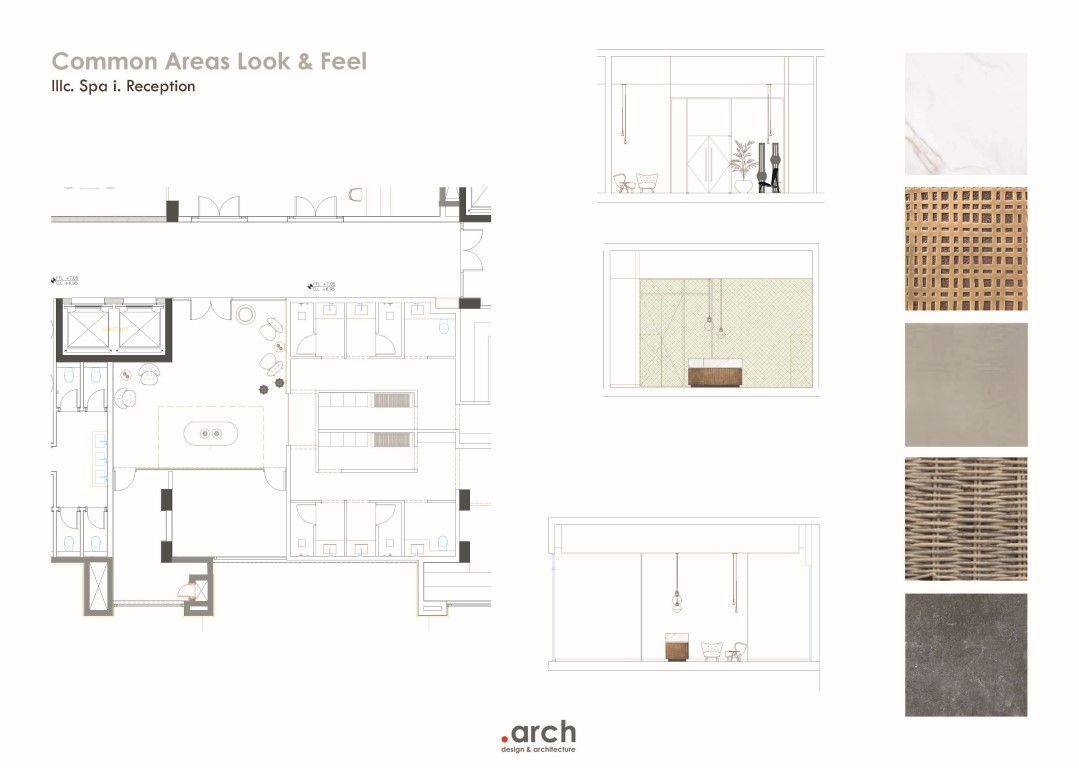
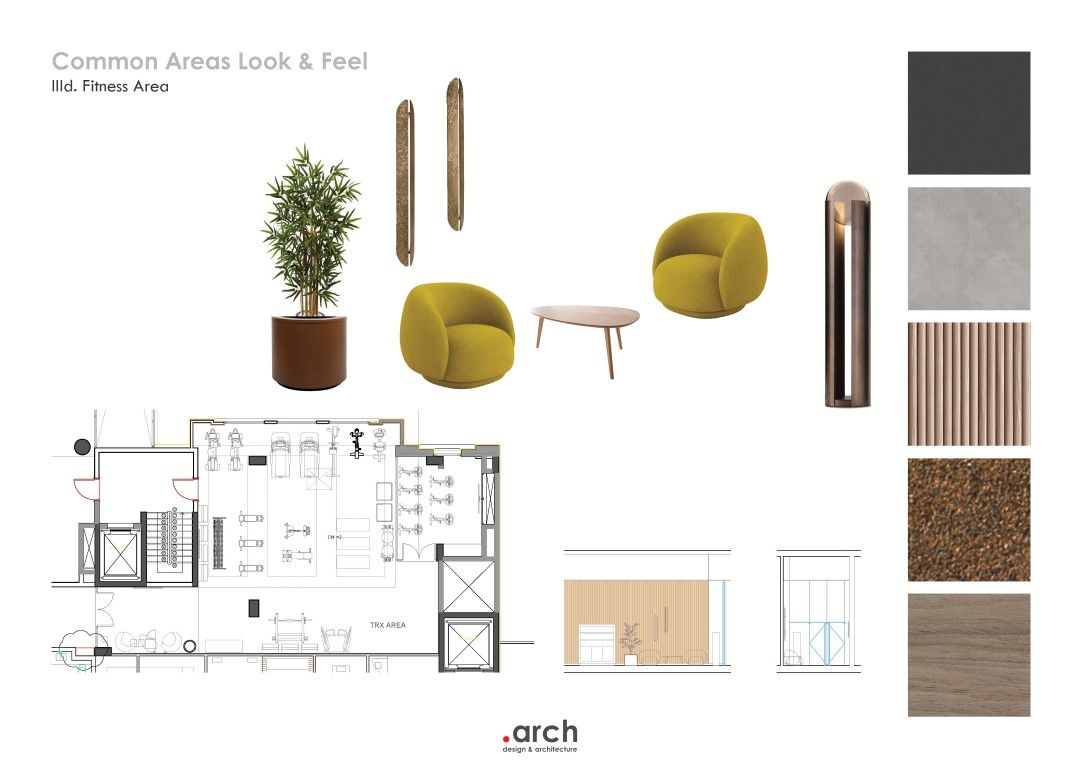
Envisioned as part of an uninterrupted design journey, the resort’s facilities have been conceived so that each space uniquely modulates its atmosphere, always maintaining a common thread and a coherent visual identity. The design seeks not only functionality but also to establish a constant dialogue with the heritage of the site, creating a sensory experience that evolves as the guest moves through the complex.
Natural stone and wood provide a grounding warmth throughout, while elements appear assembled rather than fixed, layered onto the architecture as if they could be folded and carried away. This approach bridges permanence and movement, reflecting the spirit of nomadic life.
Lighting plays a central role in shaping the experience. Particularly in the spa, it is conceived as a sculptural, flexible element that creates immersive atmospheres where light and shadow become part of the spatial narrative.


MICE Area
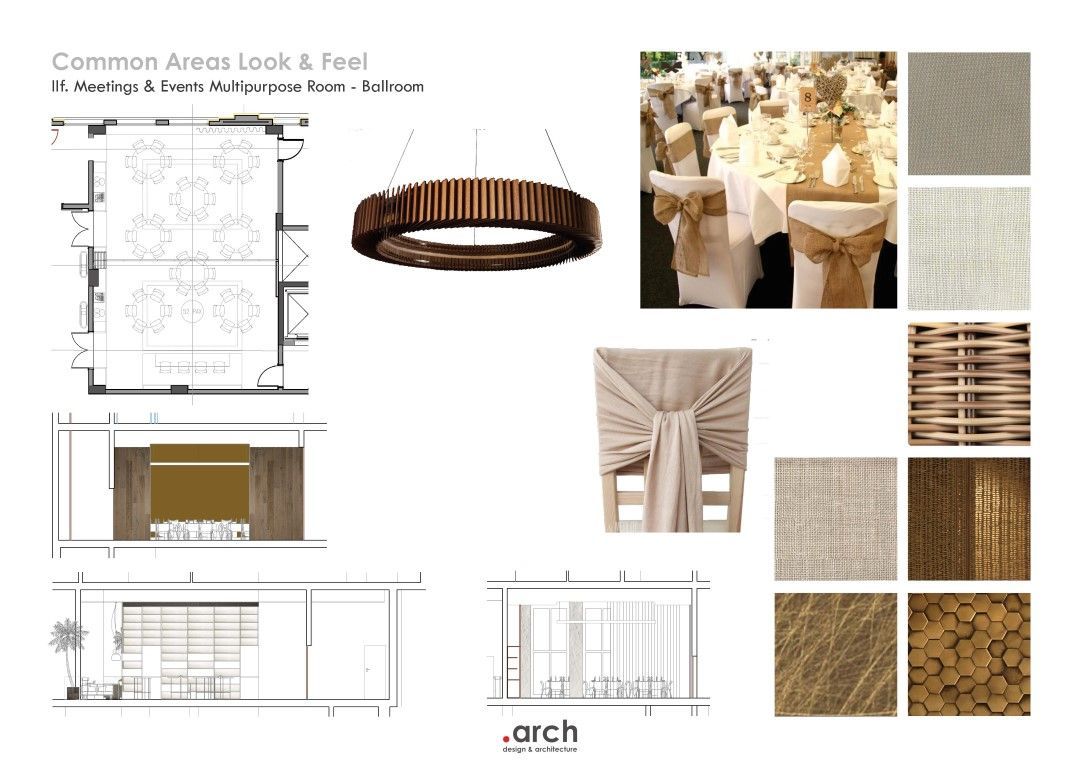
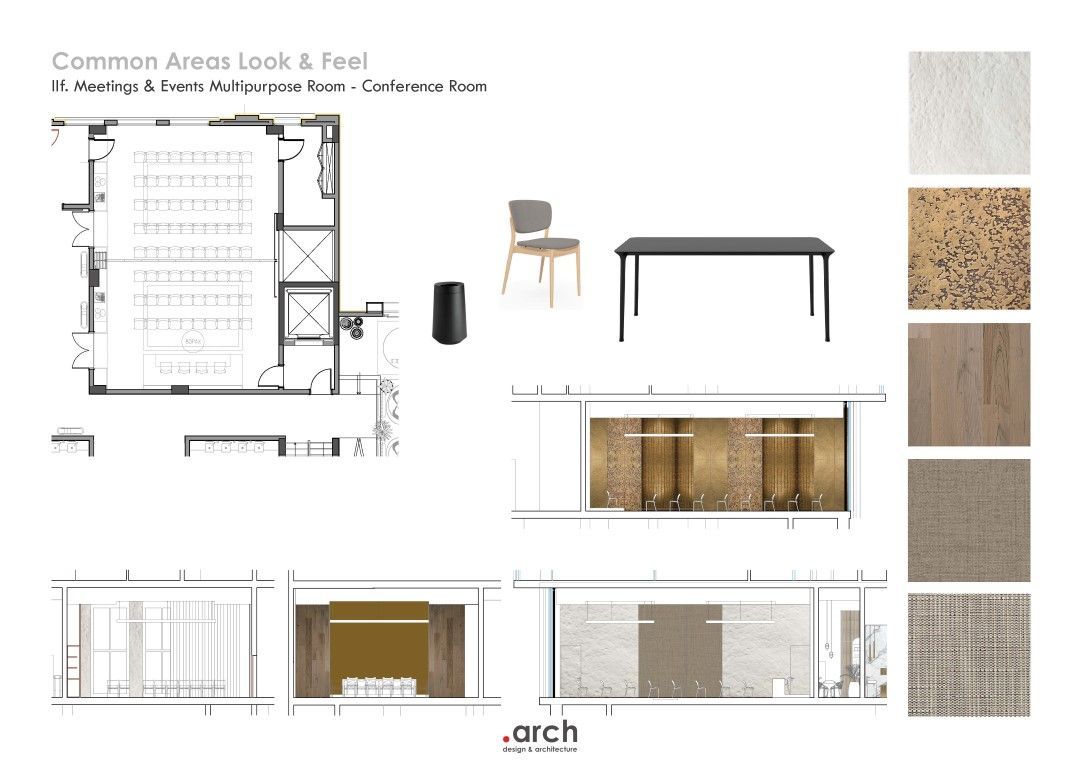
Conceived as a highly adaptable environment, this multipurpose space is designed to host a diverse range of events, adjusting its character to the nature of each gathering. Behind its calm and elegant presence lies a carefully resolved functional strategy, where all service elements and support furniture are seamlessly integrated into the perimeter, preserving an open central area able to transform with ease.
Within this room, the resort’s design language reaches its most ceremonial expression. Golden wall surfaces and sculptural lighting installations create a warm, enveloping atmosphere, giving the space a sense of occasion while maintaining refinement and balance. Rich fibre textures, layered transparencies, and finely detailed cabinetry reinterpret local craftsmanship through a contemporary lens, introducing depth and character without compromising versatility.
The result is a space where performance and identity coexist naturally: efficient in use, distinguished in atmosphere, and deeply connected to the spirit of the resort.


THE ROOMS
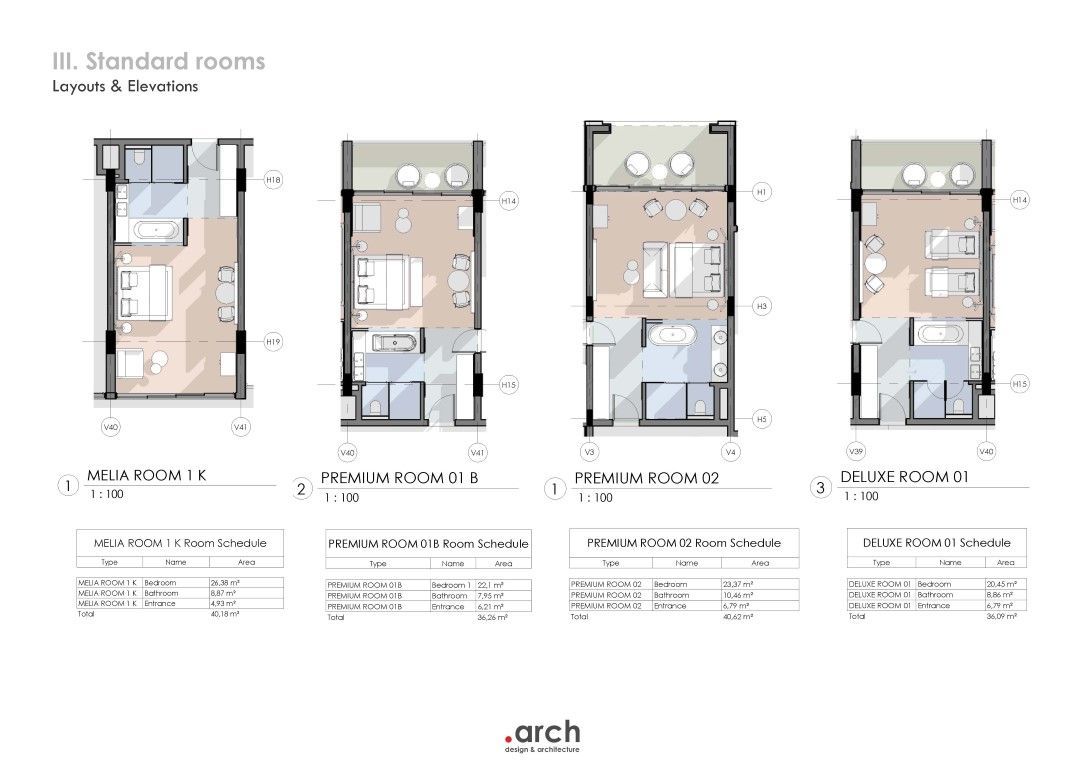
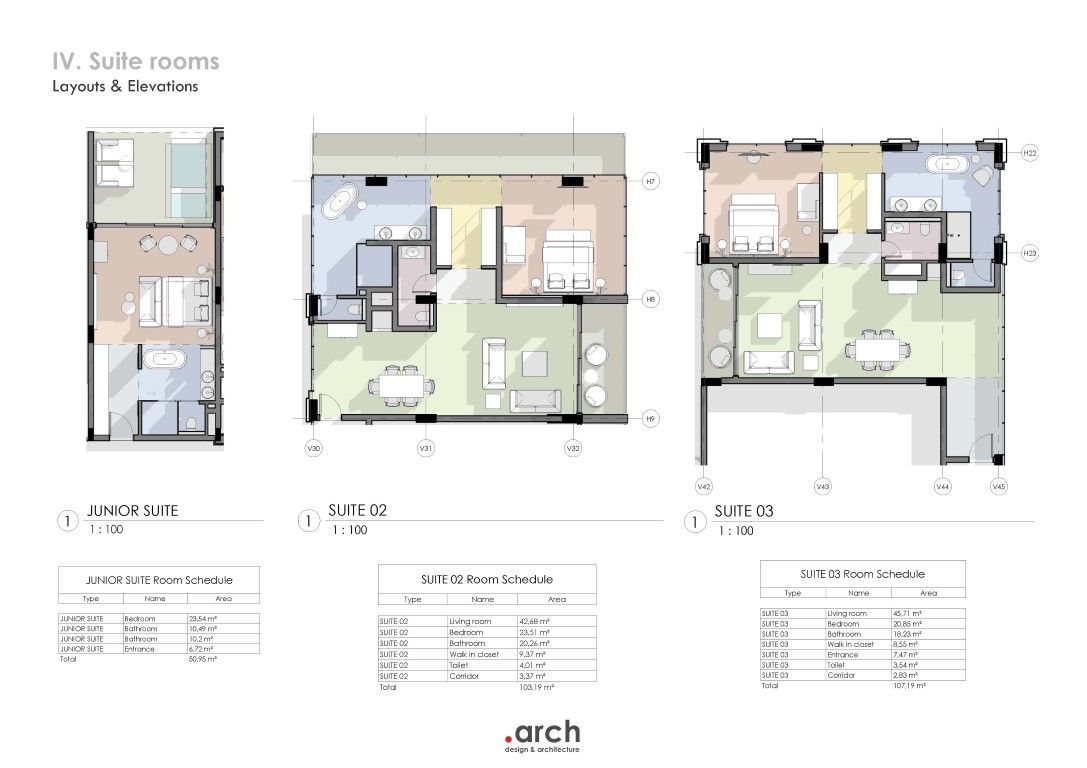
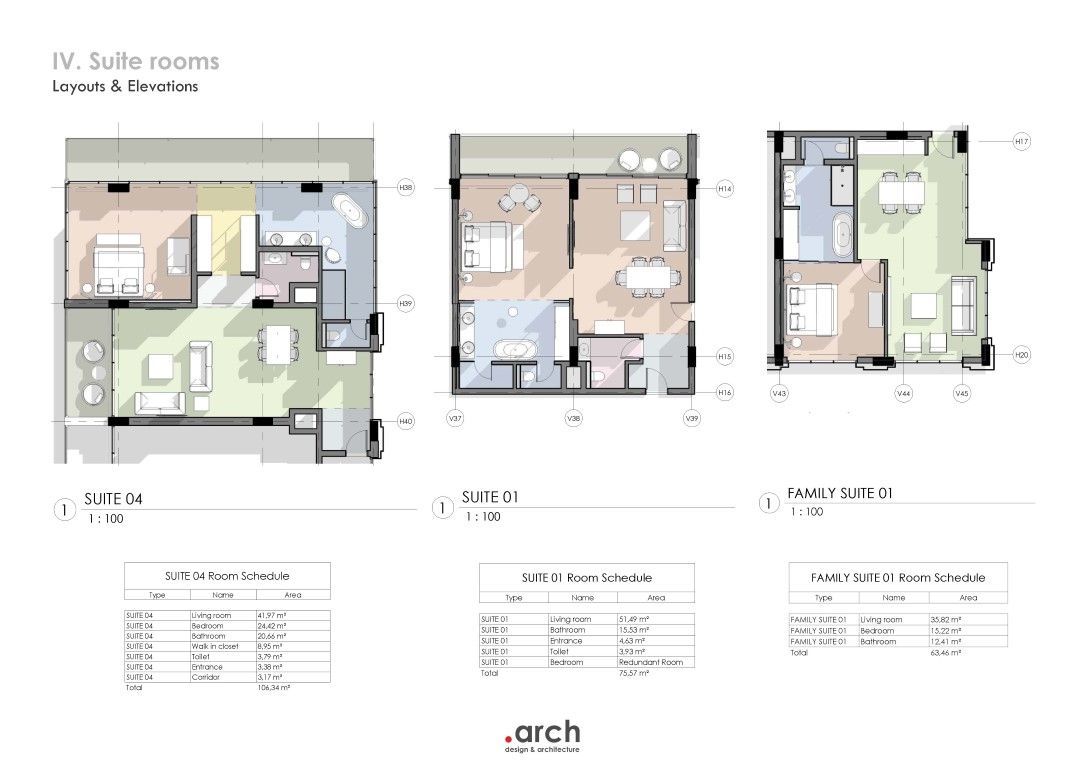
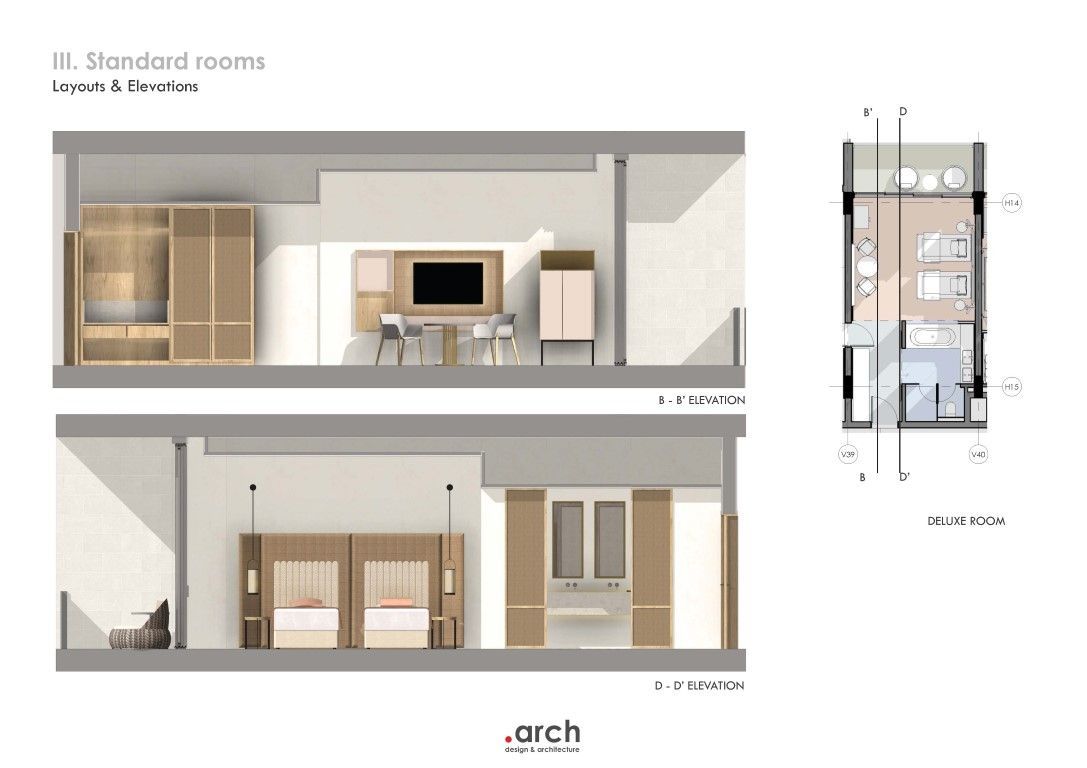
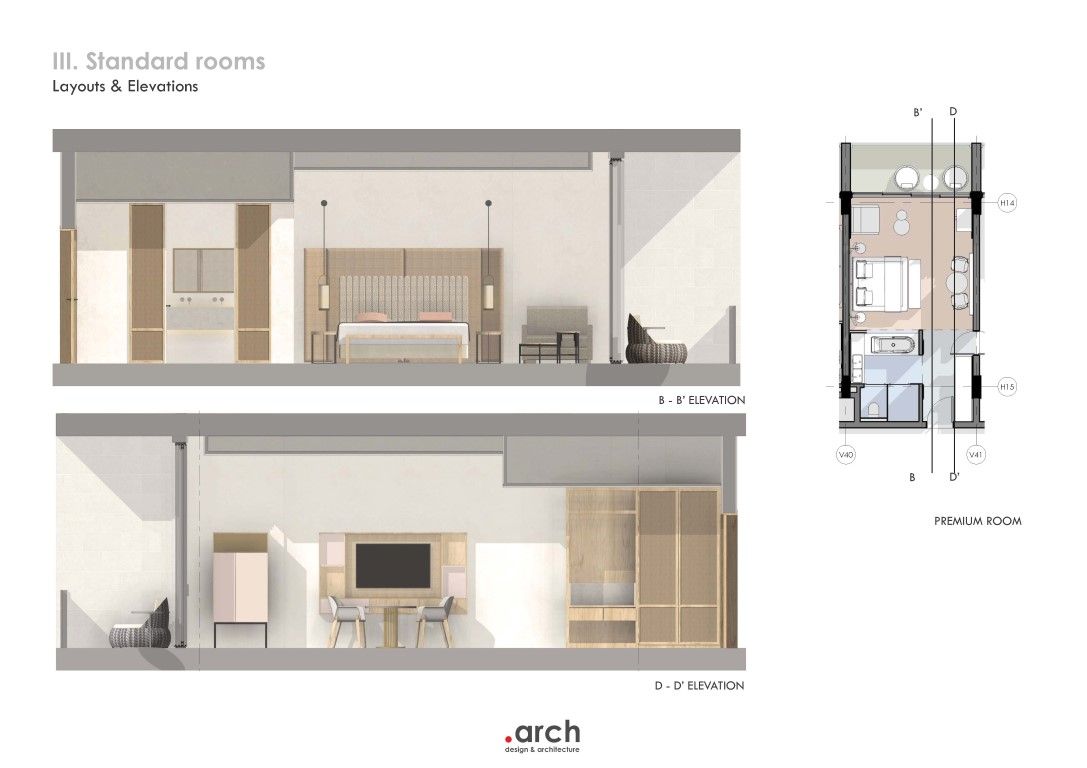
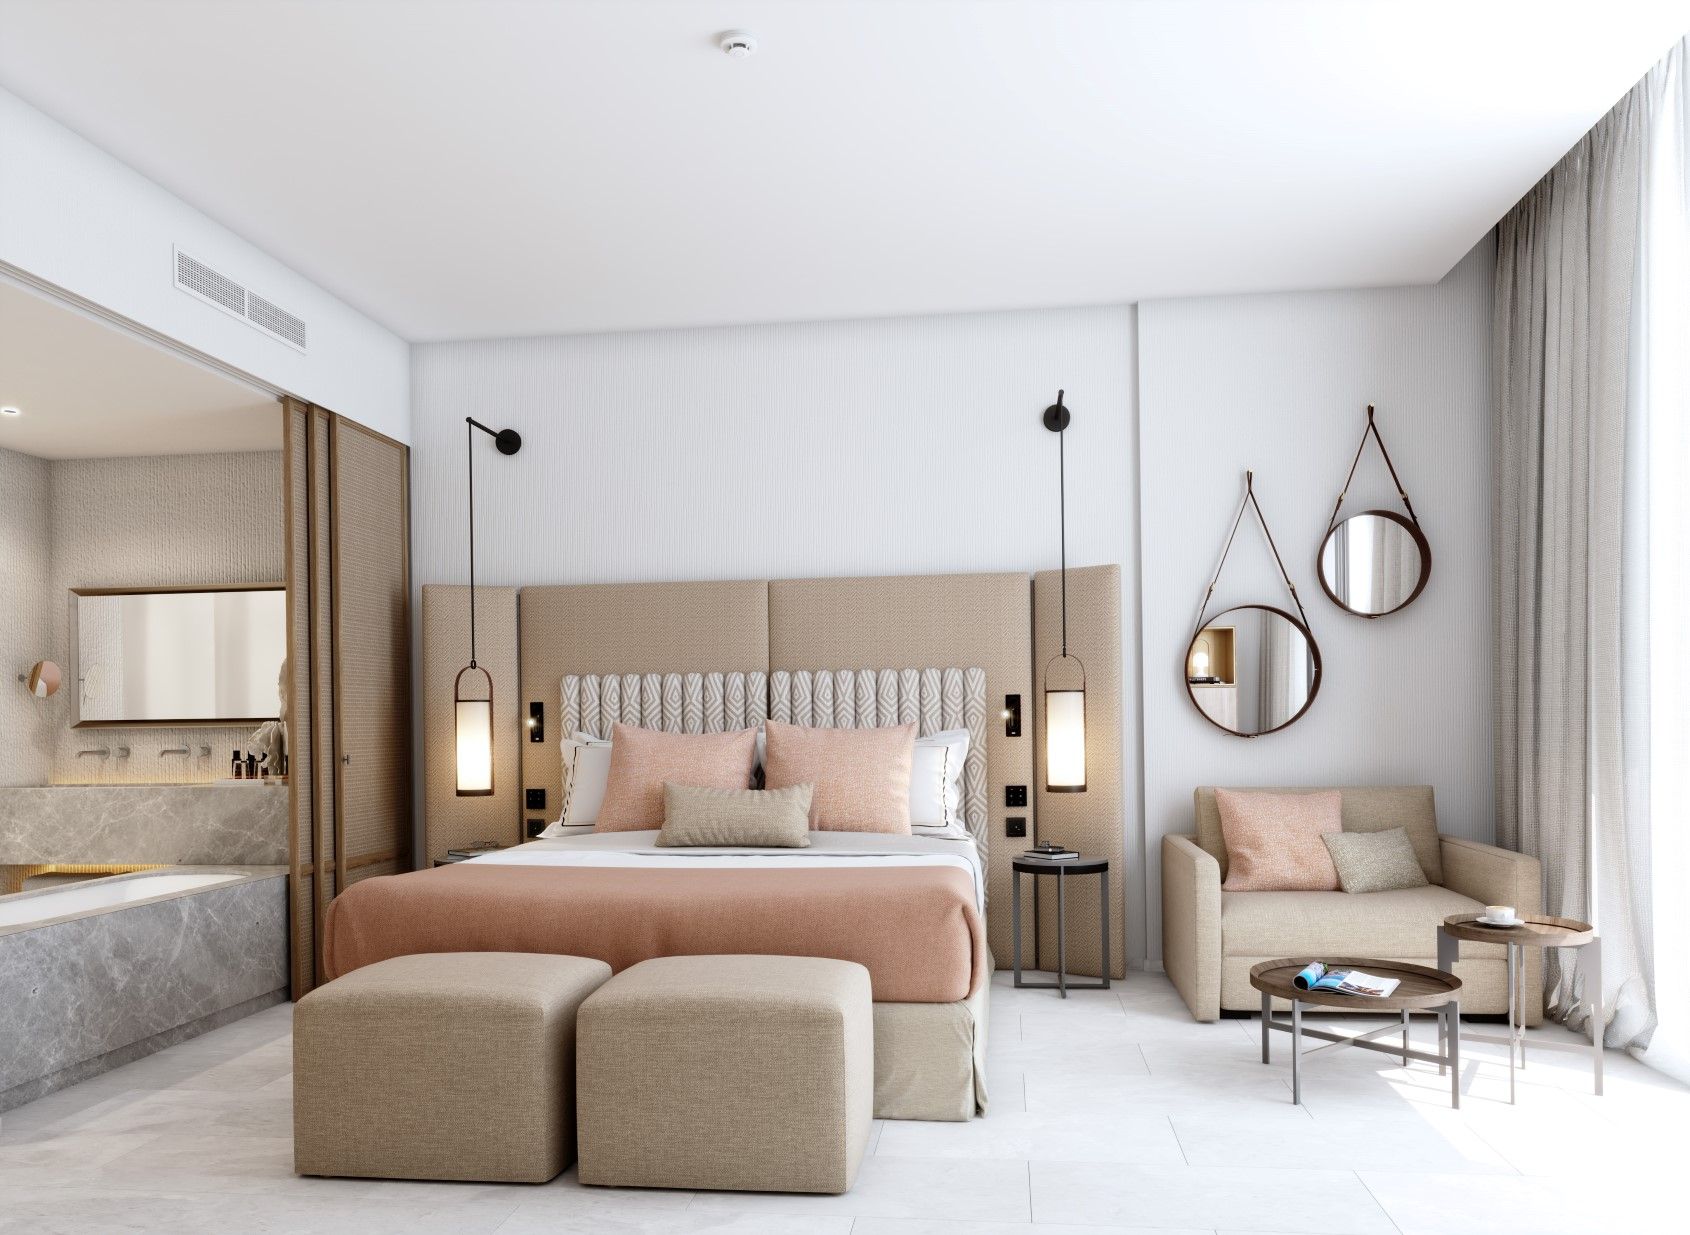
For generations, this landscape has been inhabited through temporary presence, a place of pause, of encampment, of quiet coexistence with nature. The guestrooms draw on this condition, reinterpreting the tent's logic as a contemporary space of comfort, intimacy, and shelter.
Each room is conceived as a fluid spatial sequence where interior and landscape remain in constant dialogue. The sequence between bathtub, bedroom, and terrace creates a continuous spatial experience, allowing the exterior to be gradually revealed while preserving a sense of privacy, much like the layered thresholds of a temporary camp.
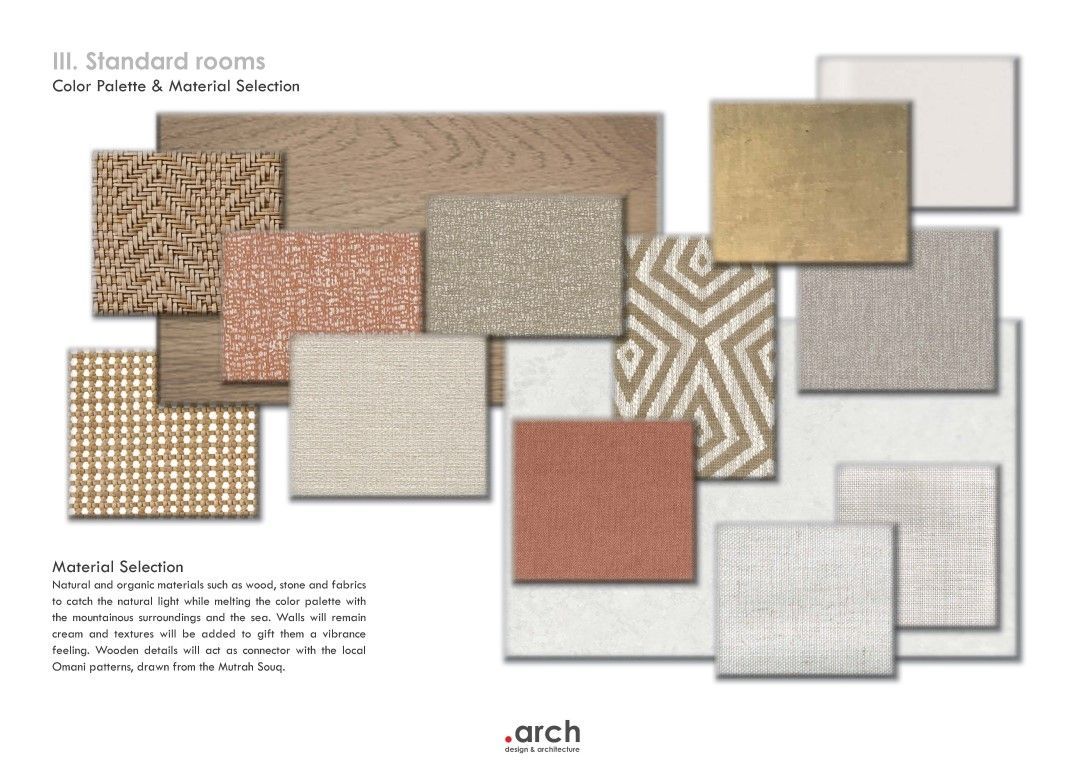
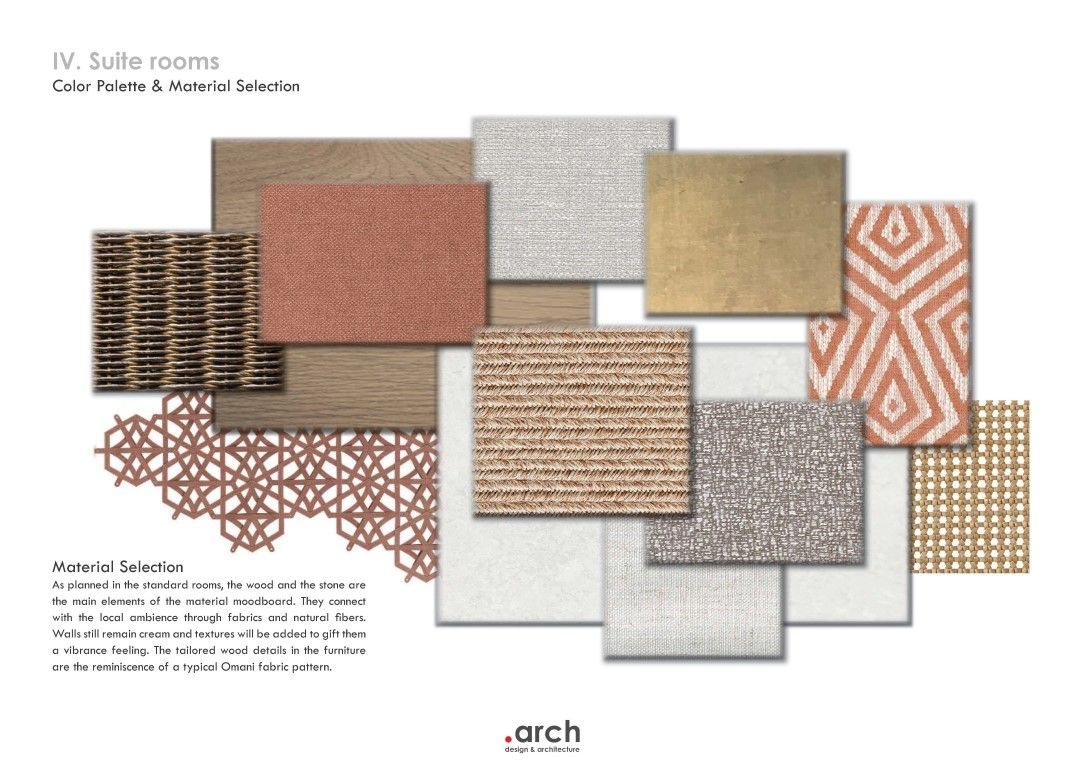
This nomadic inspiration is expressed through the furniture. Every element is inspired by the portable nature of desert life: mirrors are hung rather than fixed, pieces can be easily moved, and tables are composed of independent elements. Even the bespoke headboard, while providing a sense of comfort and enclosure, is designed with the spirit of a foldable piece. The design is balanced by a rich mix of textures, combining geometric fabrics with local motifs carved into the wooden furniture. A base of neutral tones is lifted by accents drawn from the landscape, the coral hues of the earth and the turquoise tones of water, creating a dialogue between desert and oasis, warmth and freshness.
The lighting follows the same logic of temporality. Rather than being fully integrated, many luminaires are conceived as objects within the space, soft, portable presences that recall the intimacy of illuminated tents.
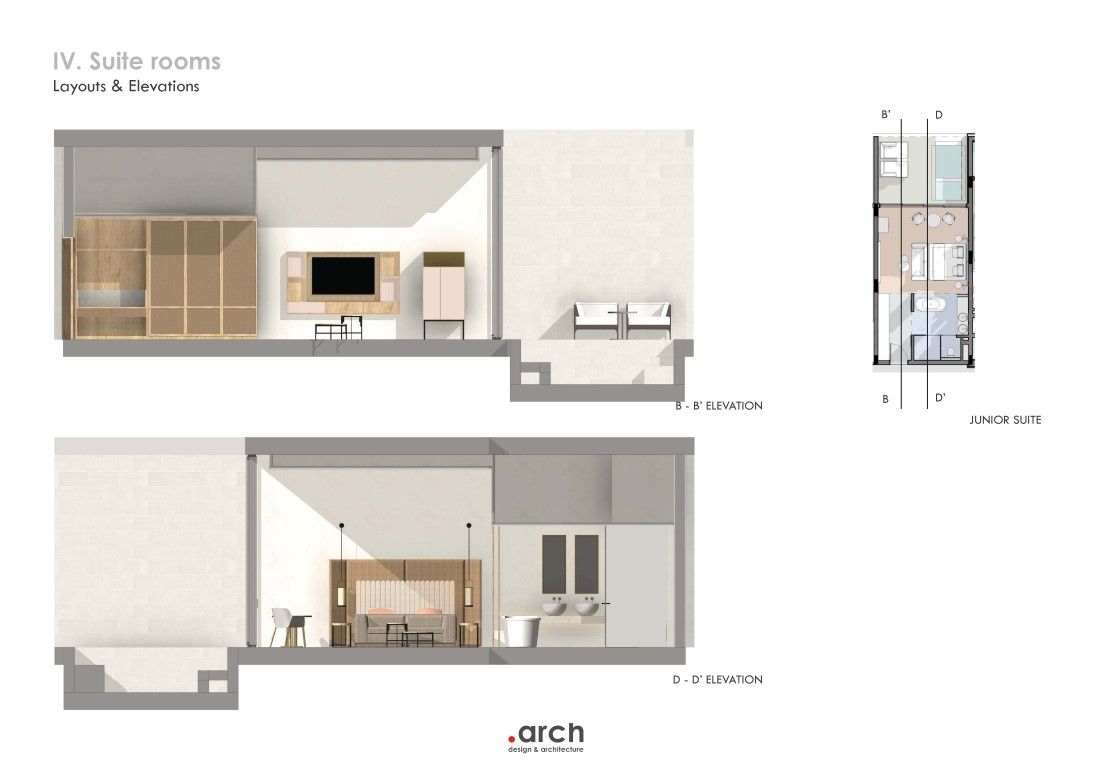
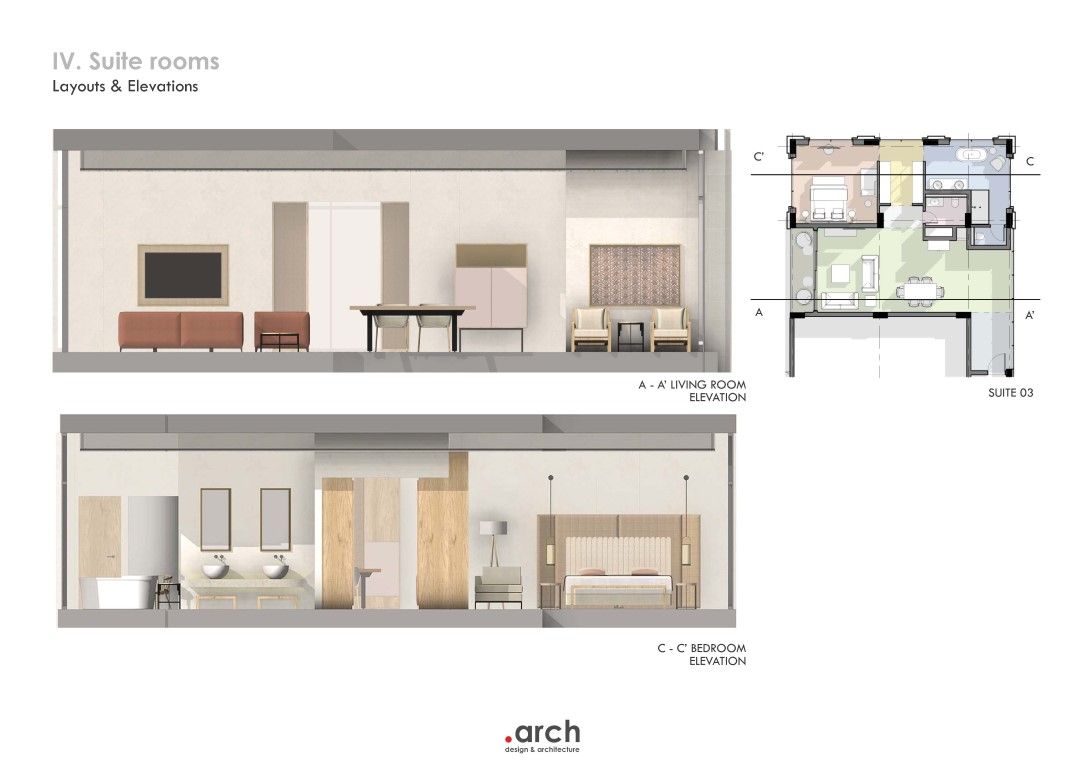
In the suites, this spatial logic expands. Bathrooms become generous wellness areas, and living rooms offer warm, adaptable environments designed for rest and shared moments.
These are spaces not only to stay, but to dwell, where the memory of the landscape is translated into comfort, and where the experience of the resort finds its most intimate expression.