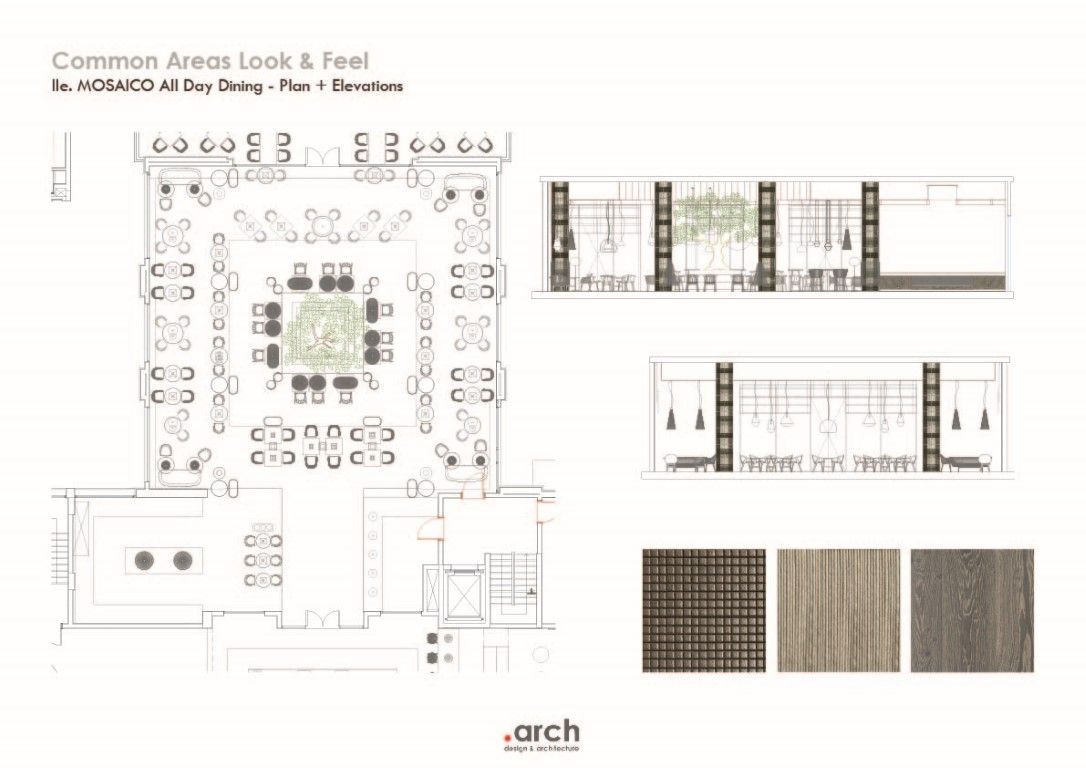
The layout follows an intuitive progression: guests are first drawn toward the buffet, engaging in the act of choosing, before settling into a variety of seating arrangements designed for conversation and lingering. This choreography reinforces the social nature of the space.
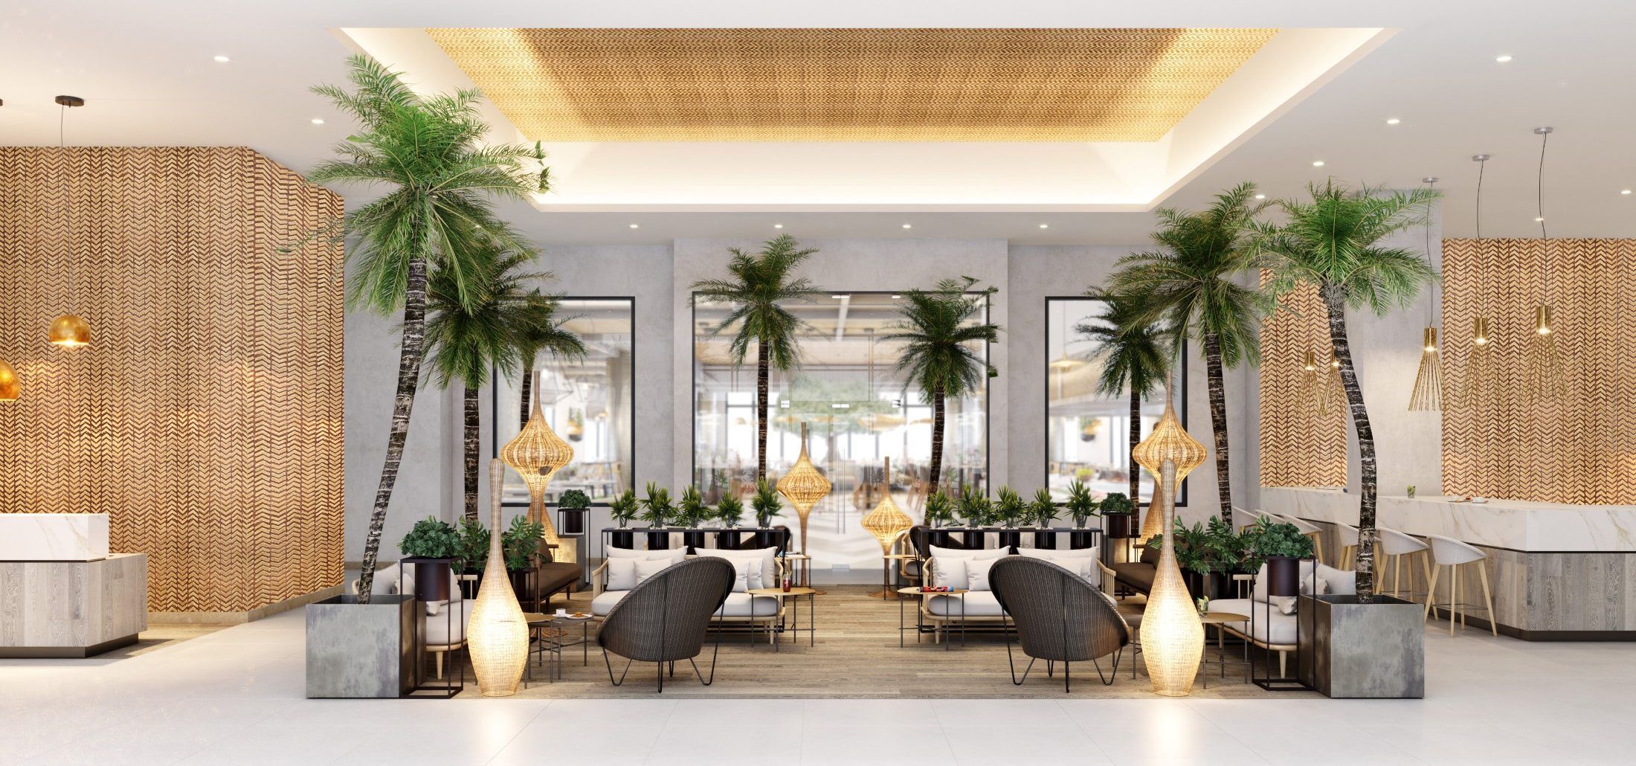
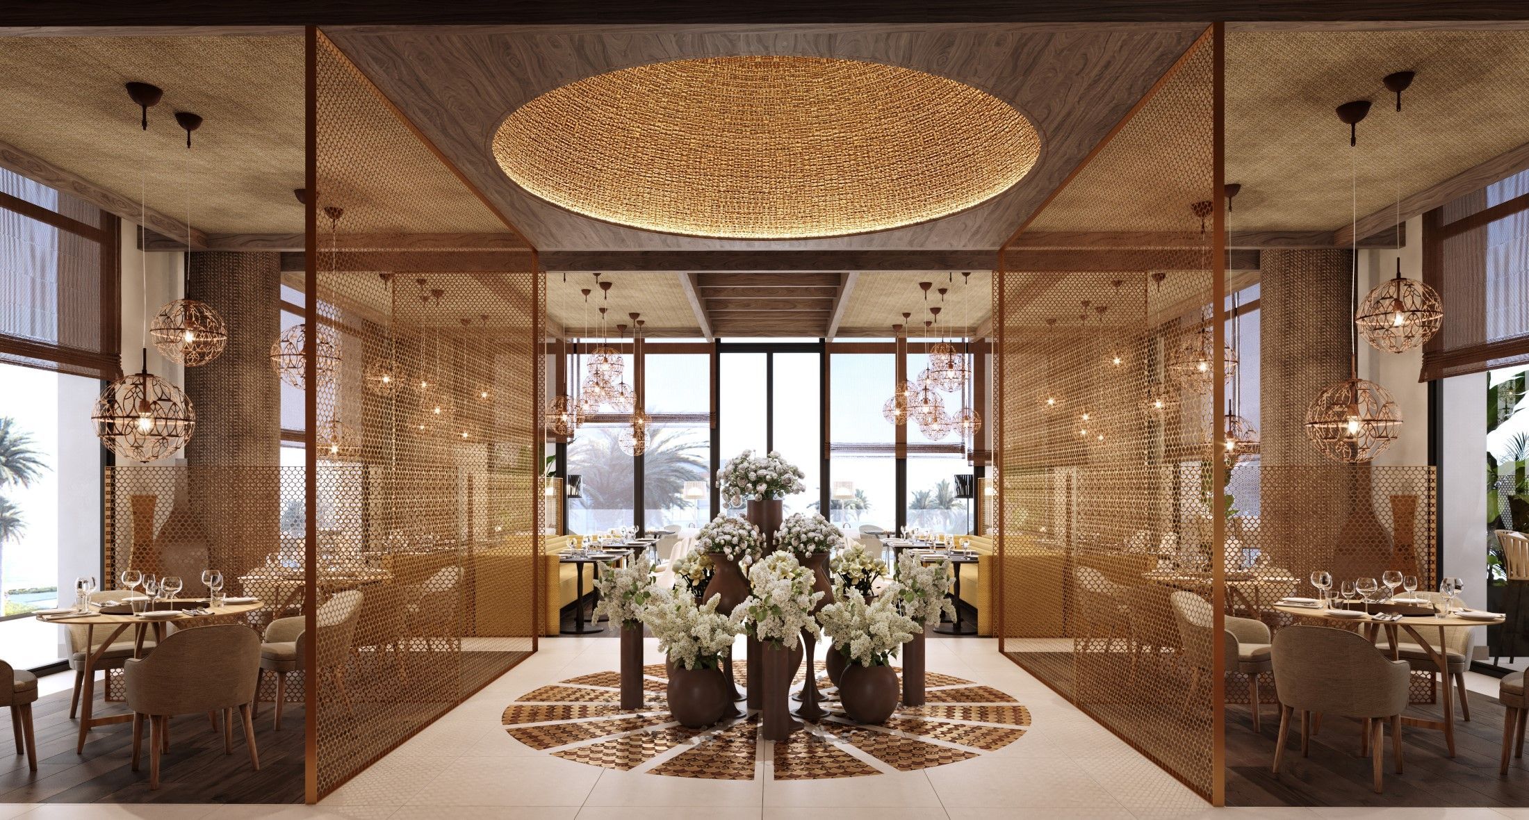
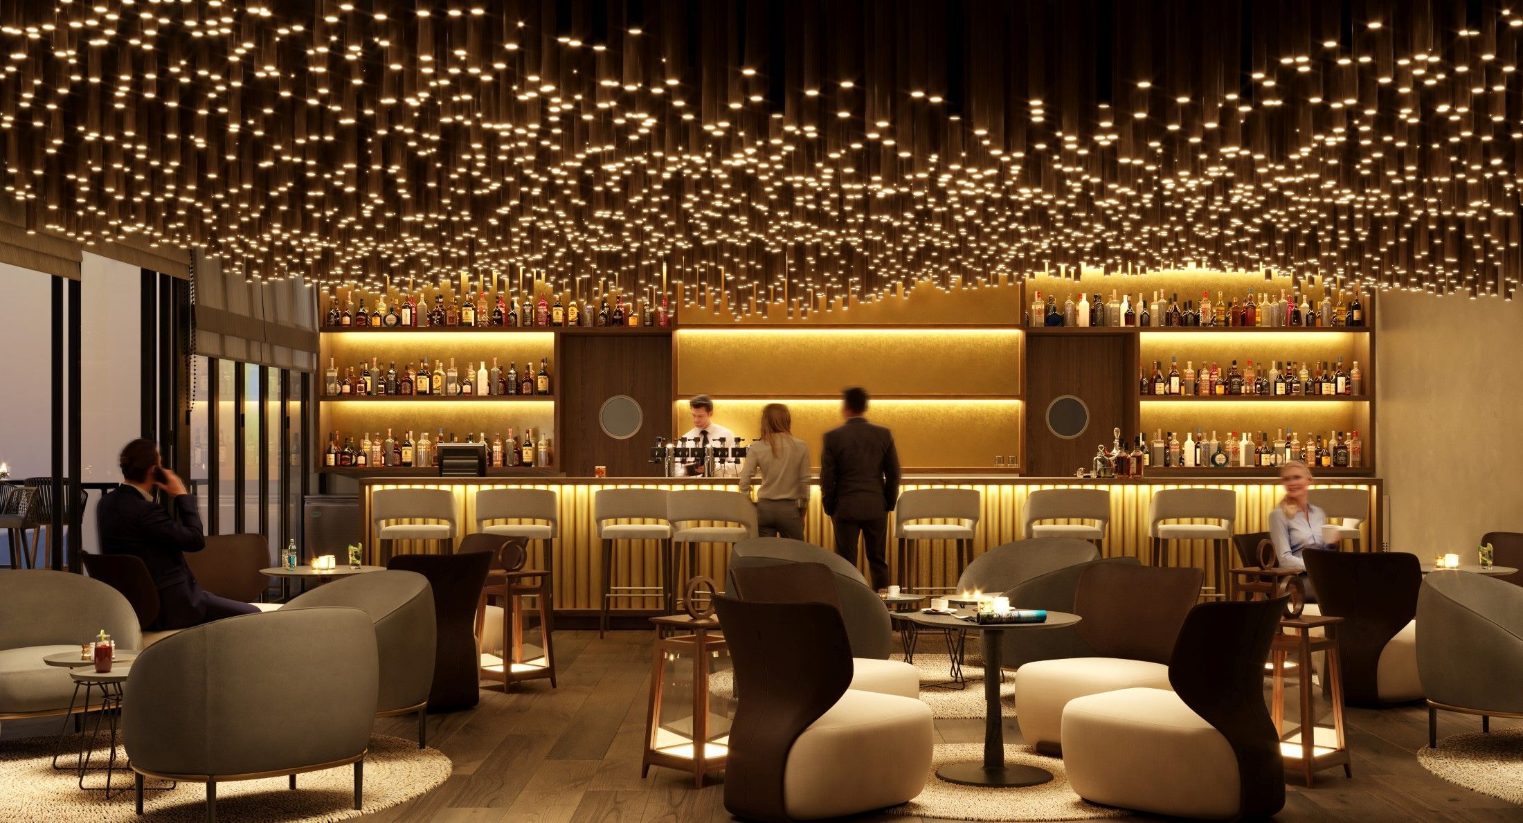
Architecturally, the project is defined by a series of textural elements. Mosaic-clad columns introduce a subtle metallic shimmer, while the coffered ceiling establishes a sense of rhythm and depth, enriched by wood and woven fibres that bring warmth to the space. The herringbone flooring adds a layer of visual dynamism, enhancing the spatial experience and reinforcing the lively character of the restaurant. At the buffet, woven-front finishes subtly reference traditional Omani basketry, introducing a crafted local note within the contemporary composition. These elements go beyond decoration, actively shaping how the space is perceived and inhabited.
Here, the act of dining becomes the contemporary hearth of the resort, as a moment of connection between people, place, and atmosphere.