YEAR
2021
TYPE
HOSPITALITY
ROOMS
192
AREA
11,558 sqm
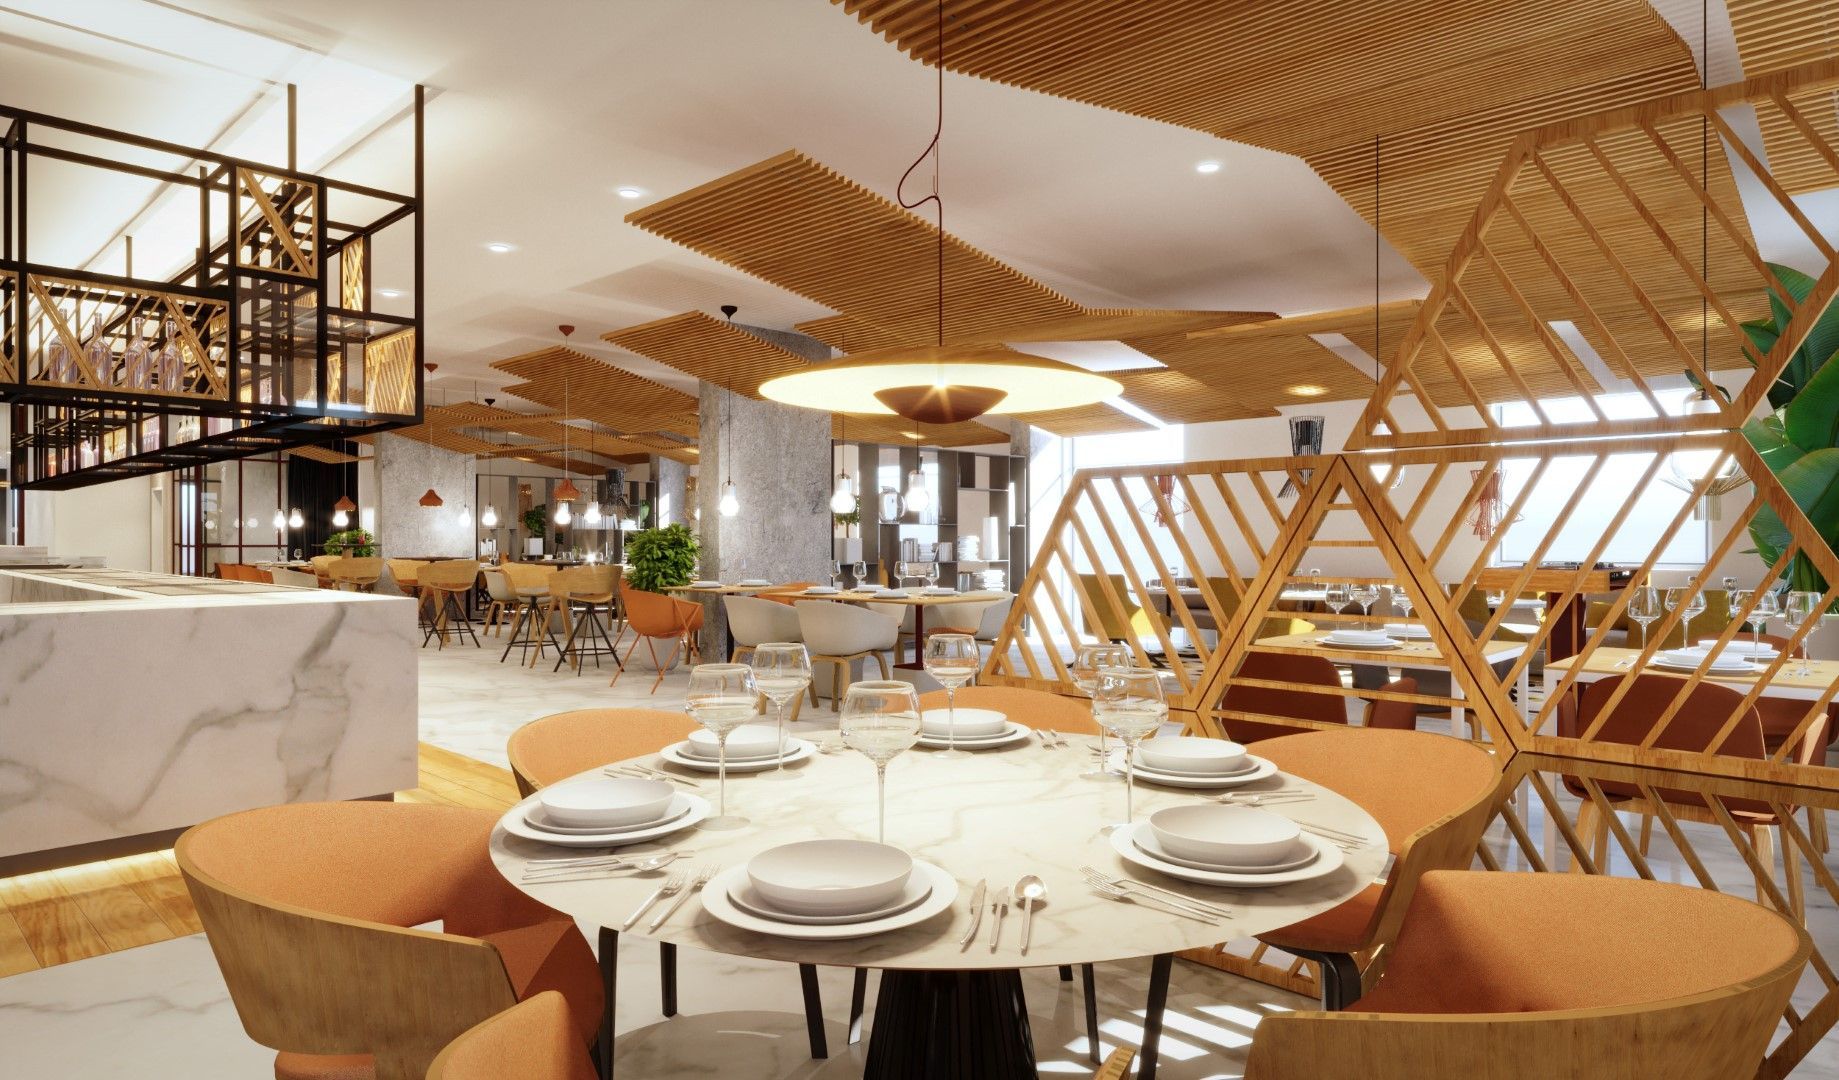
The restyling of INNSiDE Doha marks a decisive evolution of a project originally designed by us in 2017. The intervention updates its public areas and guest-facing spaces to align the asset with a new brand identity, while preserving key architectural elements from the original project.
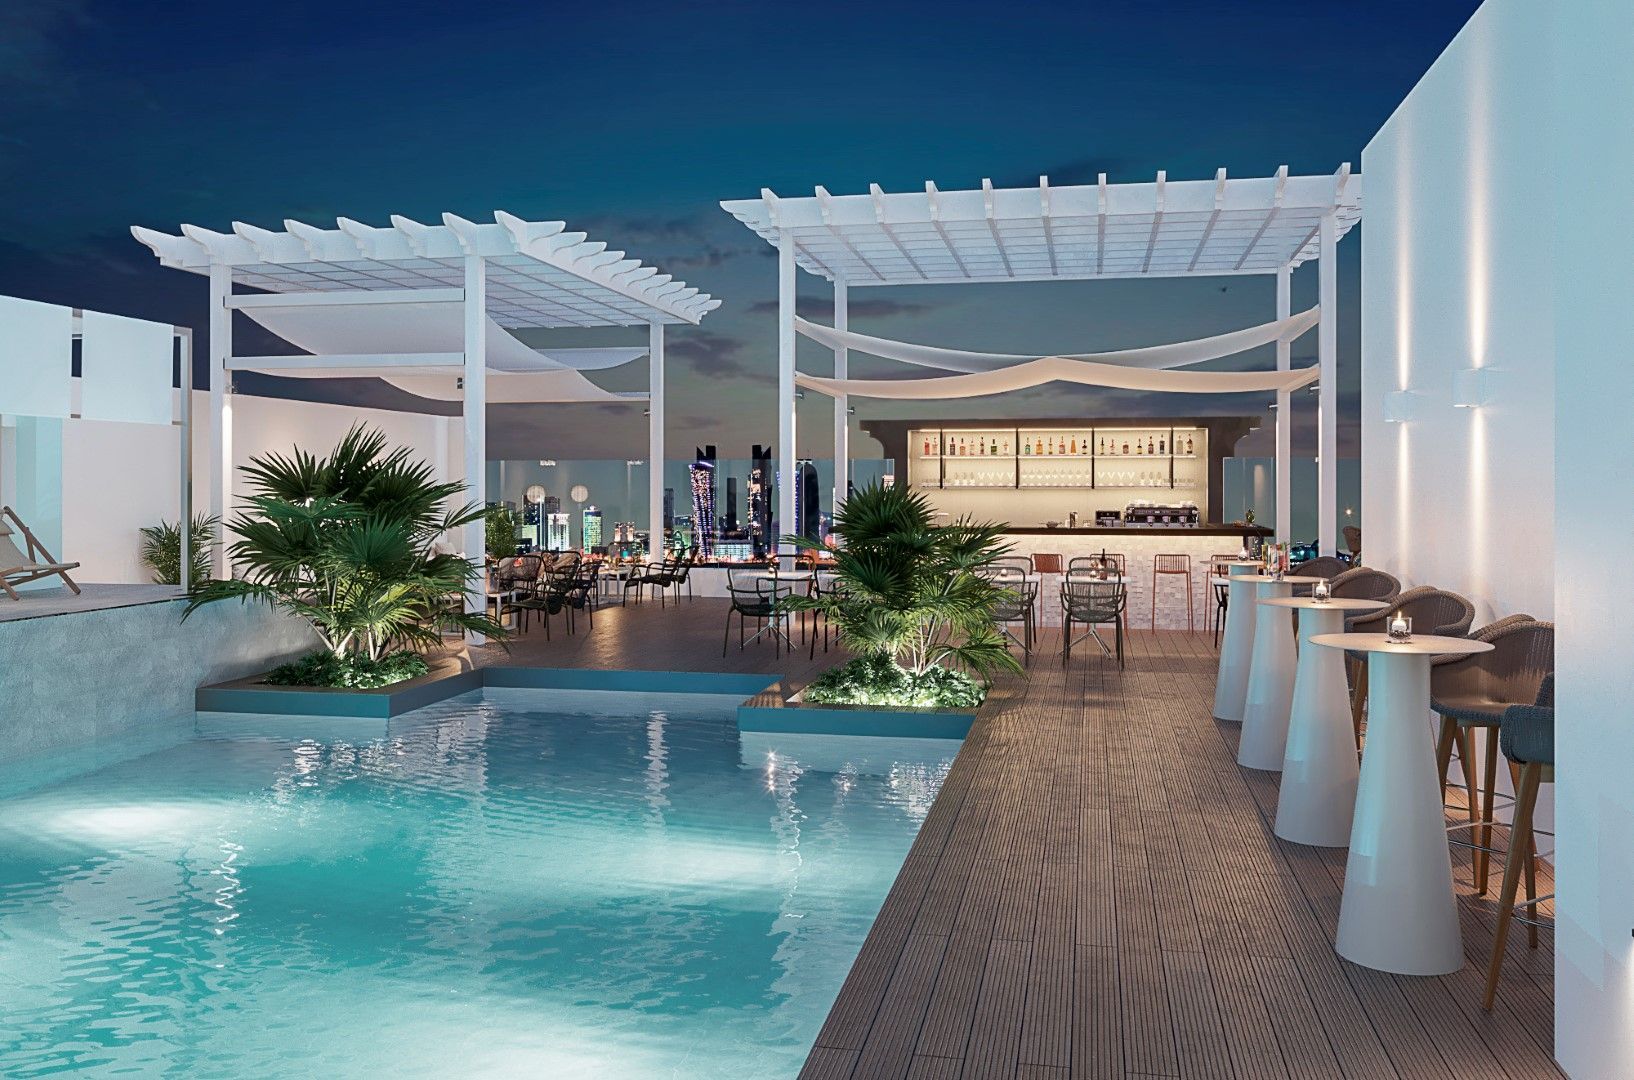
Moving away from the strong contrasts of black and mustard, the intervention introduces a warmer, more inviting atmosphere where light, natural materials and greenery redefine the spatial experience. The project operates through targeted architectural gestures that refine the hotel’s identity, improve coherence across its main areas, and extend the life of existing design features.
The result is a calmer, more cohesive environment: a contemporary hospitality experience defined by clarity, balance, and an organic, welcoming character, with a restrained yet distinctly urban energy. Signature elements, such as the timber hexagons, are retained and reinterpreted as subtle accents within a richer and more unified palette.
THE LOBBY
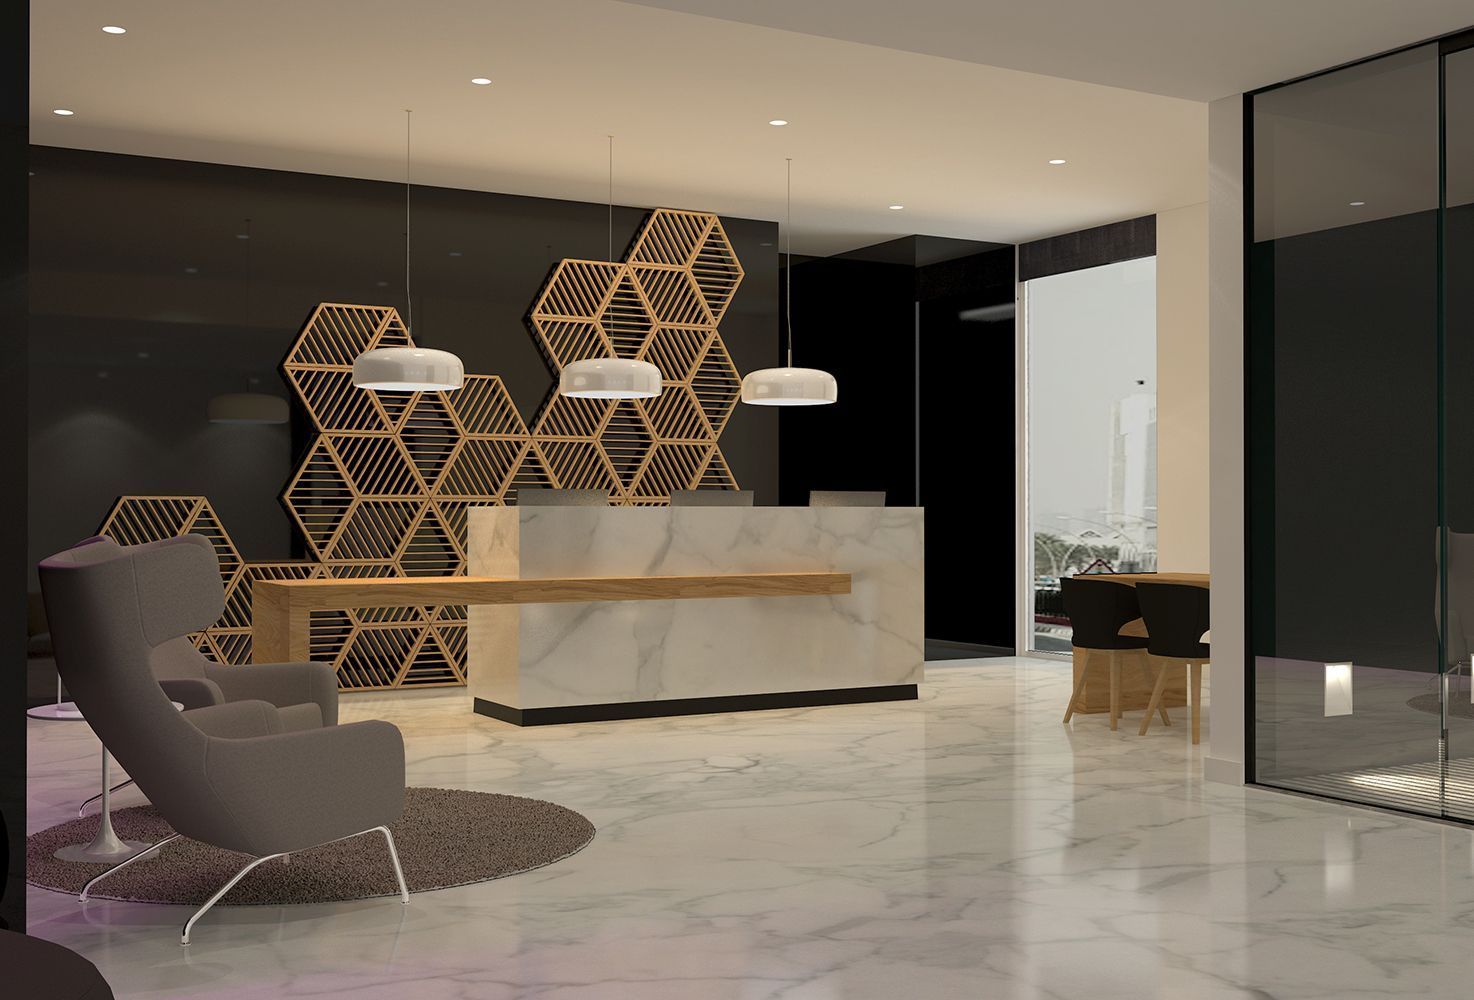
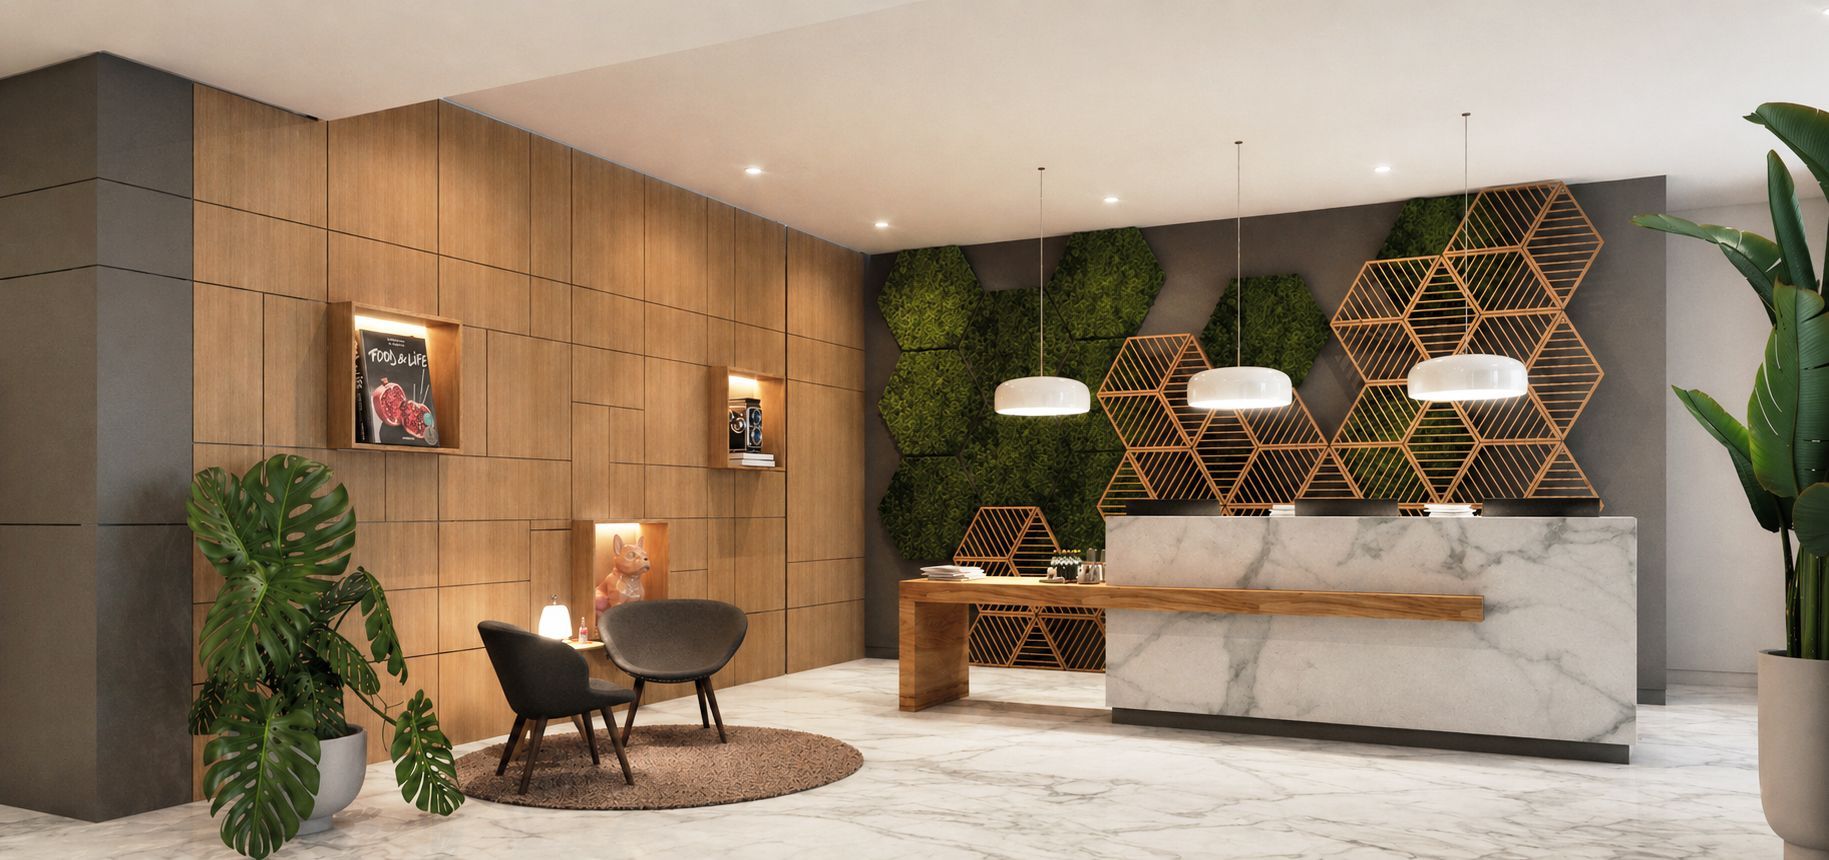
The intervention unfolds first in the lobby, where the previous visual intensity gives way to a more material-driven approach. Dark mural surfaces are replaced by timber wall treatments, introducing warmth and depth. Behind the reception counter, a hexagonal green wall is articulated in dialogue with the existing timber lattice, a retained feature of the original design, creating a layered composition that brings softness and life into the urban context of Doha.
At the entrance, the feature wall is reimagined to balance brand requirements with the local context, integrating carefully curated merchandising displays into the architectural language of the space without overwhelming it. Furniture and finishes complete the transition. The former black-and-yellow palette is replaced by a range of greys, taupes, and warm tones, complemented by softly contoured, turned-wood furniture that evokes the craftsmanship of Nordic design. Greenery plays a leading role throughout, complemented by subtle, poetic details, such as bird-inspired lighting, that introduce warmth and personality.
The lobby is no longer simply a point of arrival, but a space to linger, a welcoming refuge where light, tactility, and comfort redefine the guest experience.




MICE Area
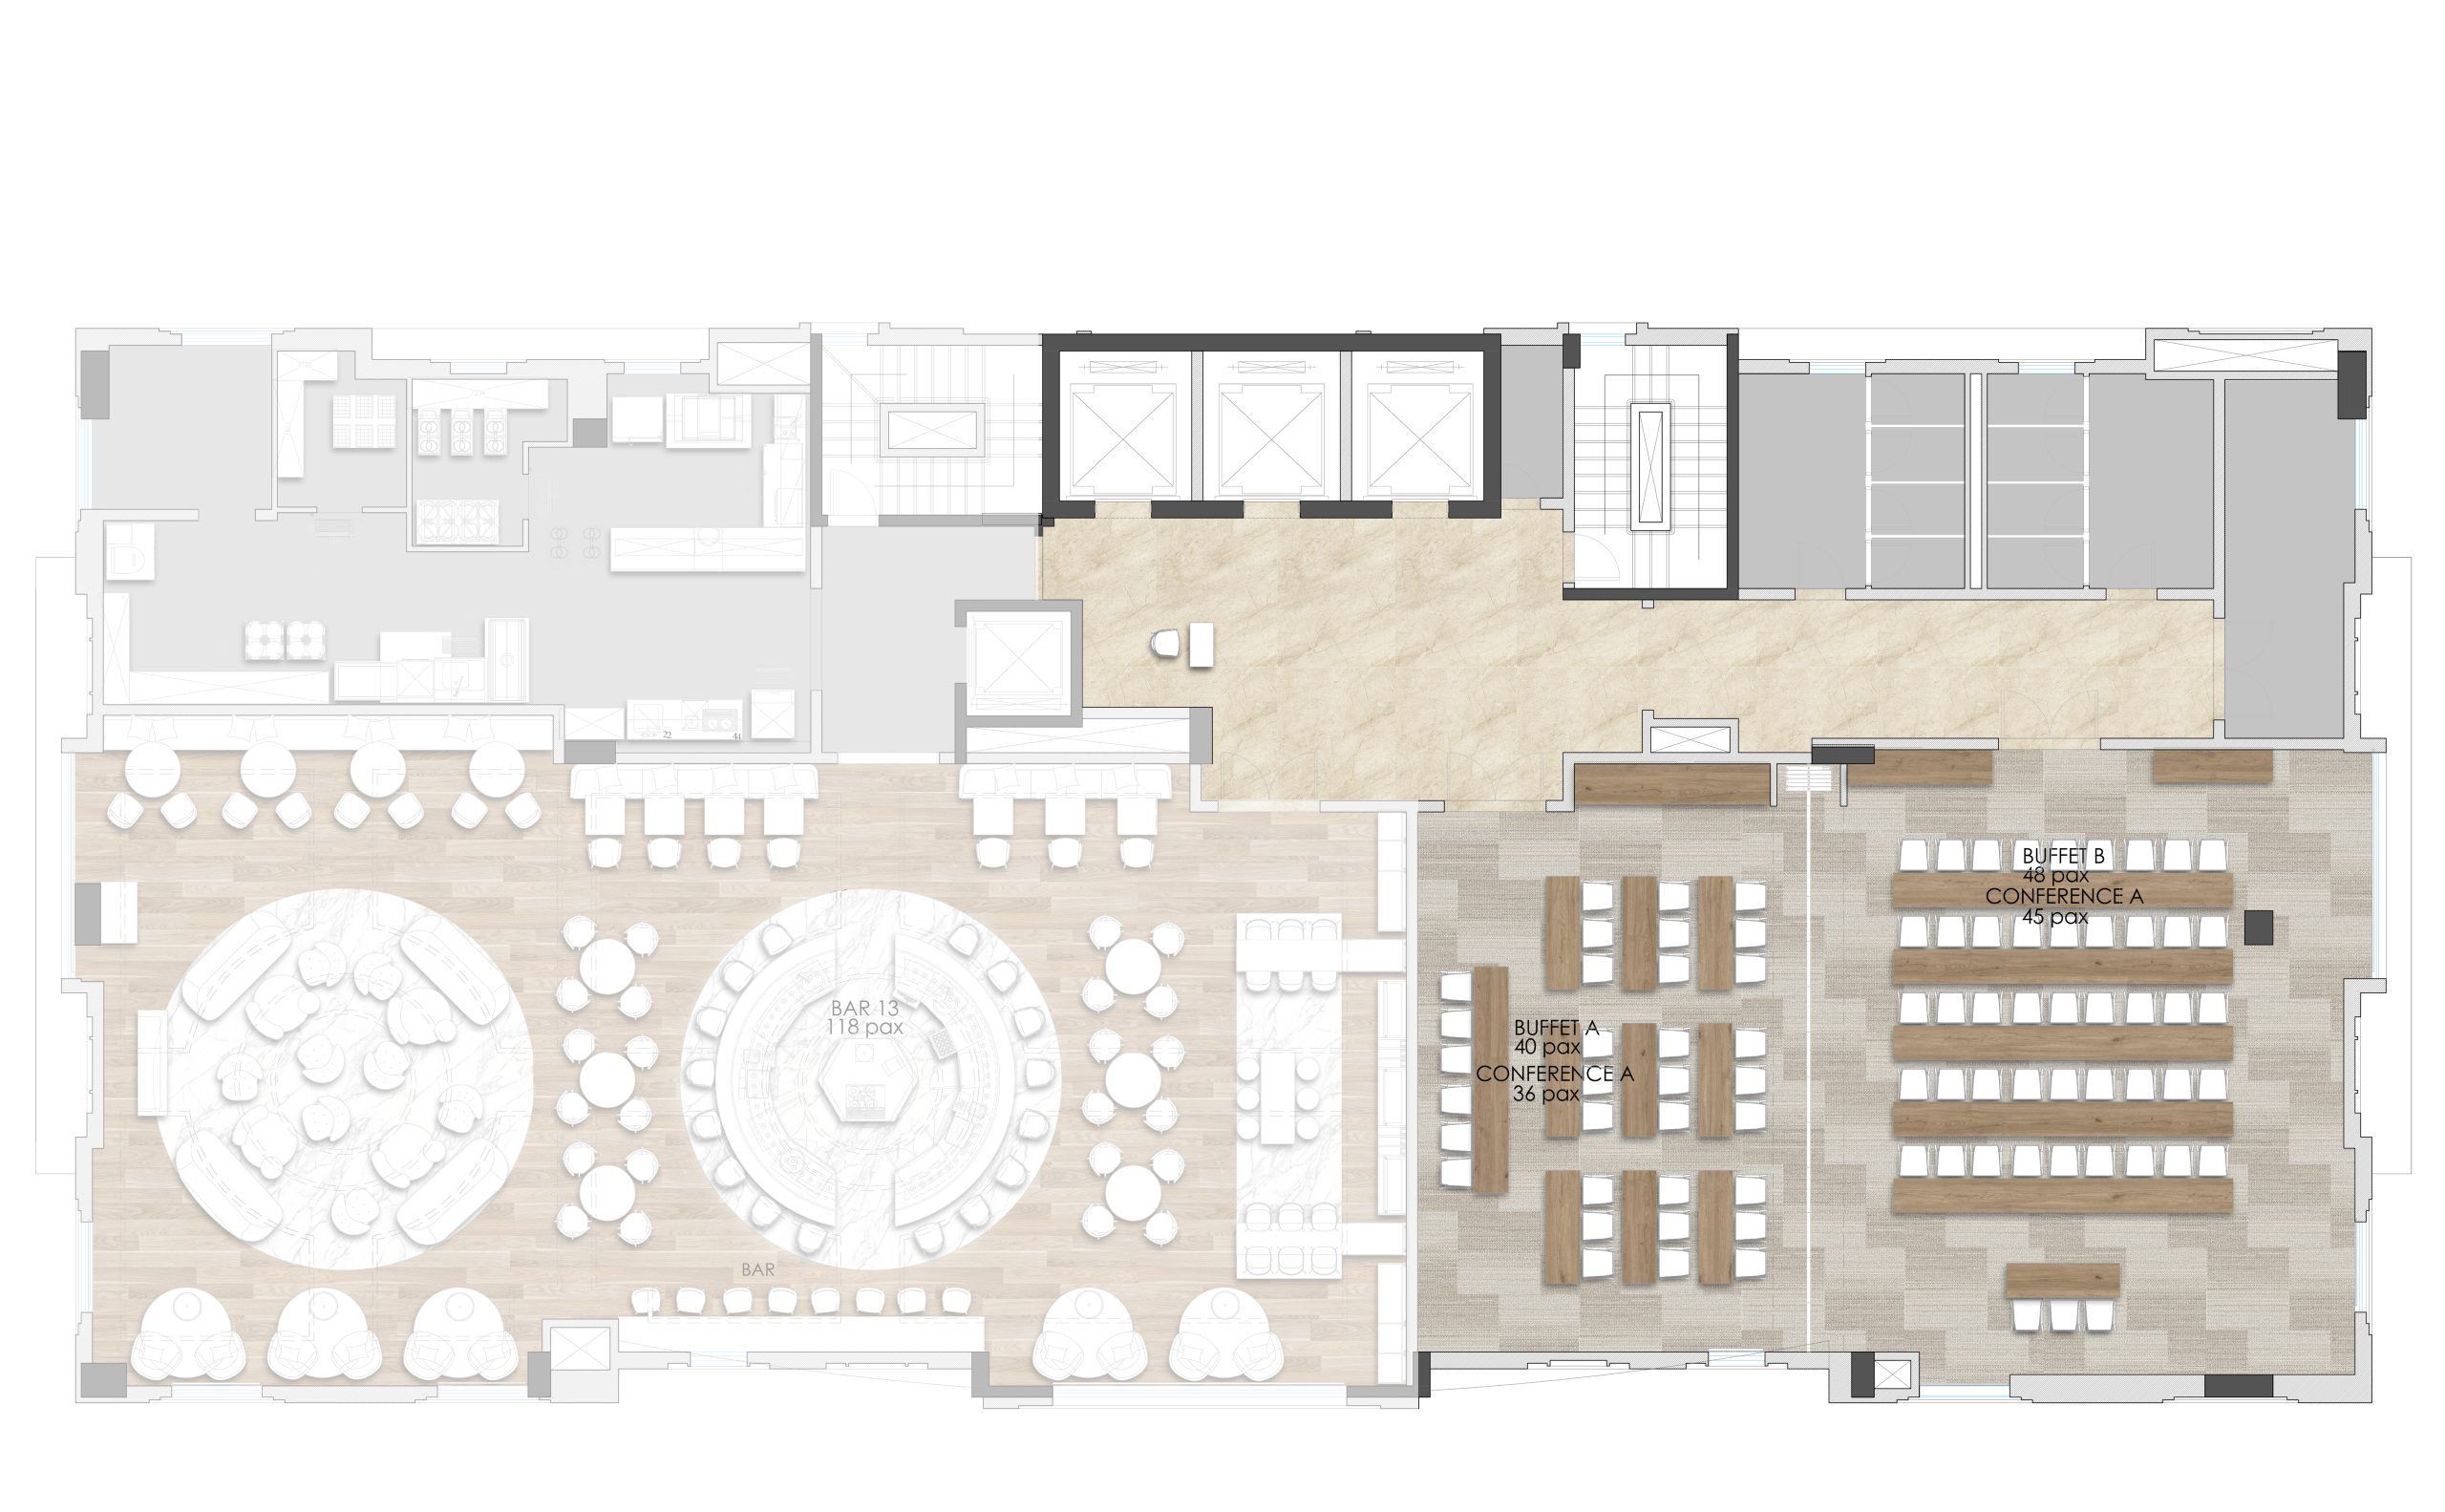
Extending the language of the lobby, the meeting and events areas are redefined as flexible hospitality spaces, moving beyond purely functional use.
Wooden finishes are seamlessly integrated across walls, flooring and bespoke furnishings, enveloping the space in a tactile warmth that creates a sense of continuity while softening its traditionally corporate character and supporting a range of uses, from focused meetings to more relaxed, social gatherings.
The layout is conceived as a flexible framework, capable of adapting to multiple configurations and event formats. A central sliding partition allows the space to expand or contract as needed, providing seamless transitions between configurations. Custom cabinetry and integrated buffet elements are carefully embedded within the architecture, ensuring operational efficiency without compromising visual clarity. At the same time, acoustic treatments in soft, neutral textiles enhance comfort while maintaining coherence with the overall design language.
Seating introduces a lighter, more expressive layer, with subtle pastel tones bringing a sense of informality that aligns with the brand's dynamic and contemporary identity.


WELLNESS Spa & Gym
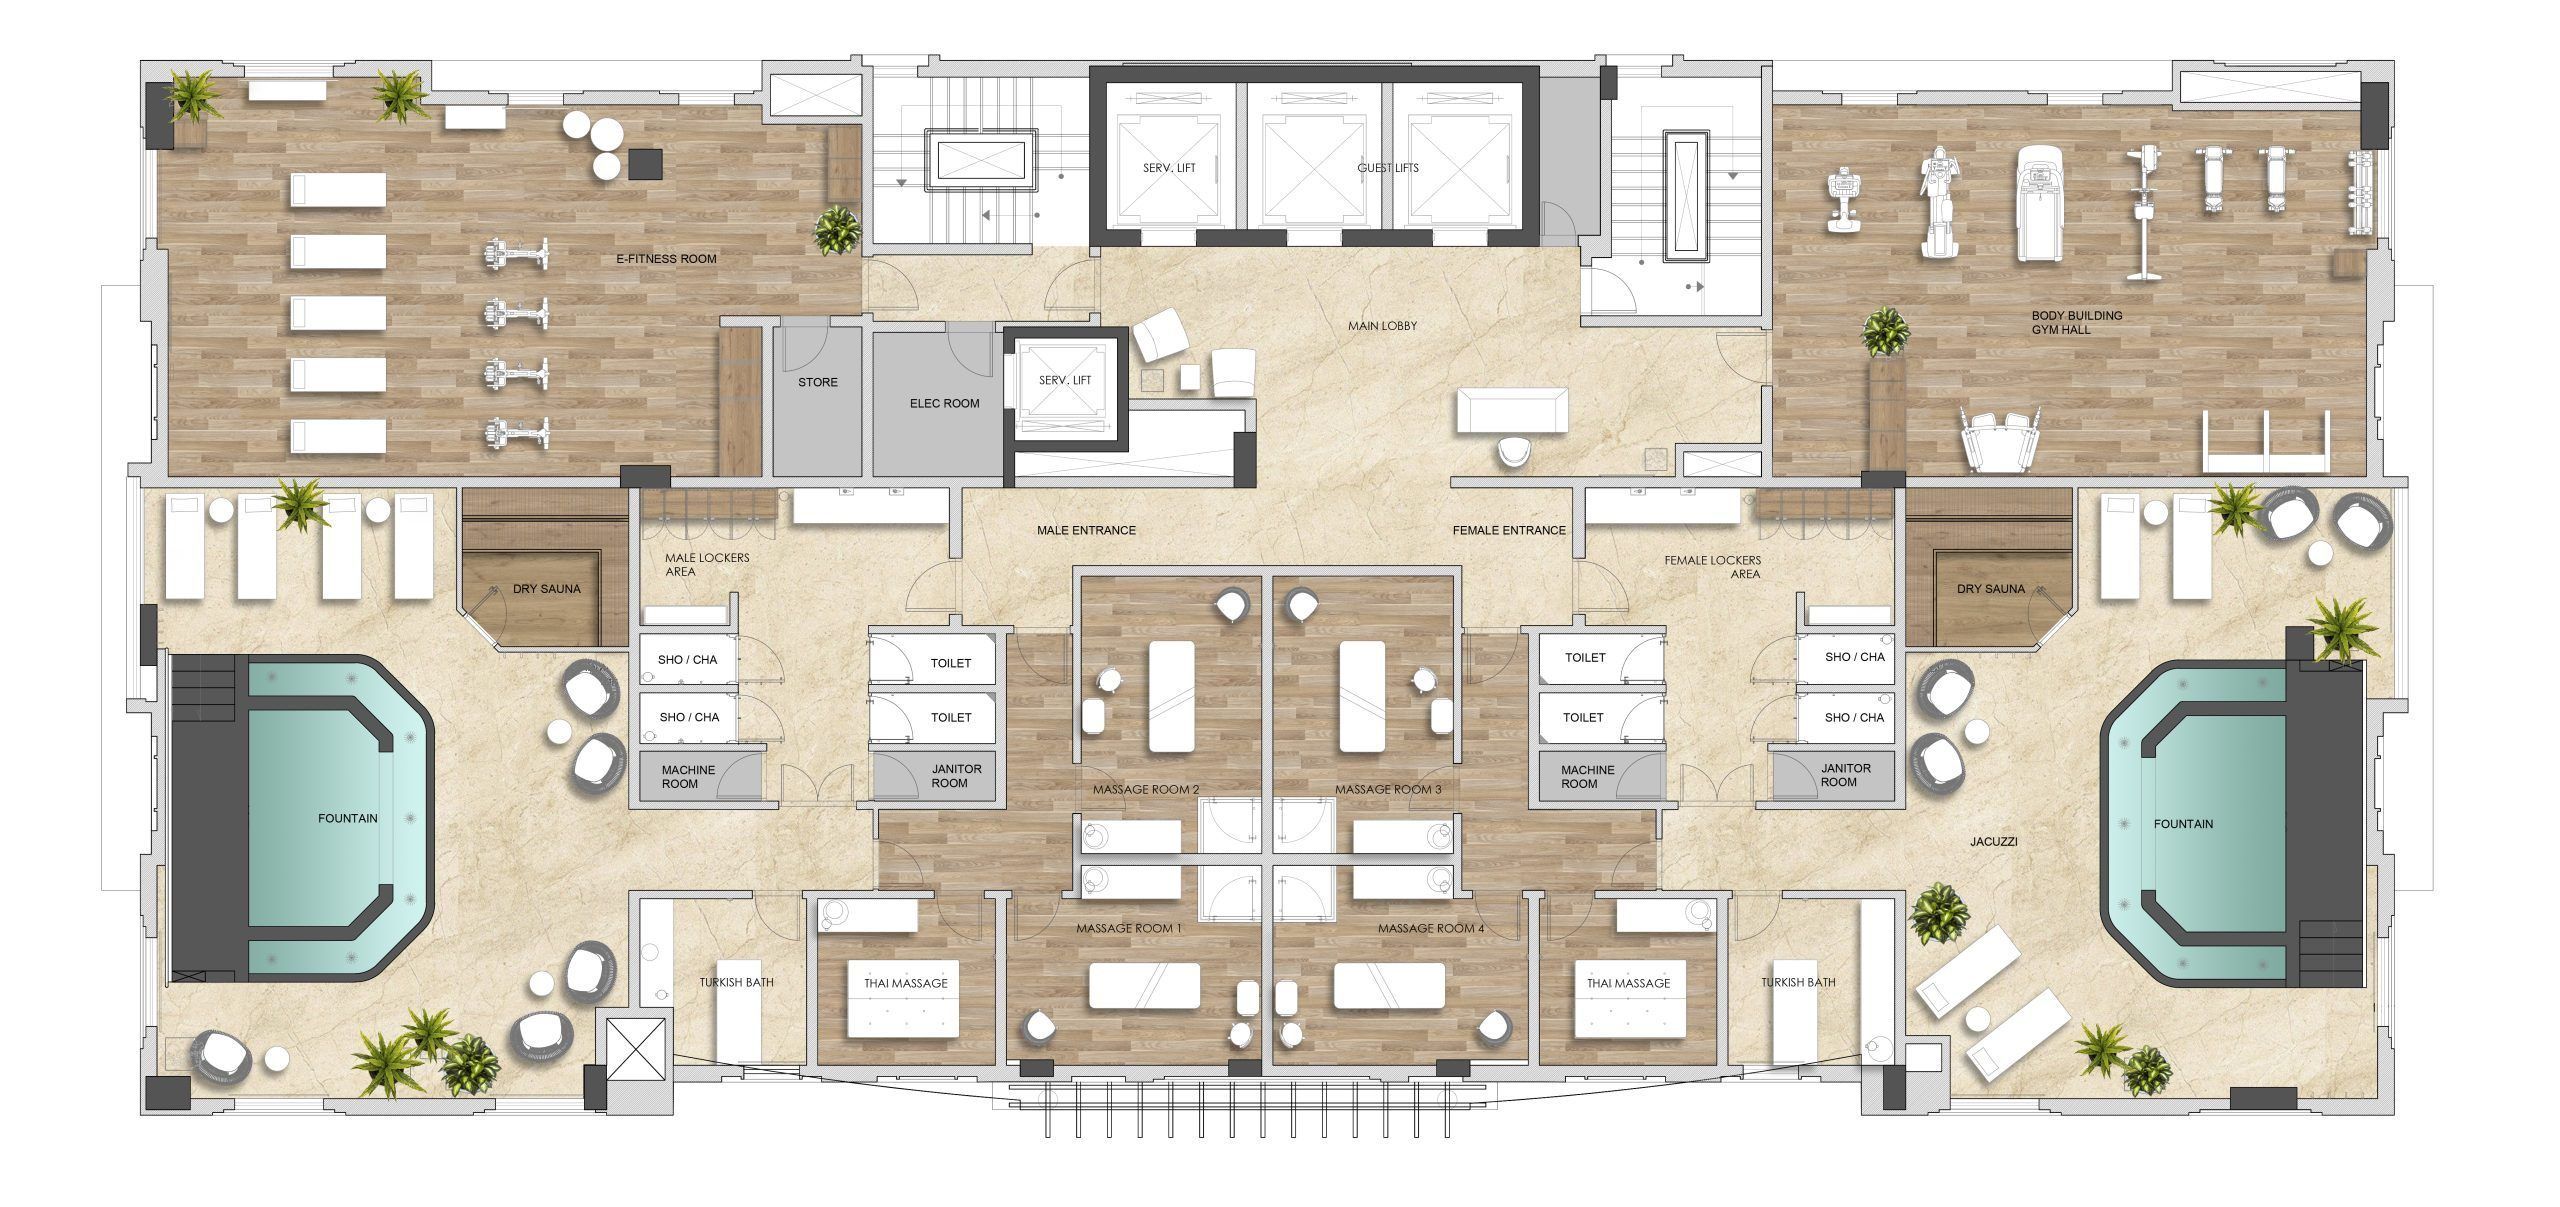
The wellness areas extend the restyling strategy into spaces that are often treated as purely functional, transforming them into part of the hotel’s wider guest experience.
The Spa & Massage Sanctuary: A Tactile Retreat
The spa is conceived as an immersive, sensory environment where materiality and light shape the experience. Timber flooring and layered textures replace colder finishes, while wall treatments evoke the softness and irregularity of natural fibres, adding depth and warmth without compromising technical performance.
Integrated lighting gently washes these surfaces, enhancing their tactile quality and creating a calm, enveloping atmosphere. Bespoke furniture in wood and woven materials reinforces the dialogue between architecture and interior elements.
The result is an intimate retreat designed to slow the pace and enhance wellbeing.
The Gym: Industrial Spirit, Reframed
In contrast, the gym retains the raw concrete shell that defines the original space while introducing a new layer of warmth and refinement. Timber-effect surfaces extend across floors, walls and bespoke furnishings, creating a balance between industrial robustness and material warmth, complemented by subtle touches of greenery.
Bespoke elements elevate the space beyond the purely functional, resulting in an environment that feels both energetic and carefully designed, where Doha's urban intensity meets a more curated, human-centred approach.