YEAR
2023
TYPE
HOSPITALITY - F&B
PAX
146
AREA
497 sqm
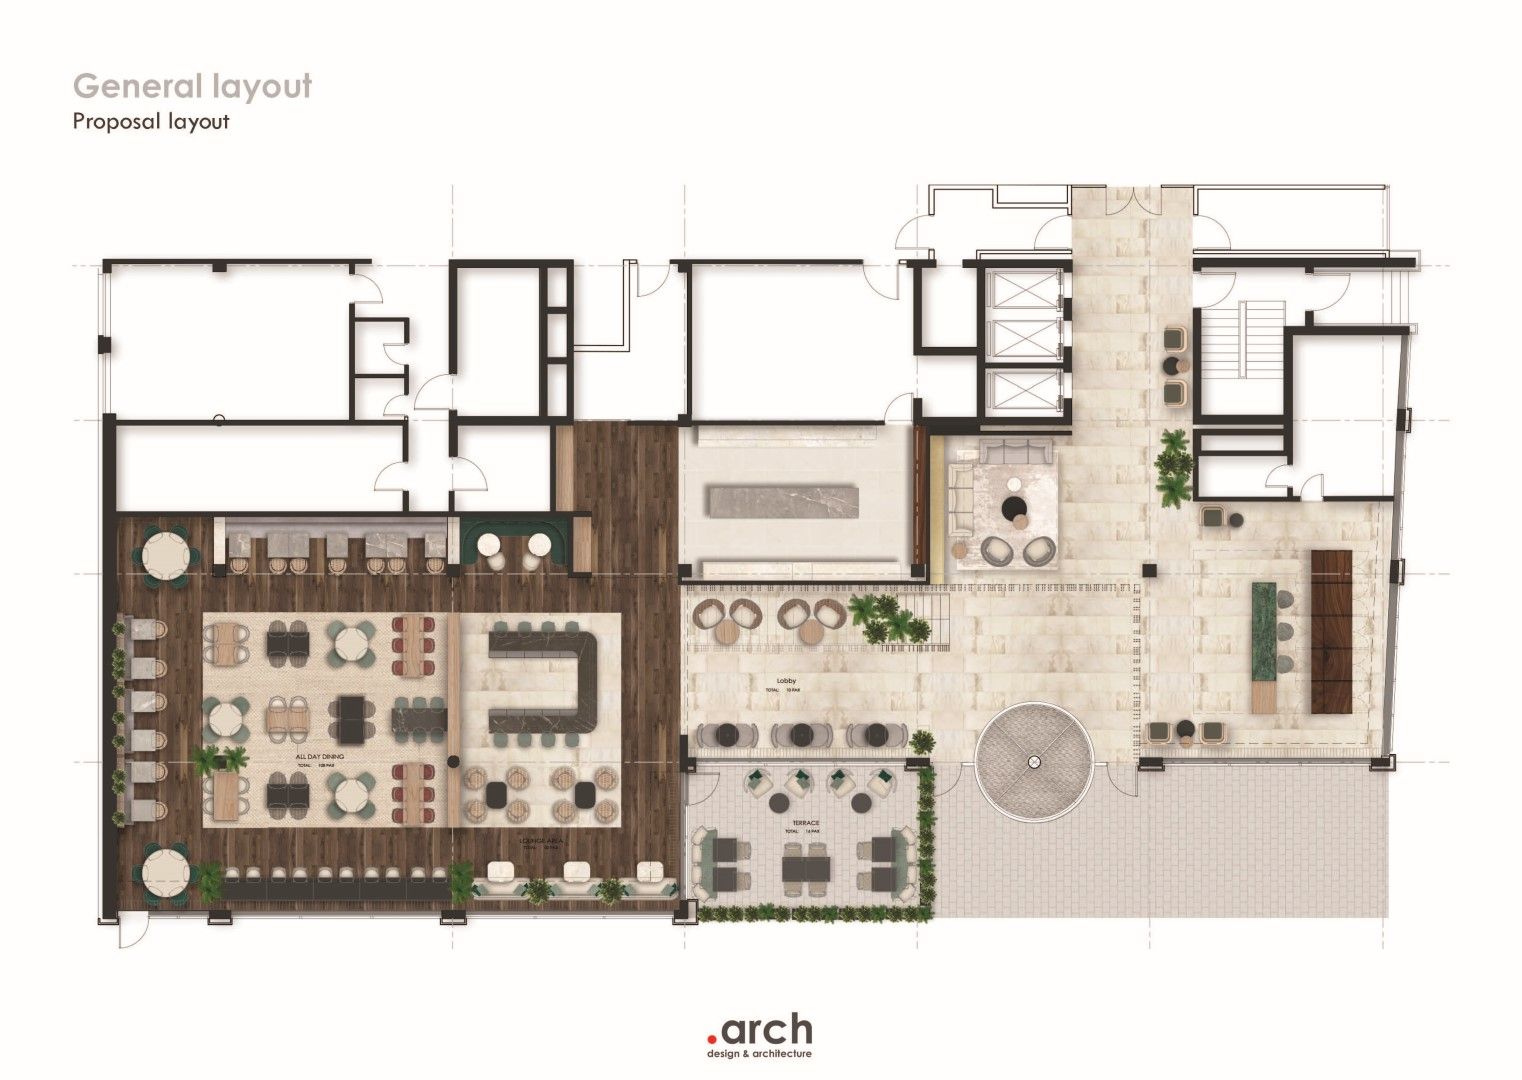
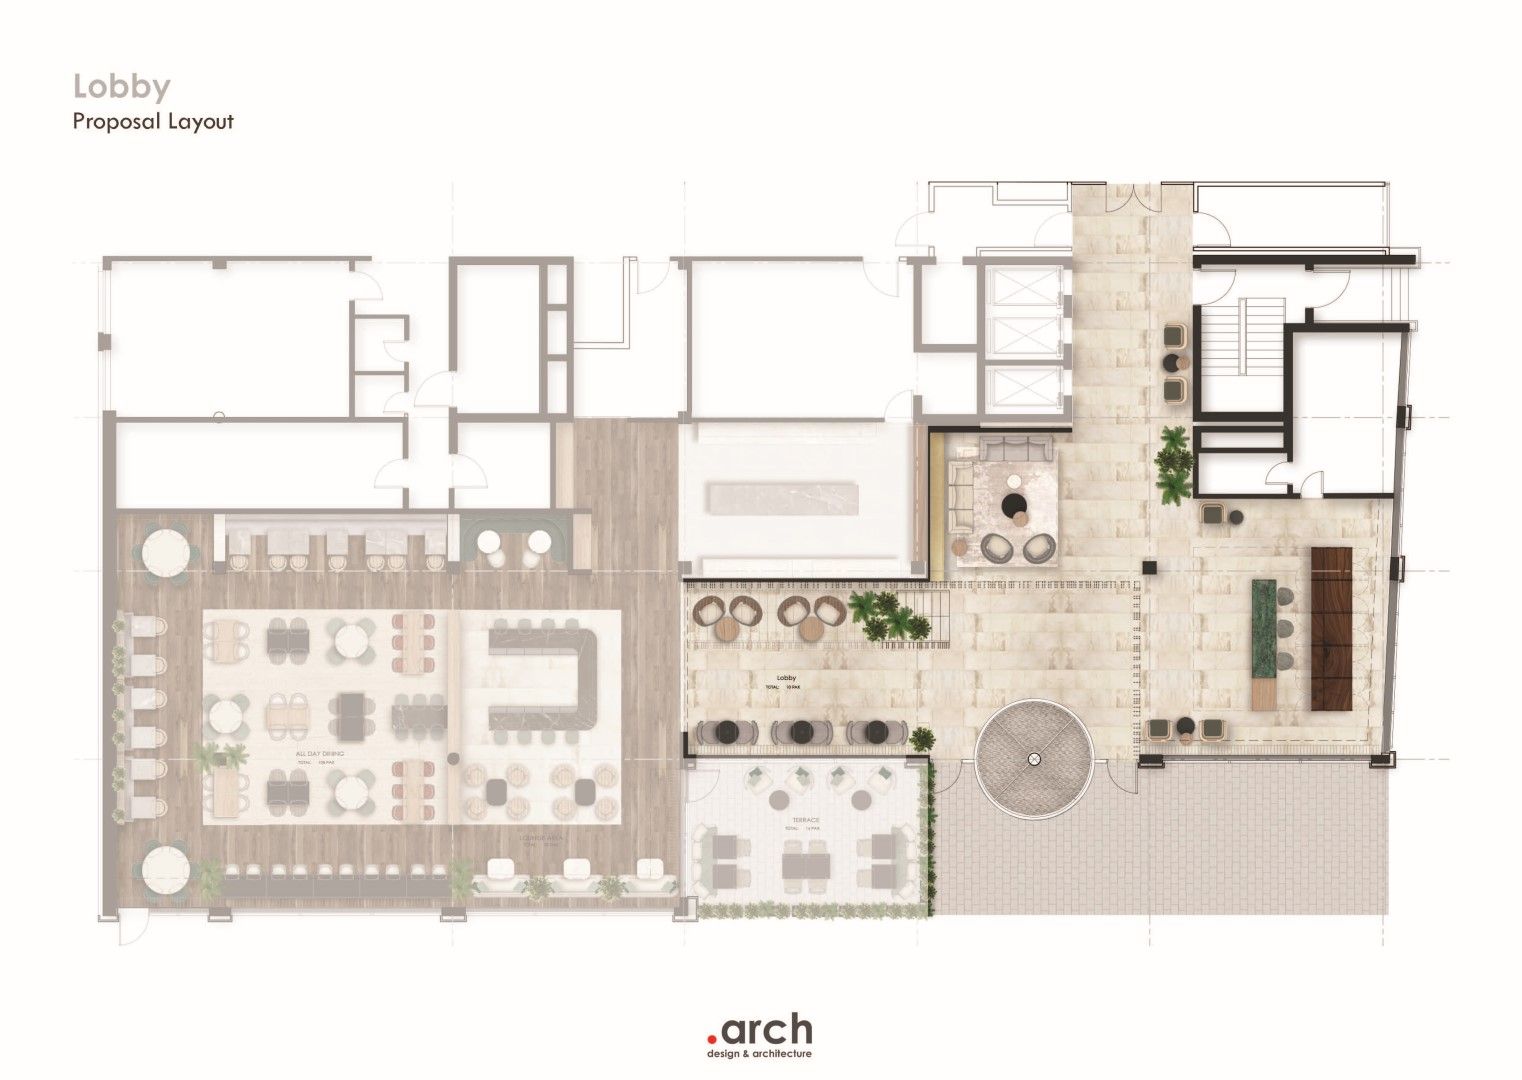
Located in the heart of Düsseldorf, one of Germany’s most cosmopolitan cities, Meliã Düsseldorf undergoes a ground-floor transformation that redefines how space is used, perceived, and experienced. Rather than a purely aesthetic intervention, the project focuses on activating the space, shifting the ground floor from a sequence of functional zones to a continuous, inhabited landscape.
By redefining the relationship between reception, circulation areas, and restaurant spaces, the project creates a seamless guest journey in which arrival feels both welcoming and inspiring. The result is an area that responds not only to the brand’s identity, but to the rhythm of the contemporary city: dynamic, layered, and constantly in use.
THE LOBBY
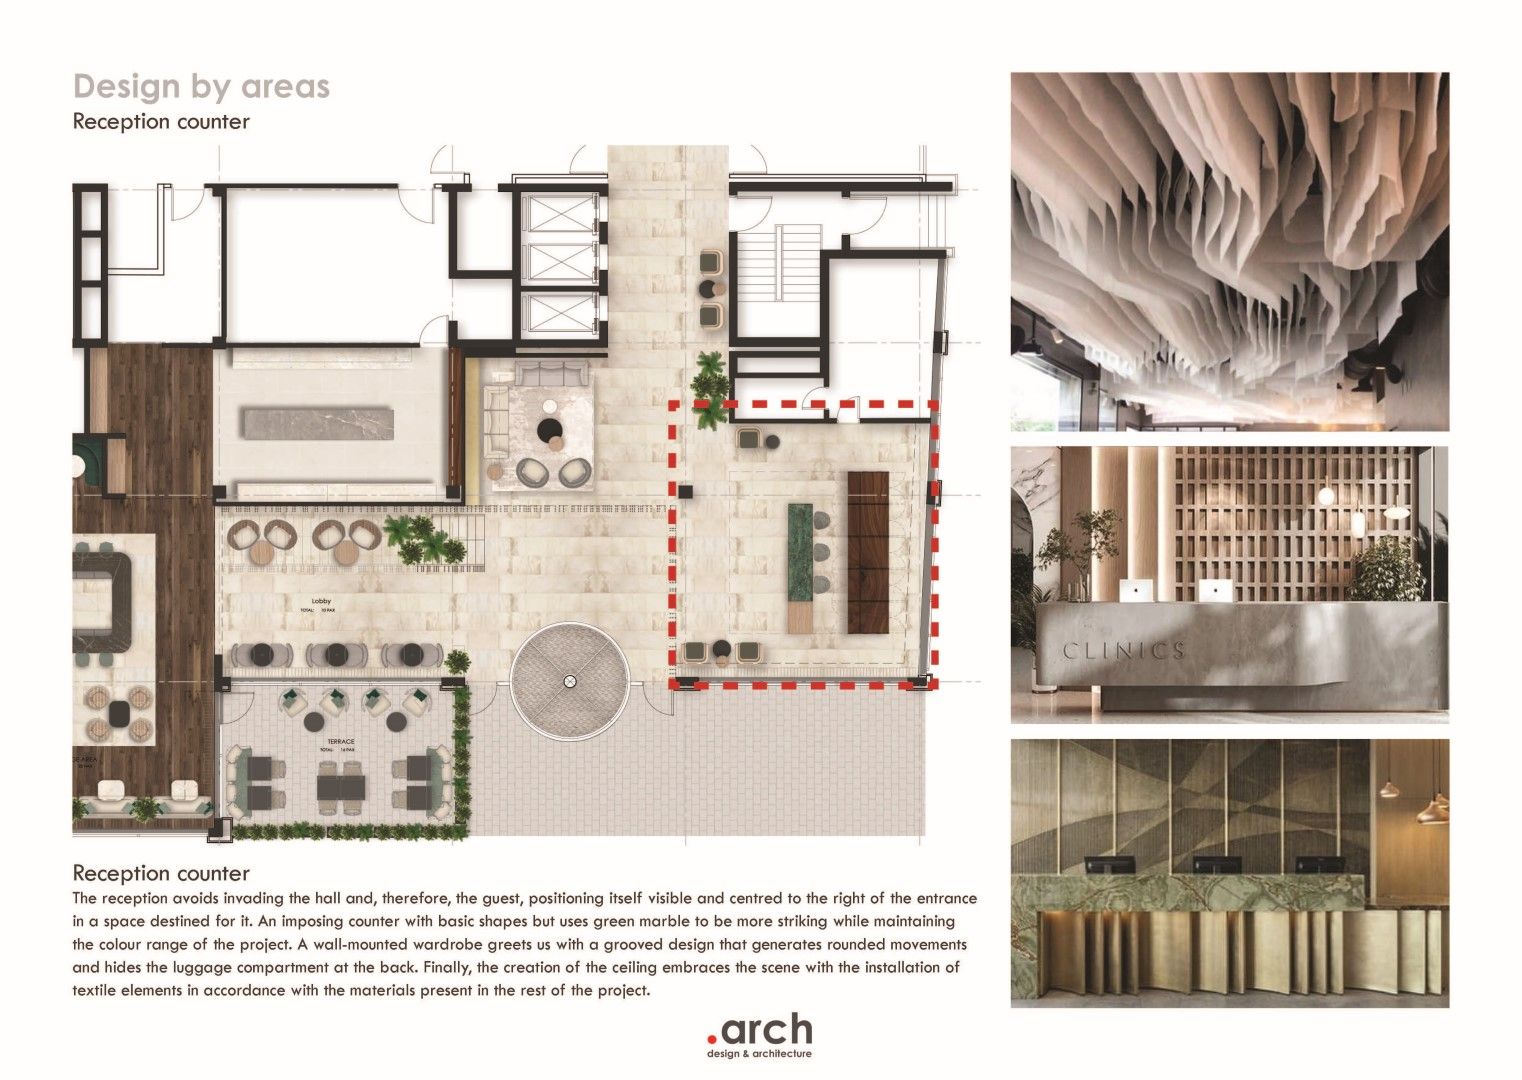
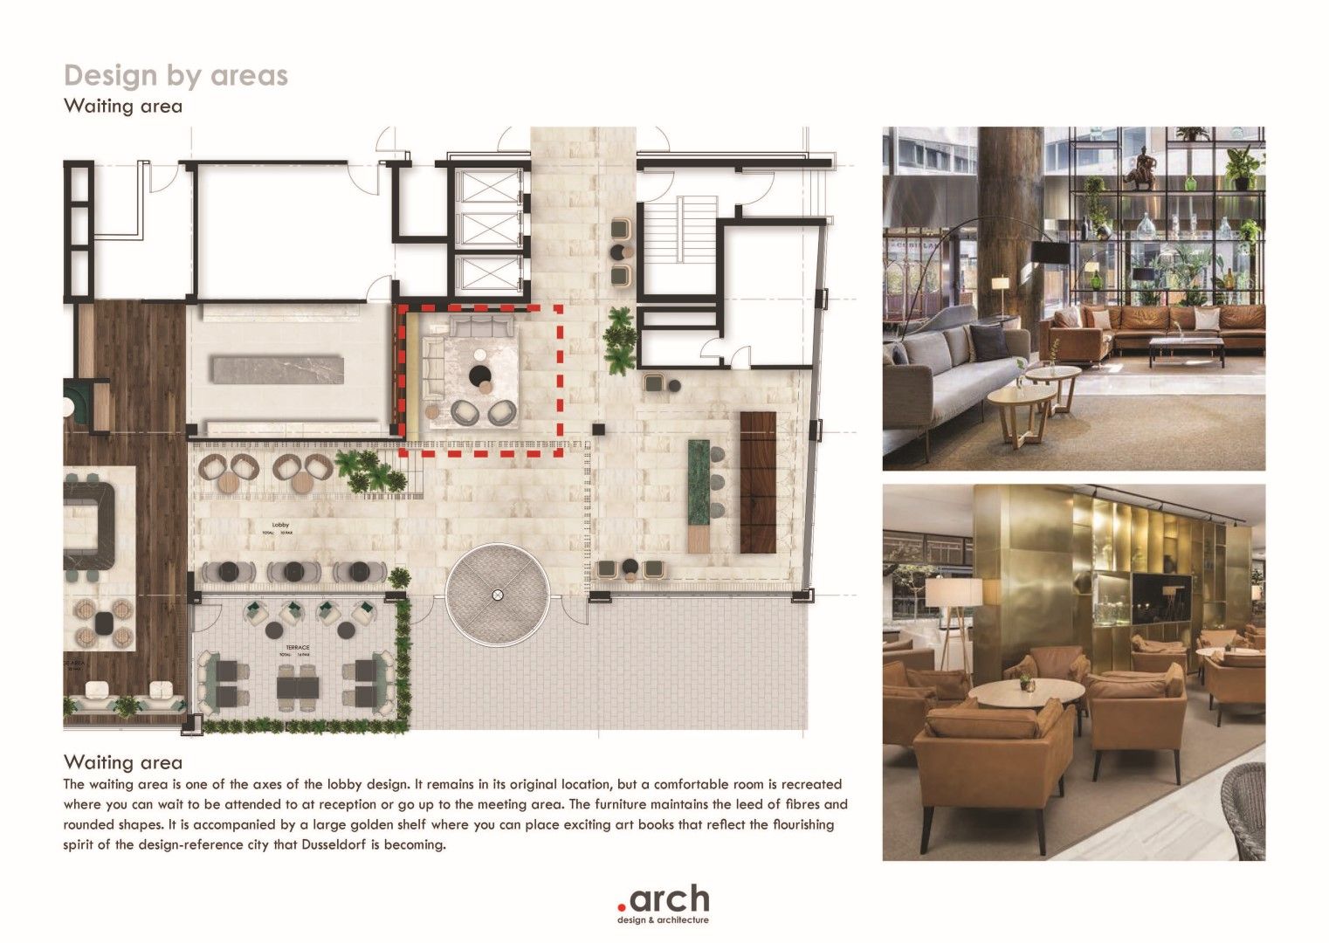
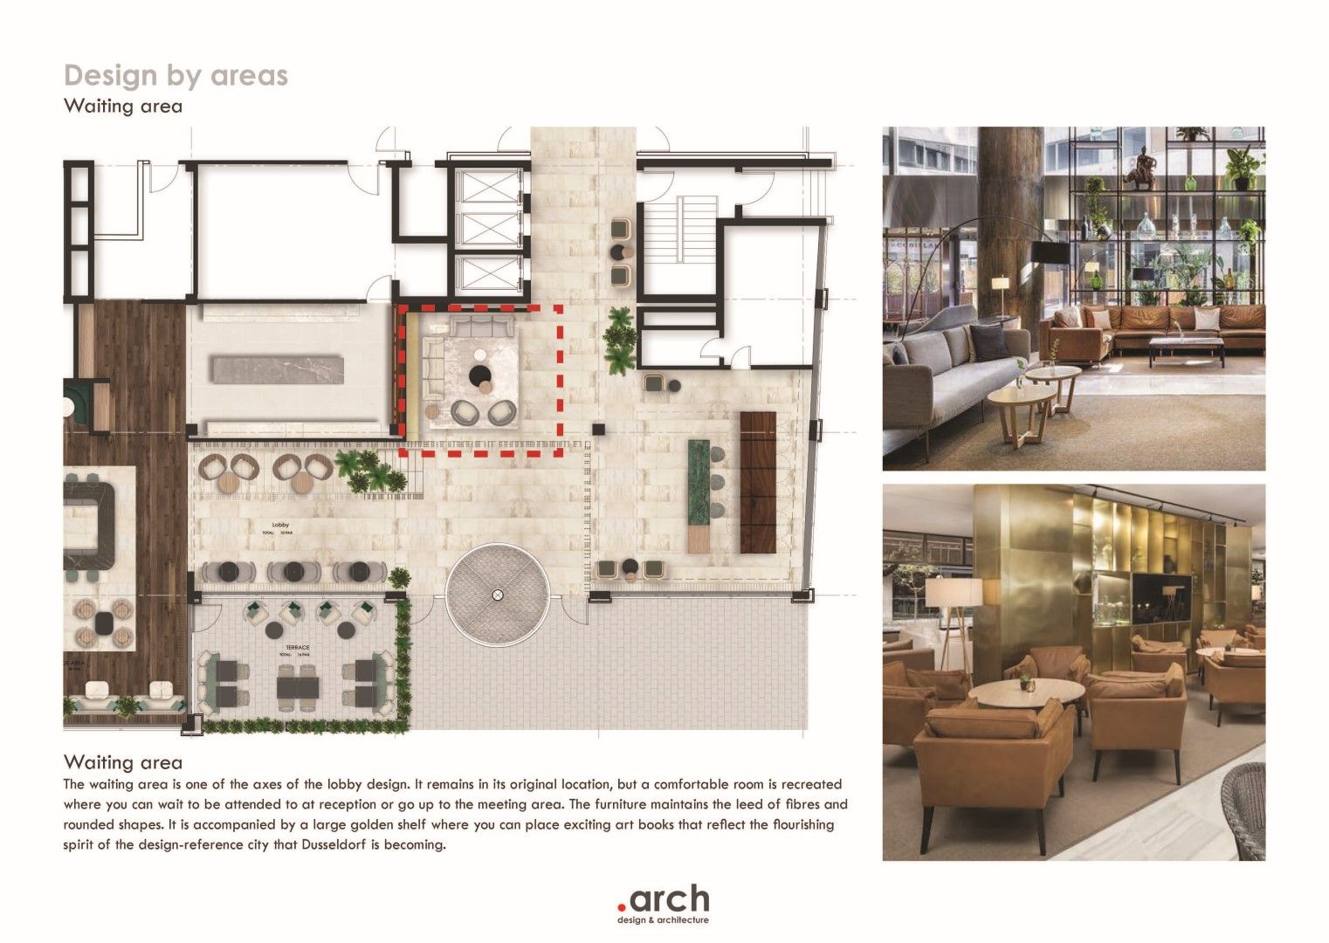
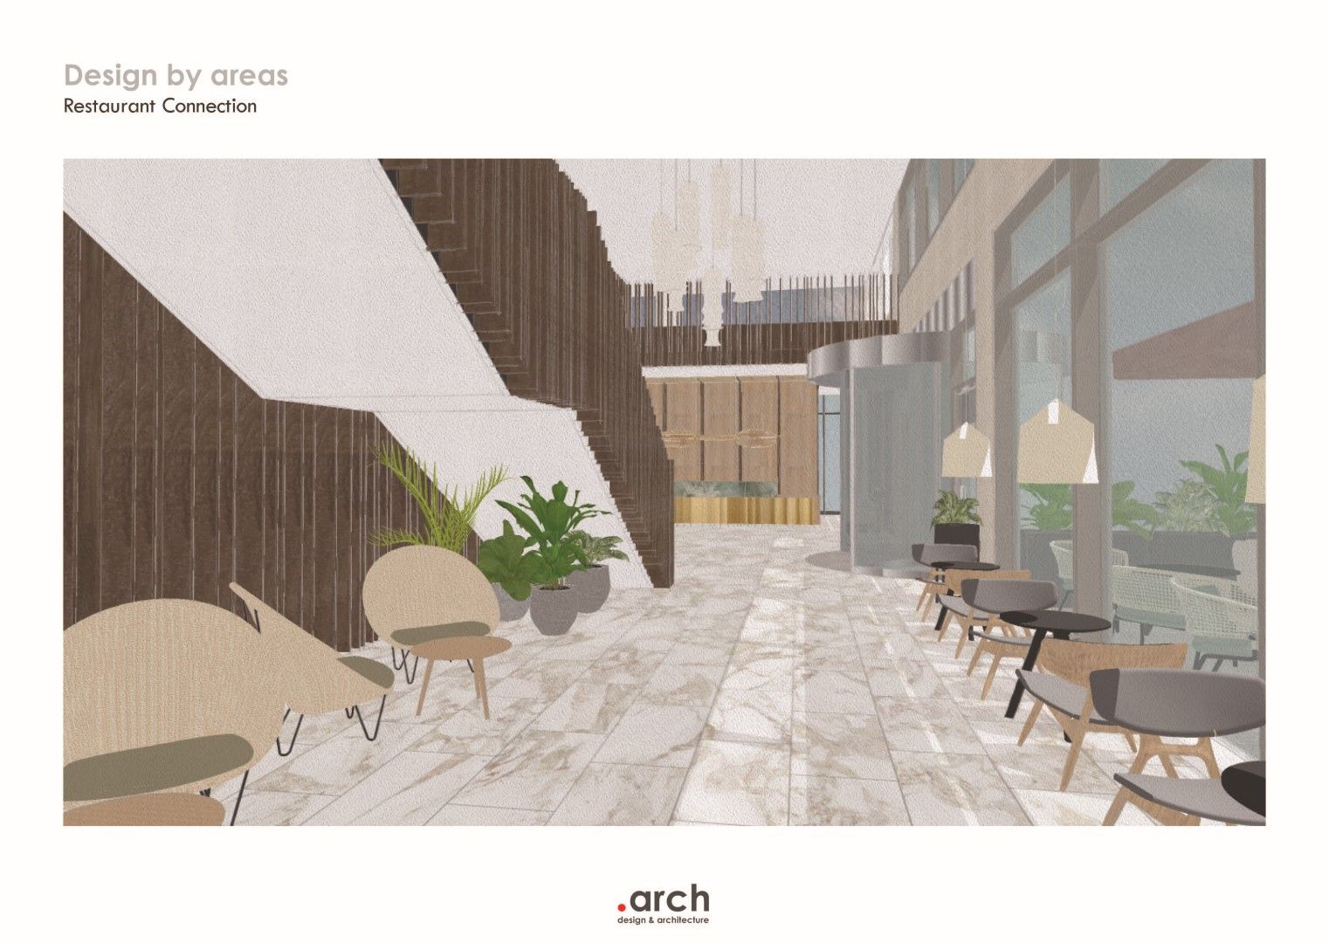
The lobby is not conceived as a static composition, but as a field of activity.
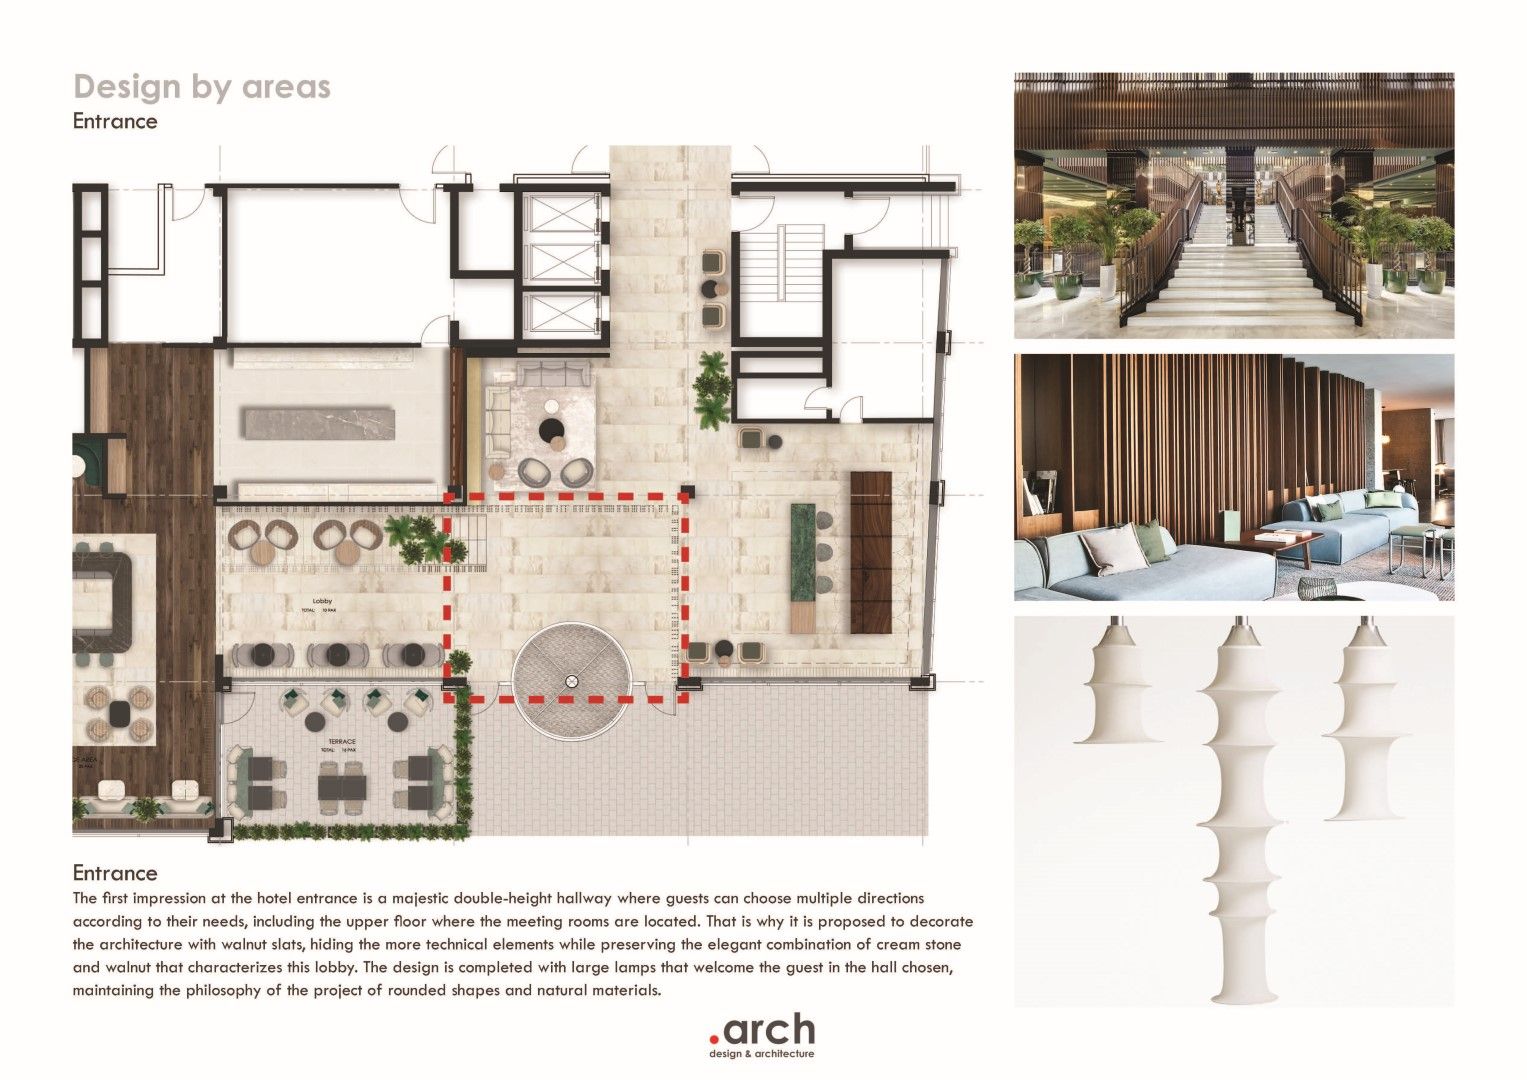
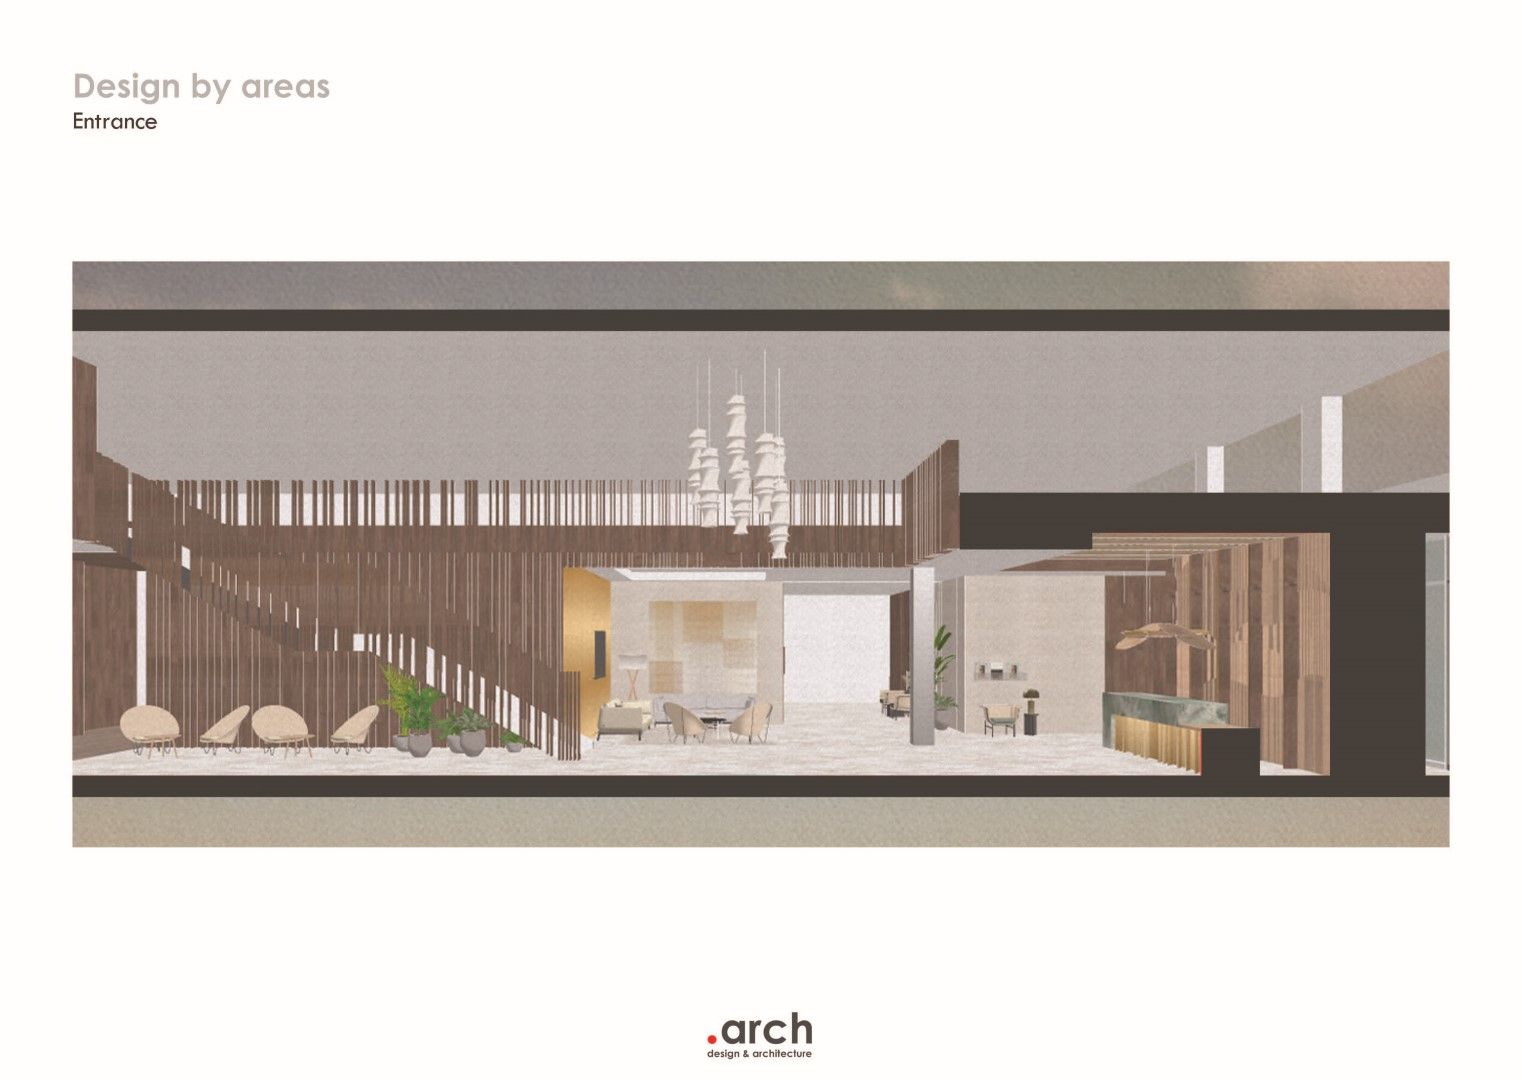
Defined by its double-height volume and generous natural light, the intervention reinterprets its monumental scale, not by reducing it but by making it an inviting and dynamic: a place not only to admire but to truly experience.
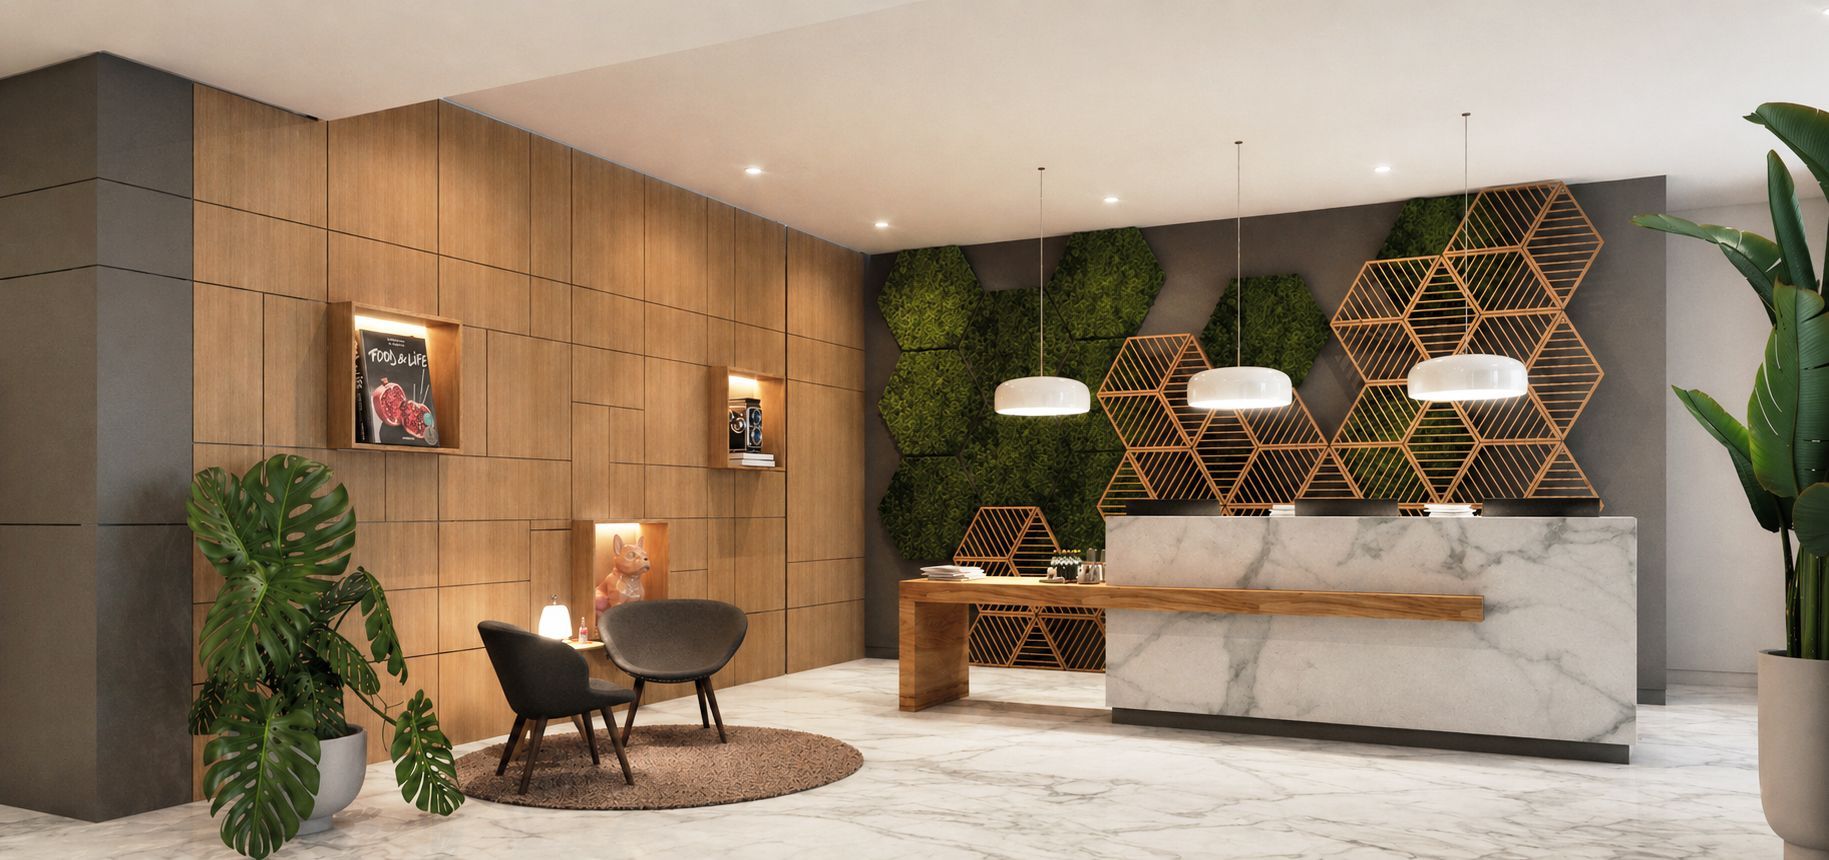
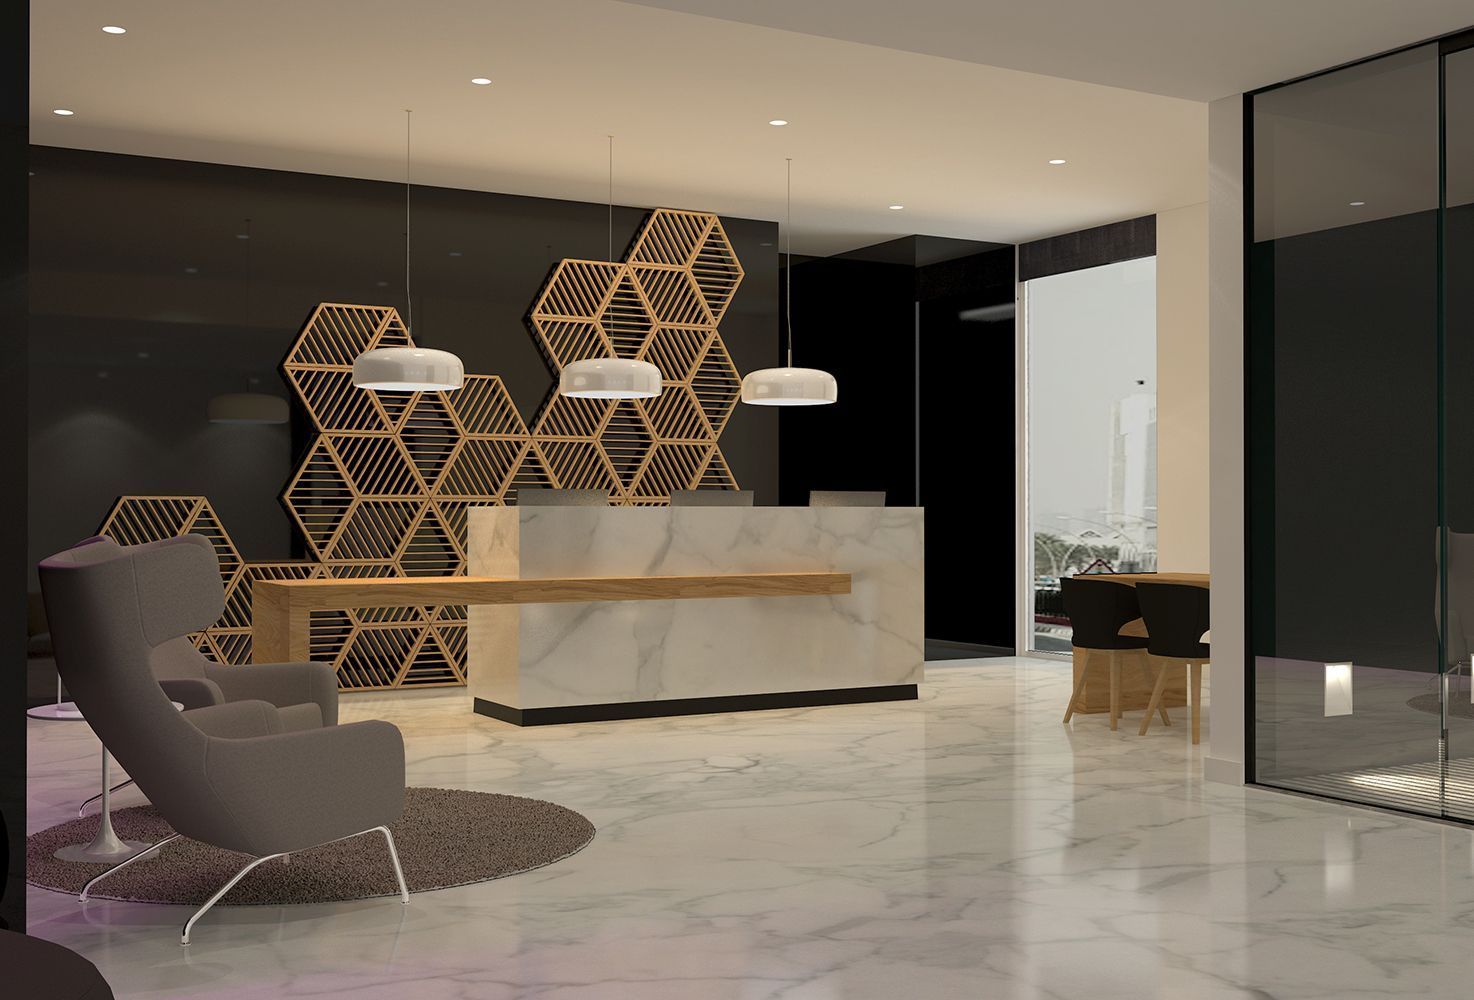
Previously occupying a dominant position beside the entrance, the reception is repositioned as a discreet yet precise element, allowing the space to open up and operate more freely. Rich in materiality and sculptural presence, the new counter is conceived as a sculptural yet functional element, establishing a refined dialogue with the surrounding architecture. Behind it, a bespoke luggage area remains detached from the façade, preserving the uninterrupted flow of daylight into the space.
A key architectural gesture is the transformation of the grand staircase. Through an intervention that focuses on a new skin of rhythmic timber slats, it gains warmth, texture, and depth. The repetition of these elements introduces a sense of cadence and craftsmanship, bridging the existing structure with the space's renewed identity.
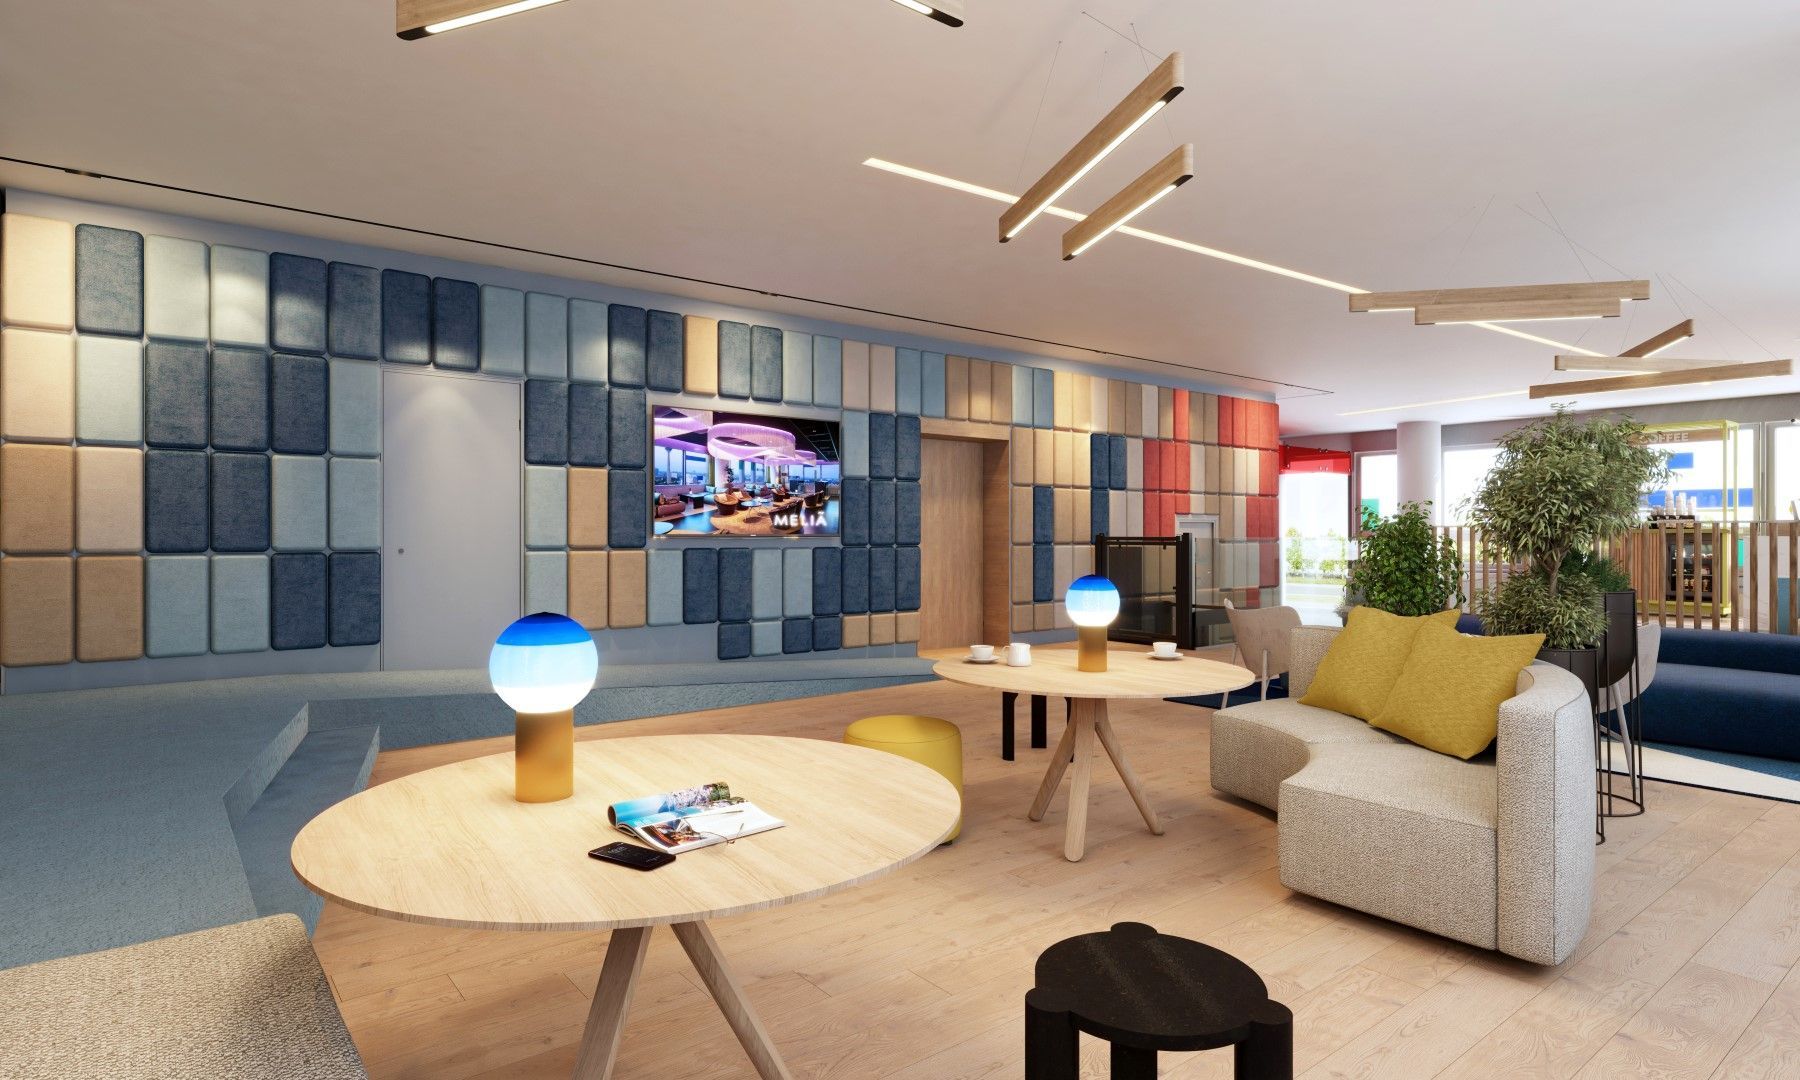
The lobby is further activated through a series of distributed lounge settings. Rather than relying on a single central seating area, the space is articulated into multiple zones of varying scales and atmospheres. Near the entrance, a more intimate configuration recalls the atmosphere of other European Meliá hotels, allowing returning guests to feel immediately at home among neutral tones and elegant golden detailing. Deeper within the space, transitional areas evolve into micro-environments, where lighting, furniture, and materiality introduce a sense of enclosure within the larger volume, while maintaining a visual connection to the city through the large windows.
Together, these interventions redefine circulation itself, no longer a space of passage, but a sequence of places to inhabit.
Through precise, measured gestures, the redesign does not alter the essence of the lobby; it reveals its potential, transforming it into a space that is both representative and lived in, while preserving the unmistakable character of the Meliã brand.


AQUA Restaurant
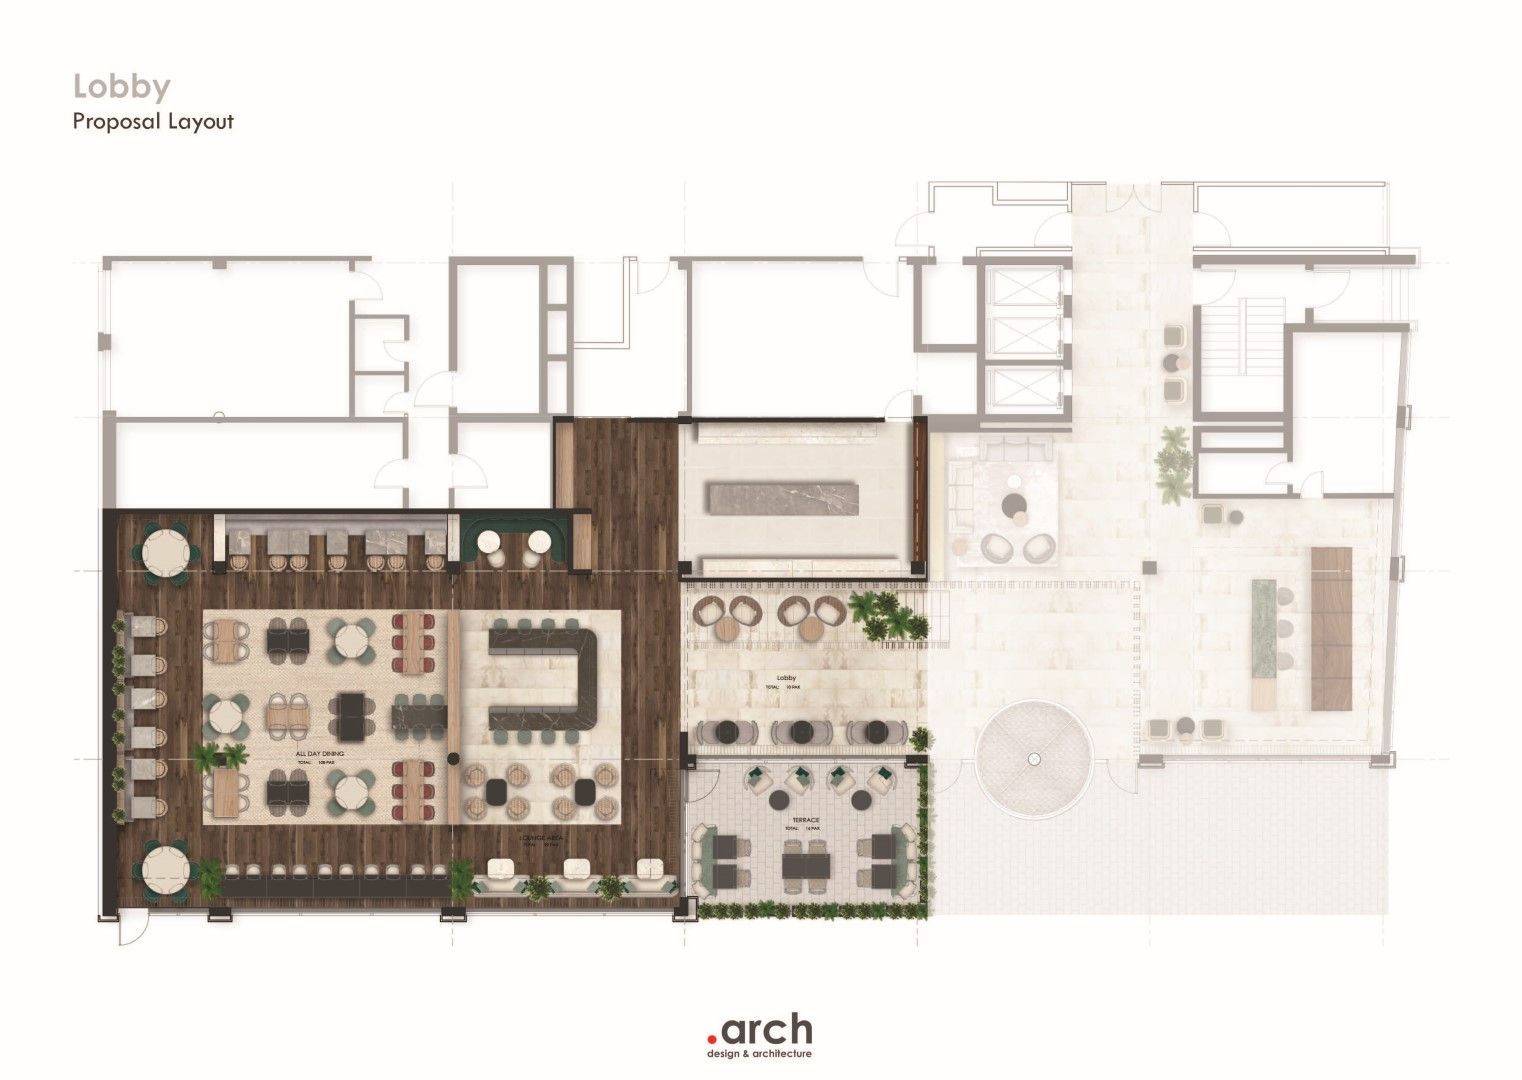
The restaurant is conceived not as a single-use space, but as an environment designed to operate throughout the day.
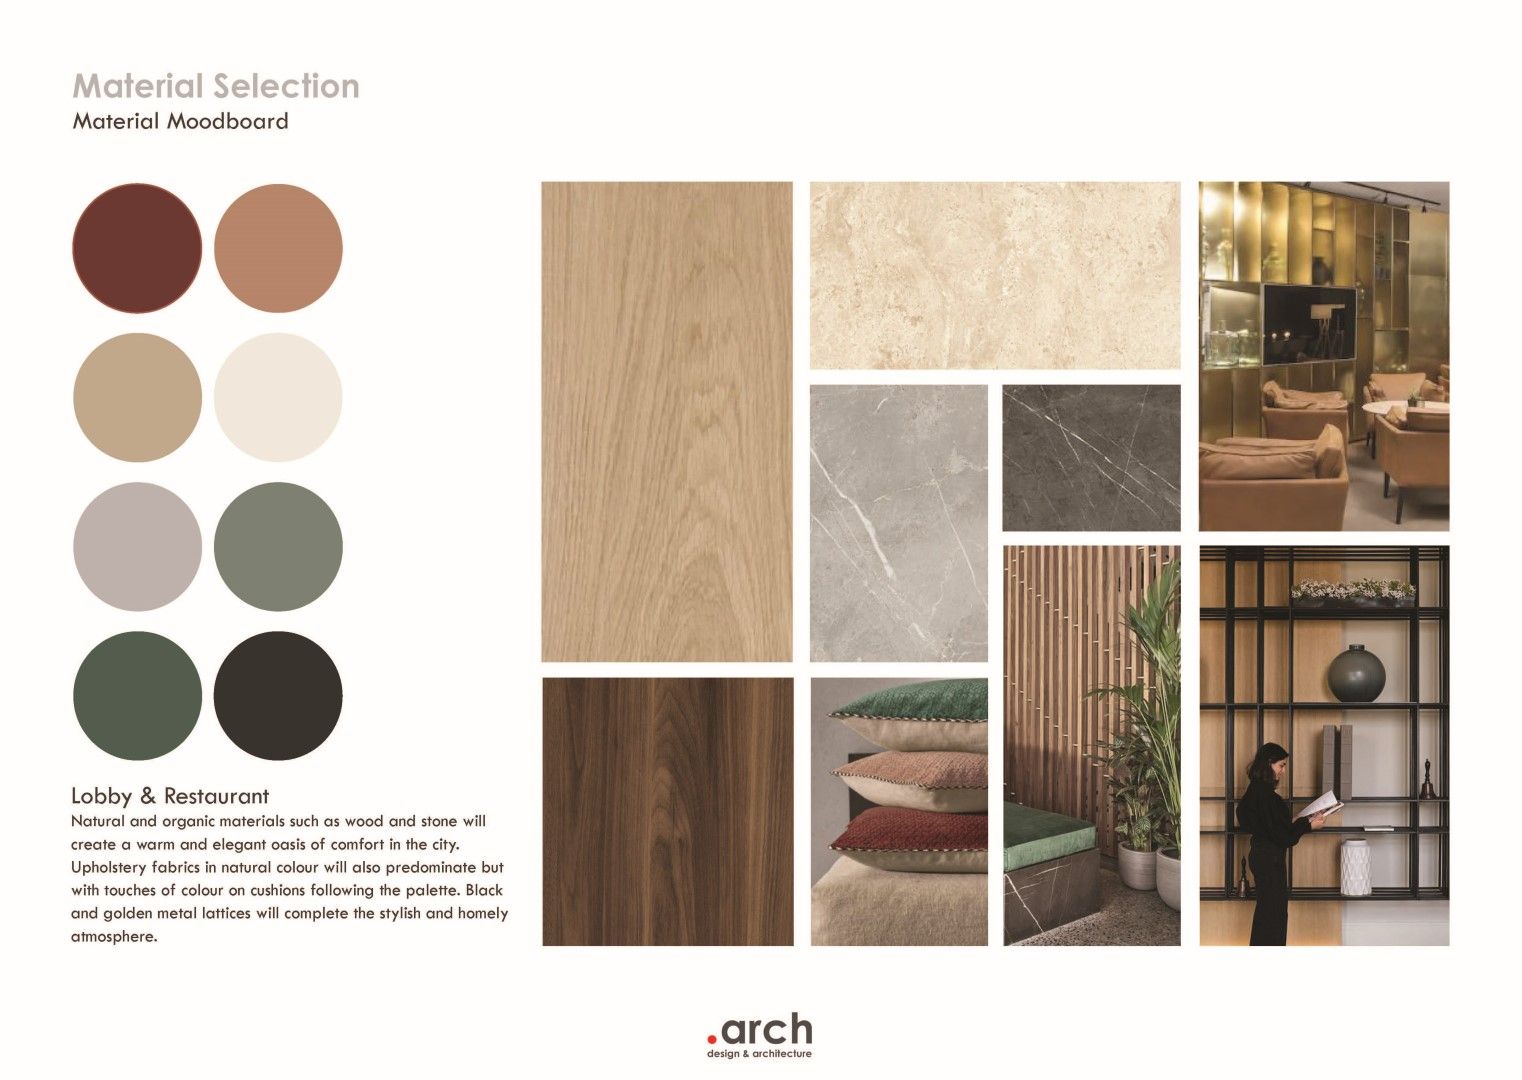
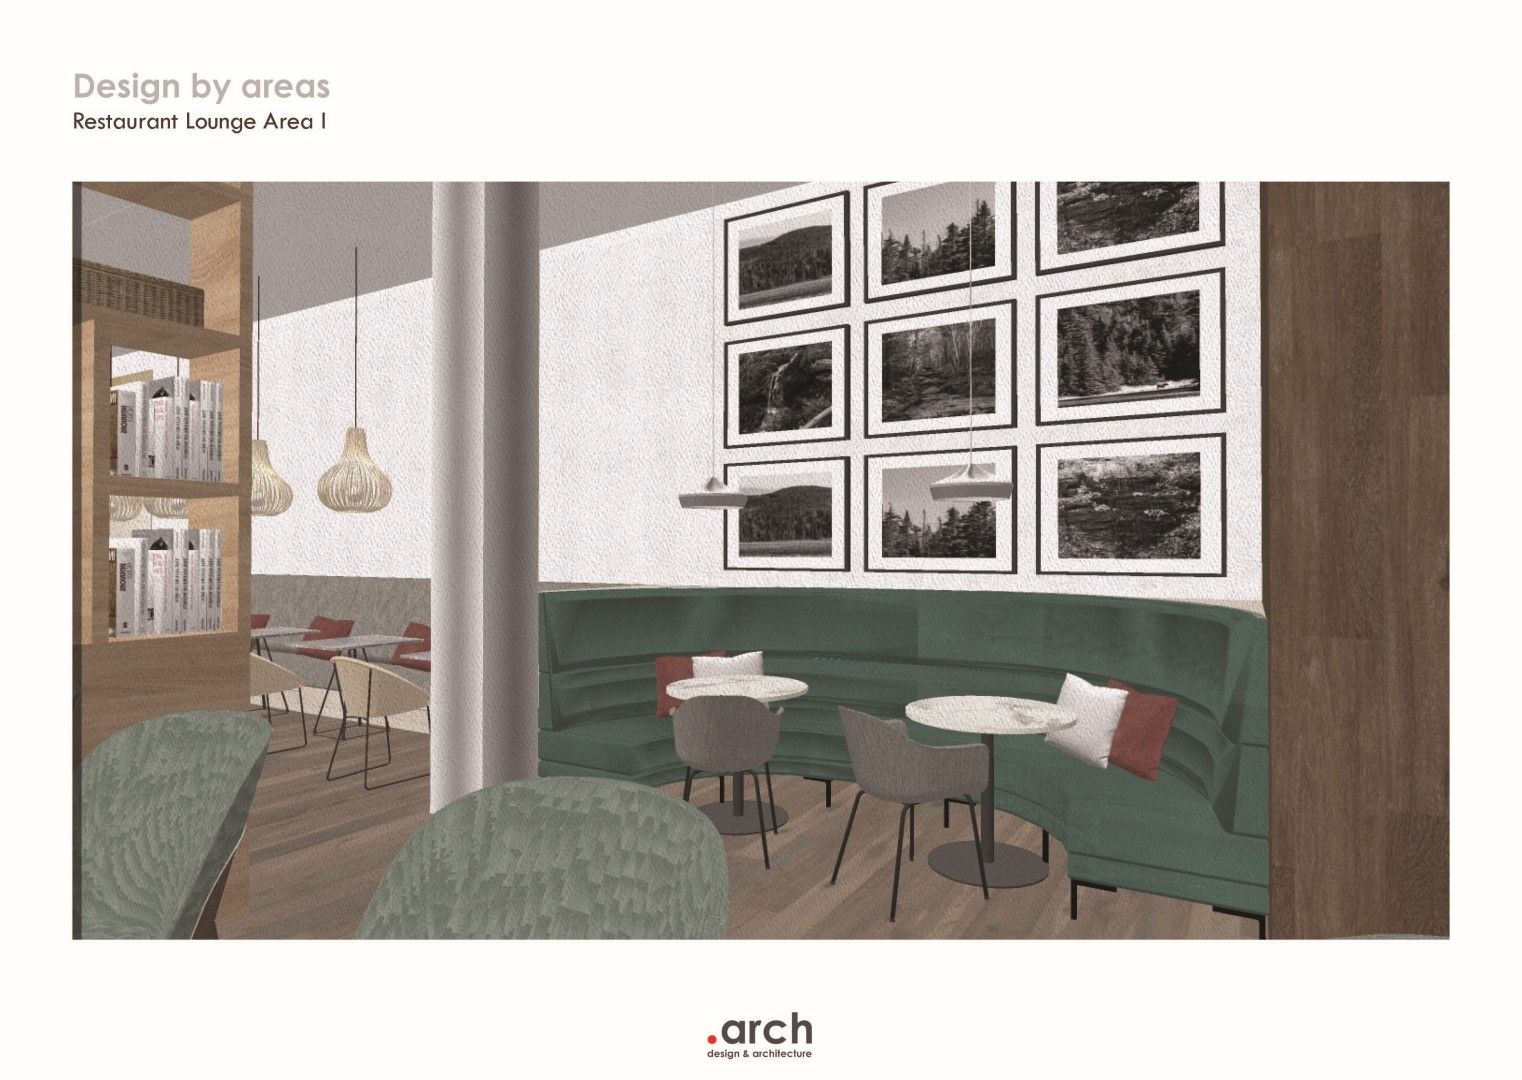
The challenge lies in expressing Meliã’s Mediterranean identity without resorting to literal references. Instead, this character emerges through a refined material palette: timber, natural fibres, lush greenery, and subtle accents of red, creating a warm and contemporary atmosphere rooted in texture rather than symbolism.
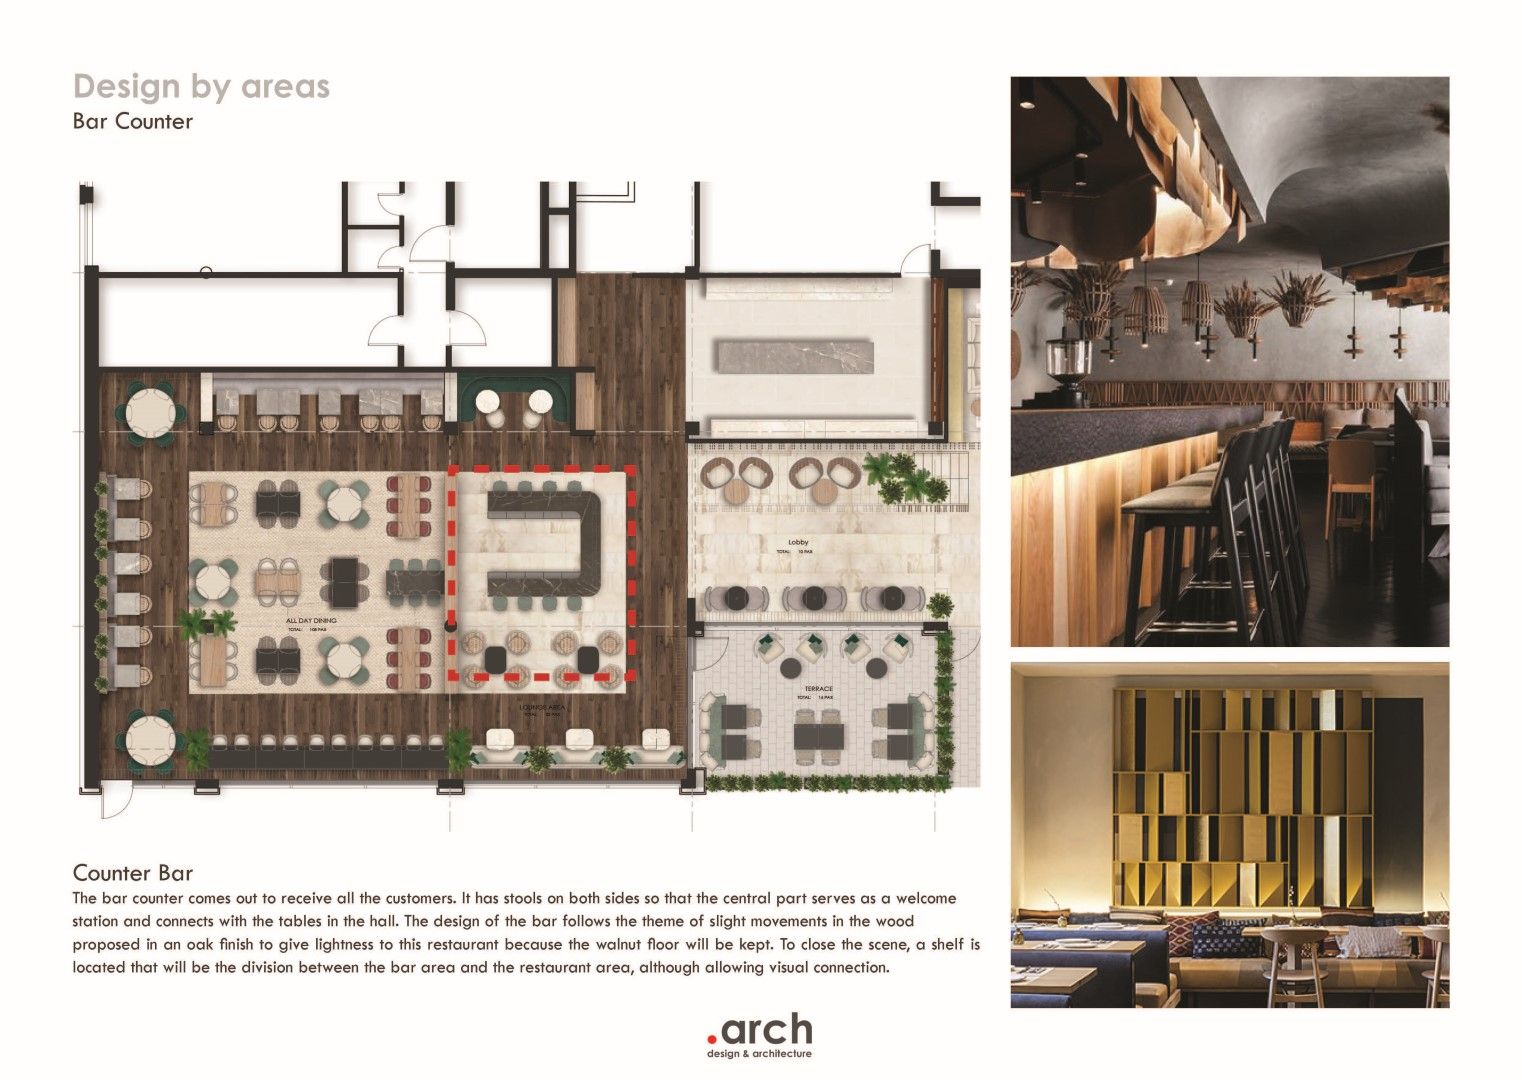
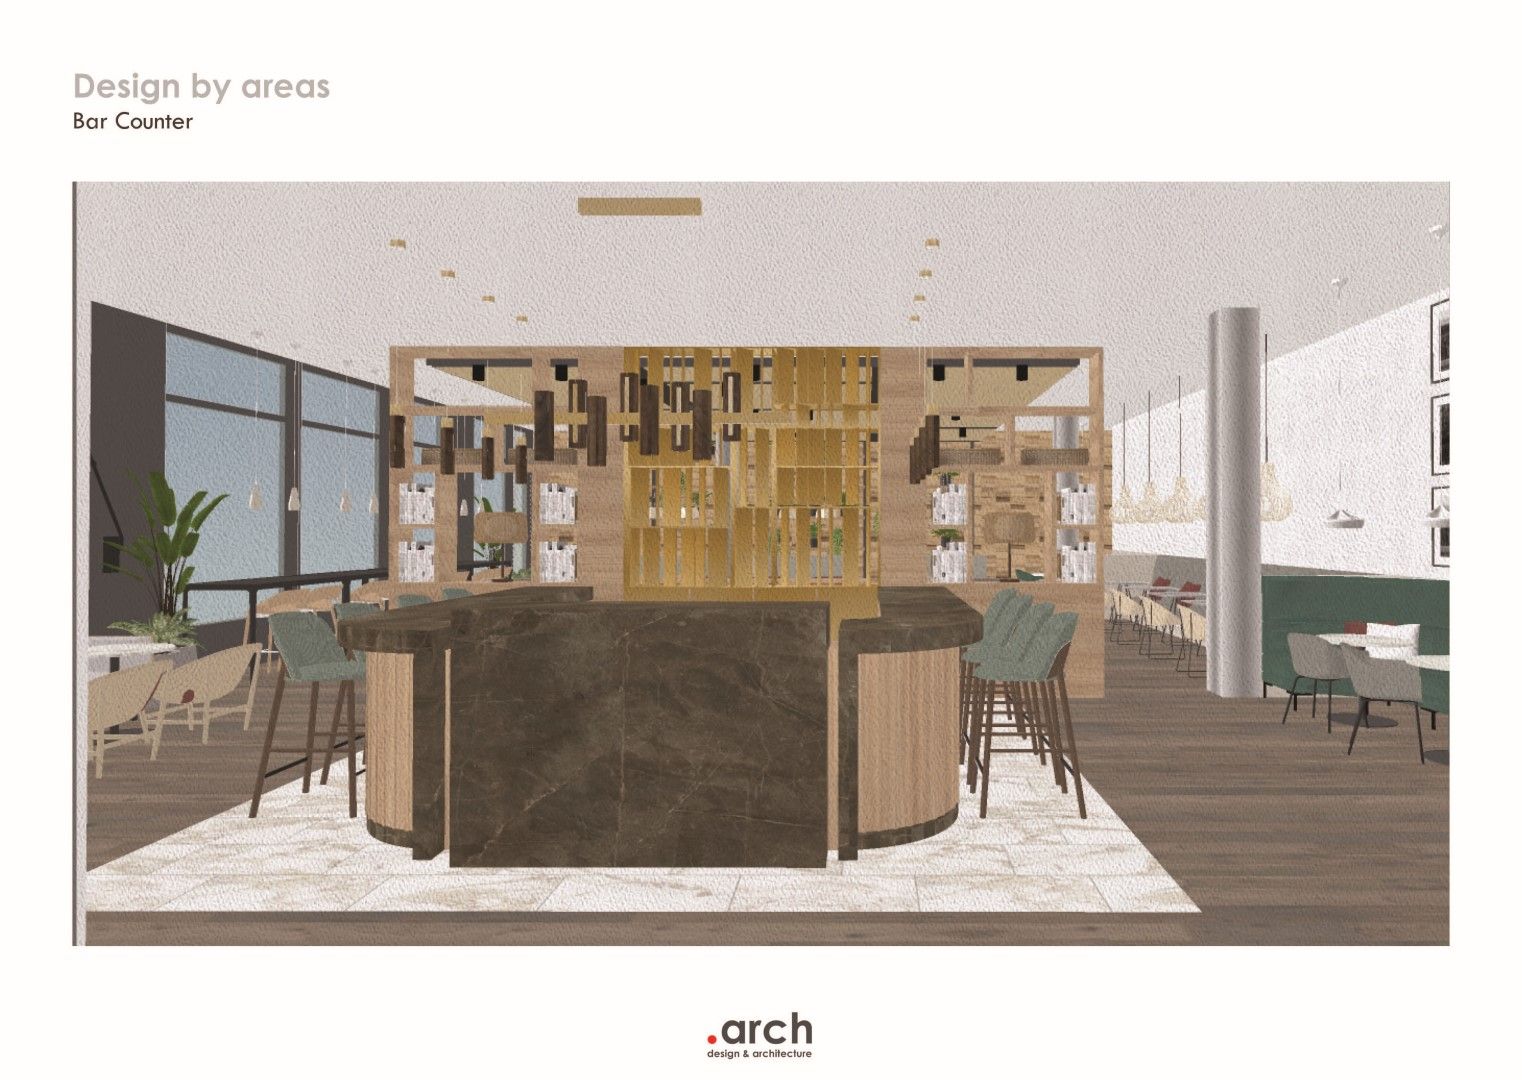
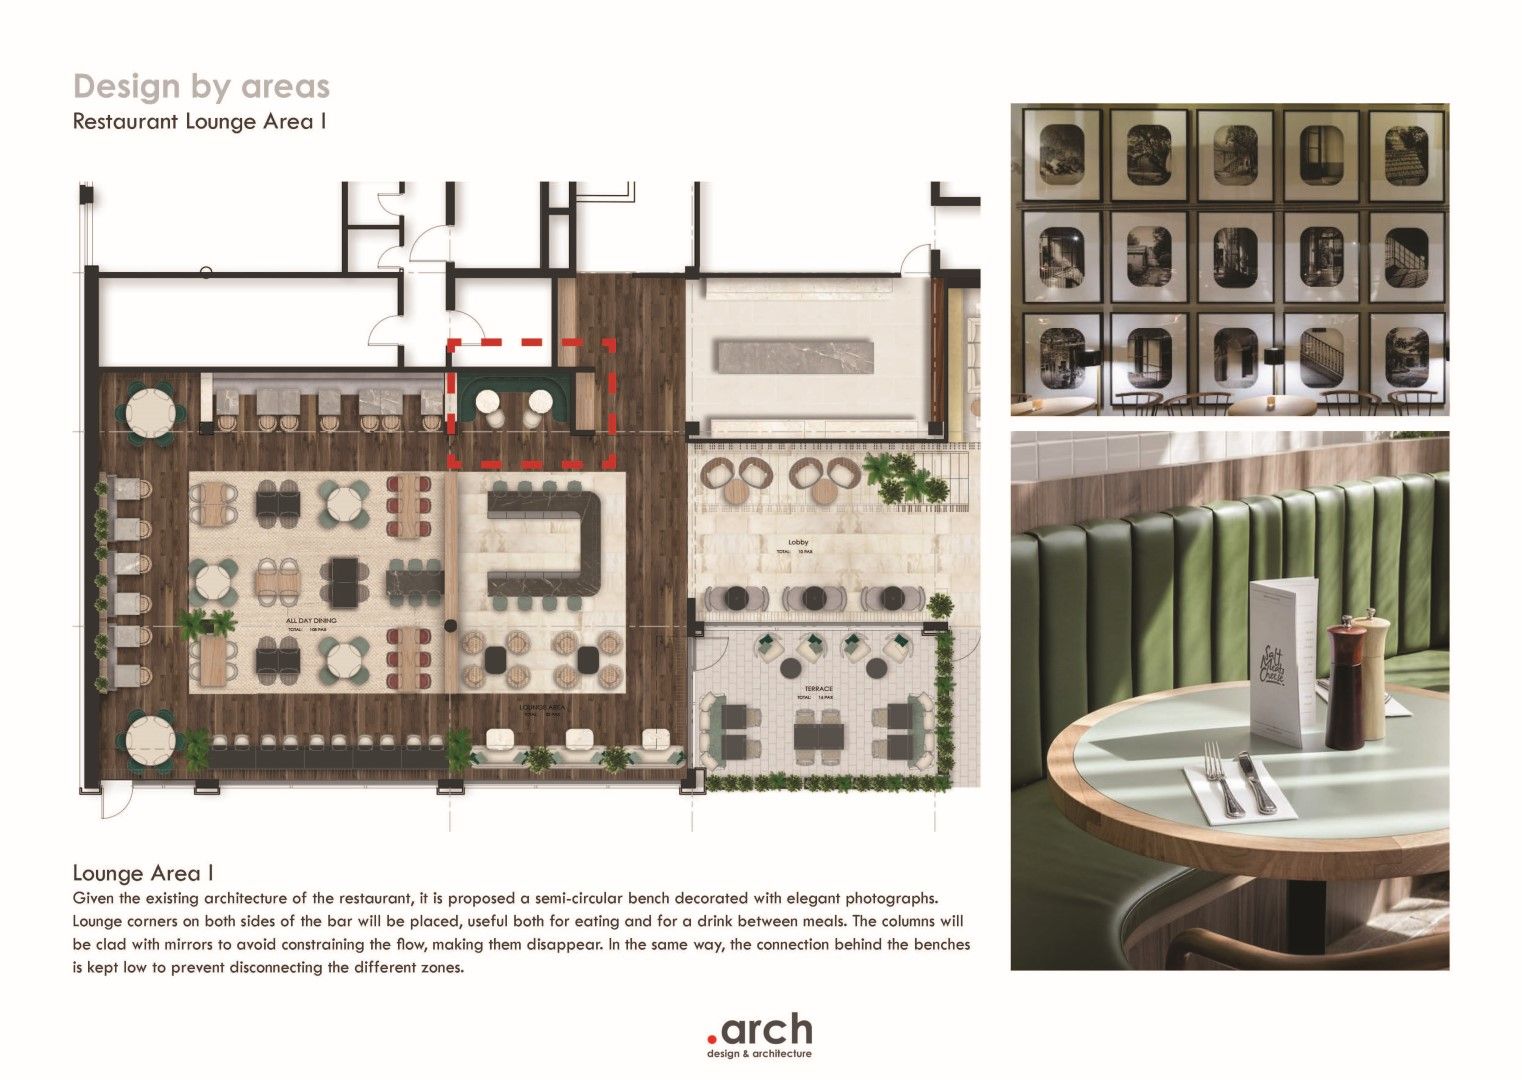
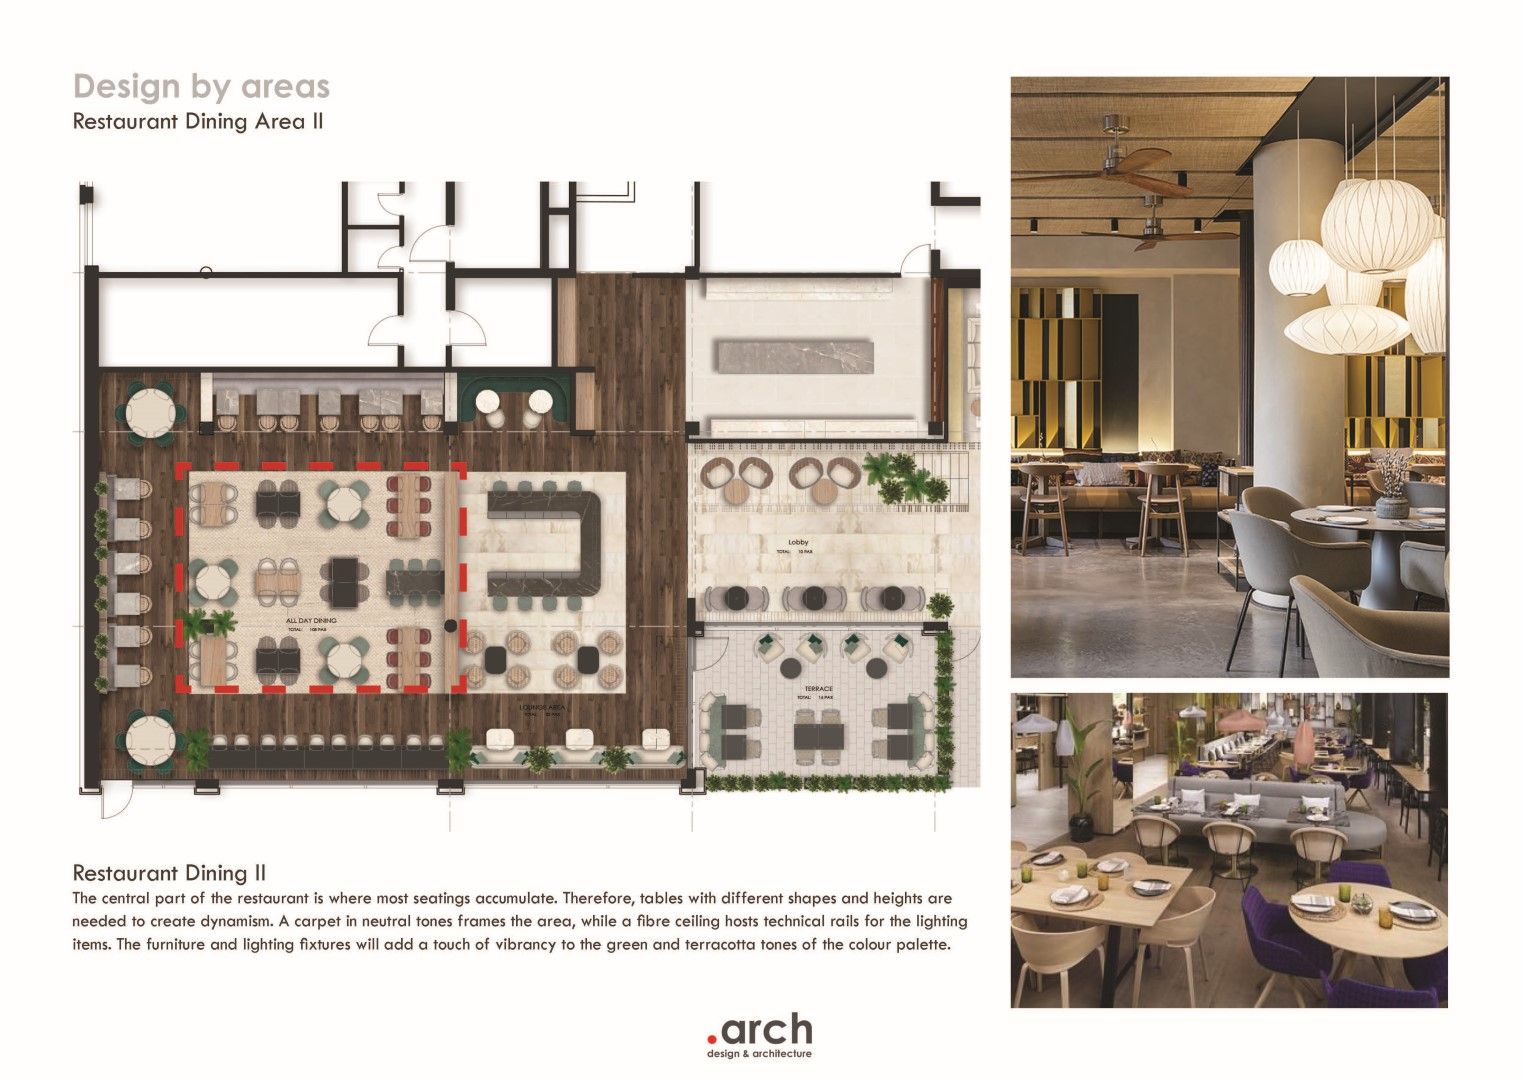
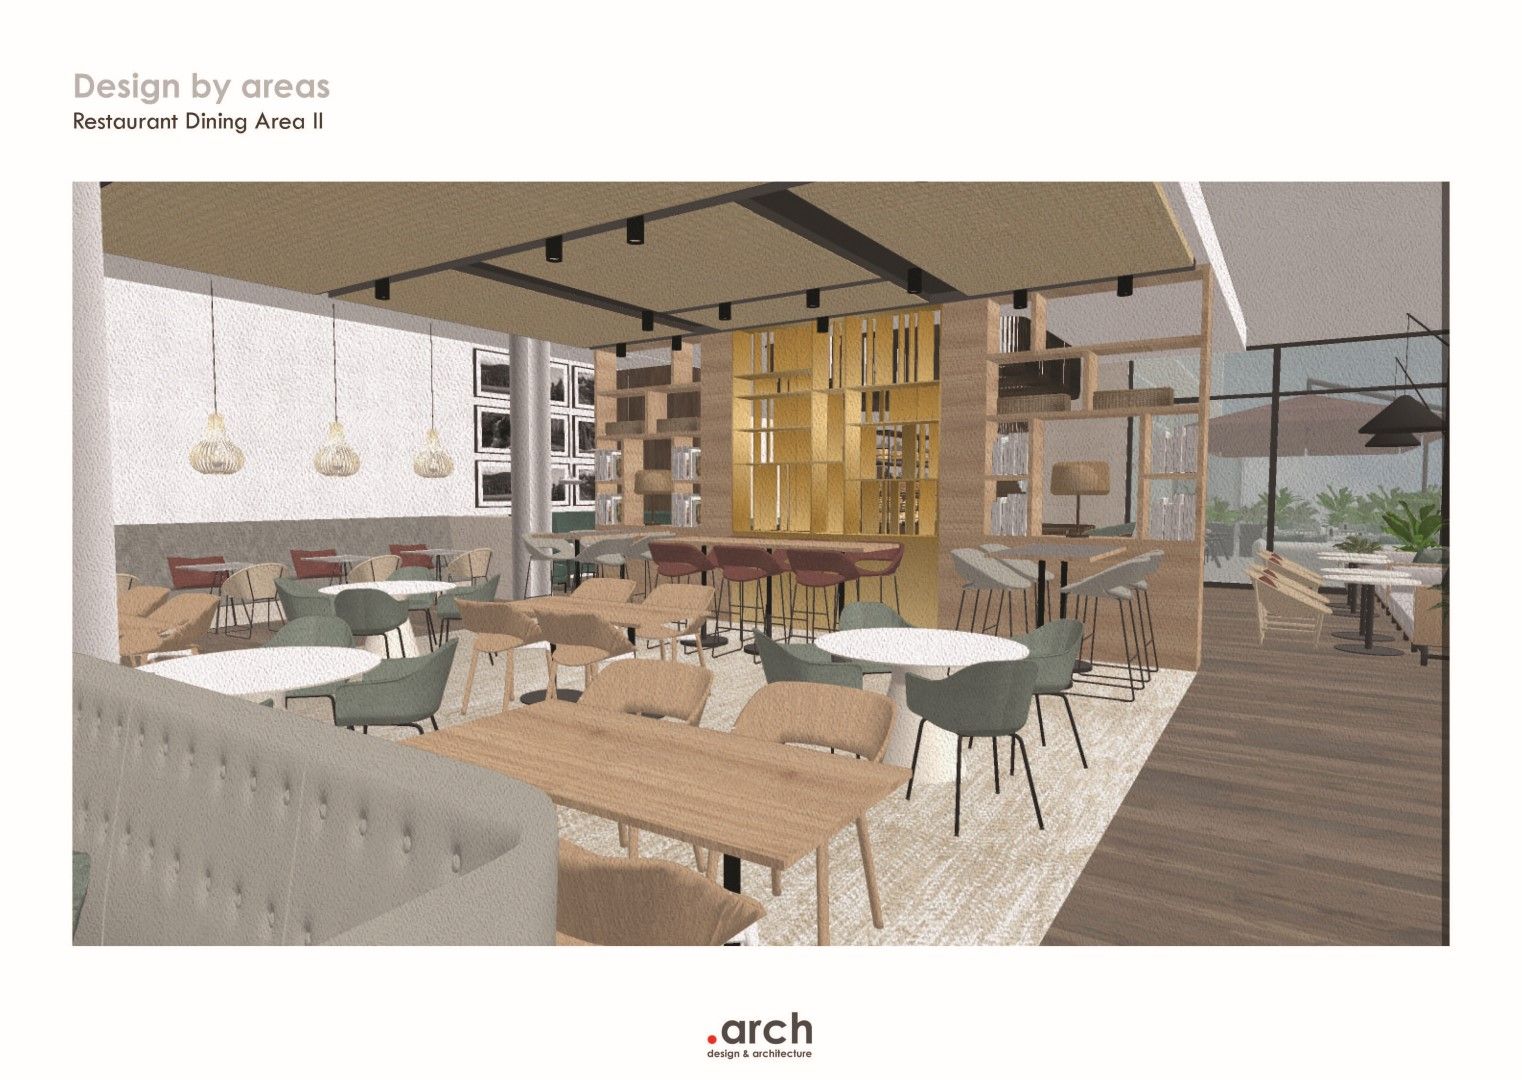
The entrance is defined by the bar, strategically positioned to create an immediate visual impact on arrival. Serving as both a welcoming point and a service hub for the terrace and lobby, the counter mirrors the elegance of the reception through warm marble surfaces and a dynamic ceiling feature that subtly frames the area. A lattice shelving element introduces a soft division between bar and dining area, maintaining openness while articulating different ambiences. Adjacent lounge seating further extends the space's use, supporting not only dining but also informal encounters and evening use, ensuring activity beyond traditional dining hours.
Within the dining room, the layout is carefully calibrated to balance efficiency and experience. Heavier elements, such as booth seating, define the perimeter, while lighter tables and varied typologies populate the centre, creating a dynamic and adaptable environment. High tables engage directly with the exterior views, reinforcing the connection with the city. Materiality plays a central role in shaping the atmosphere. Timber flooring, wood-inspired finishes, and woven-fibre applications across ceiling planes introduce warmth and texture, evoking the tactile richness of contemporary Mediterranean interiors.
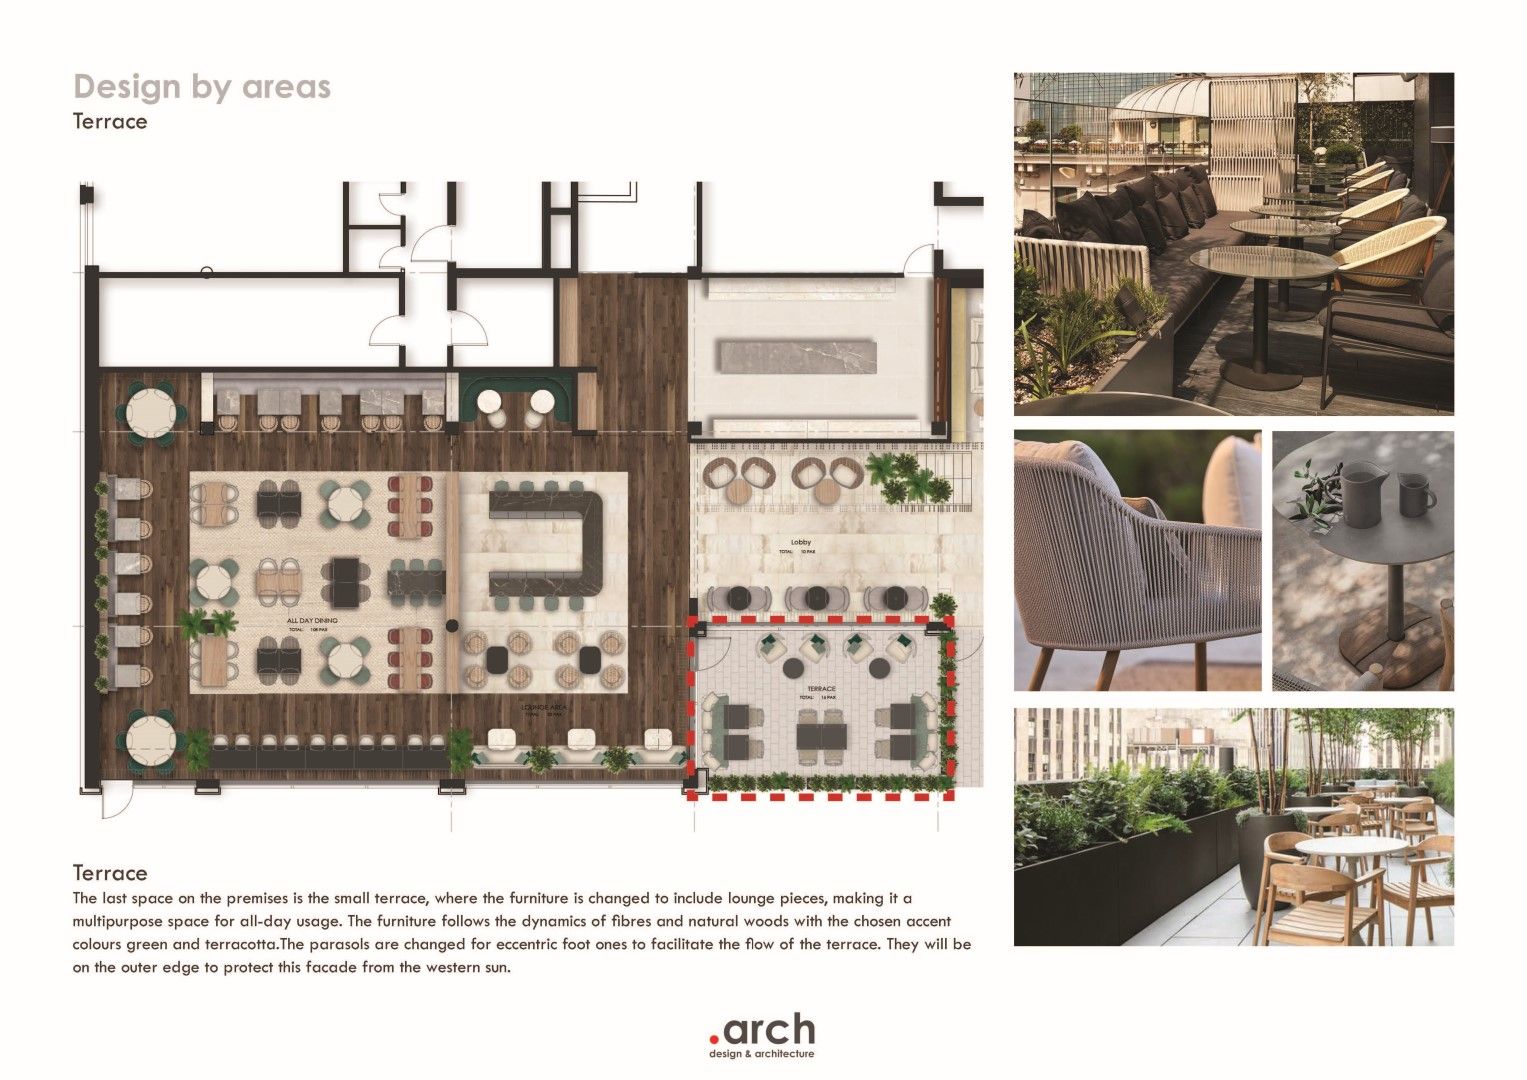
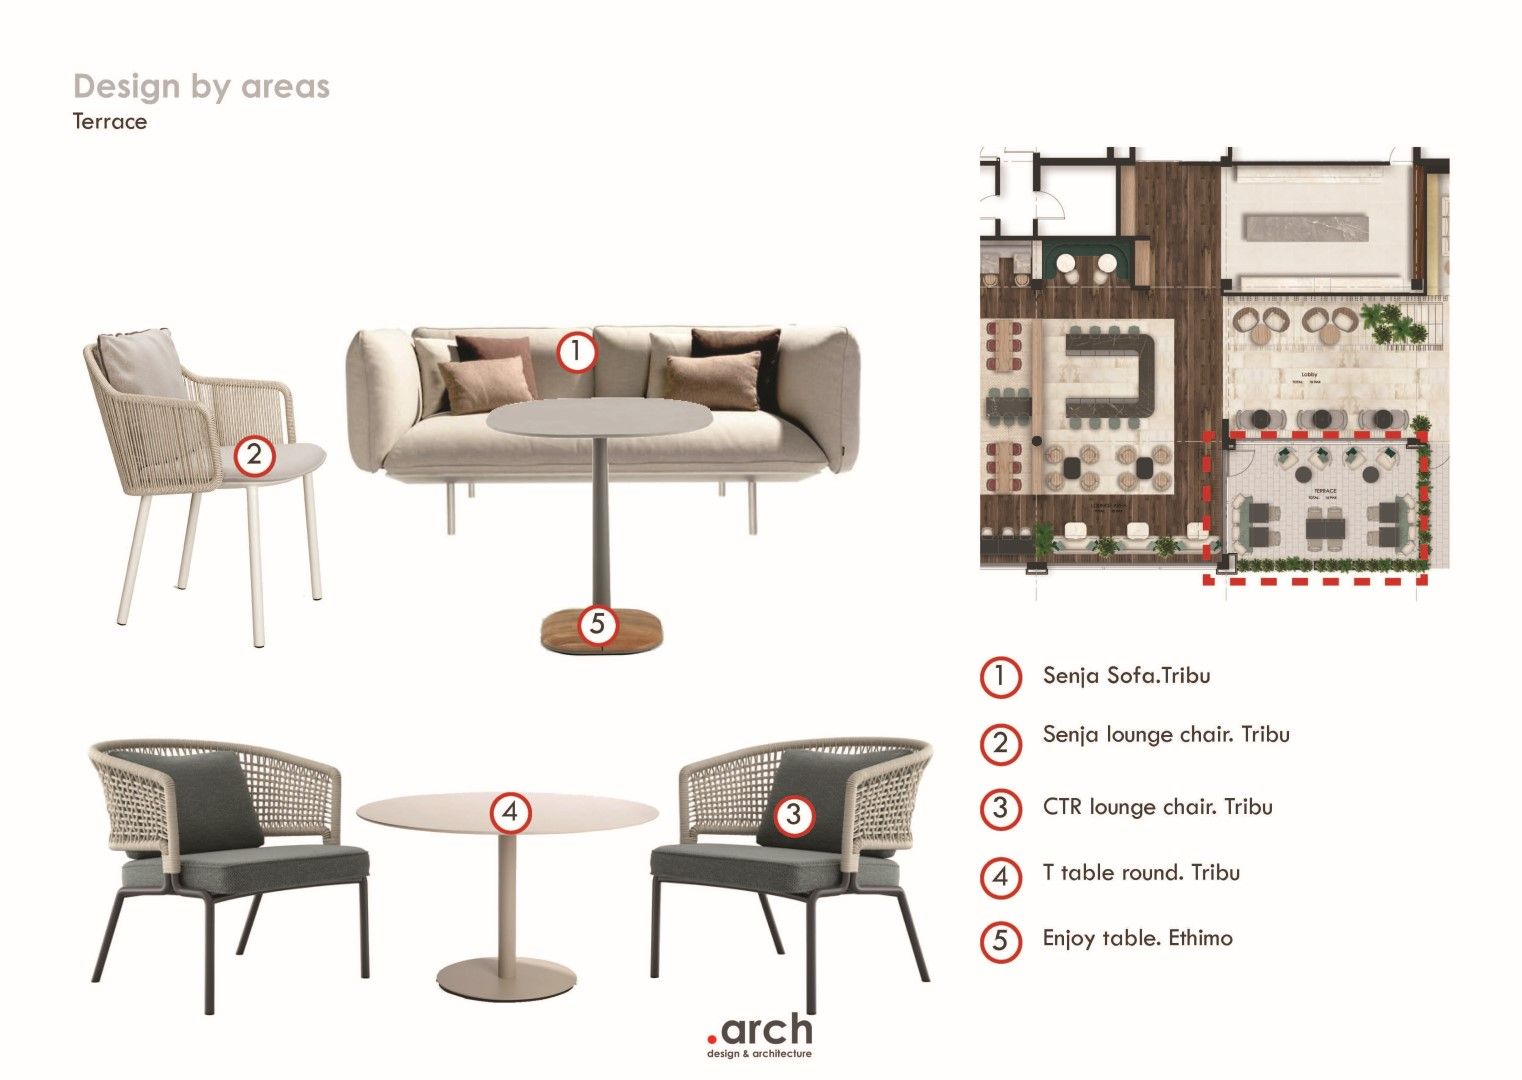
The restaurant extends outward through a small terrace, while the buffet area, resolved in marble and wood, is seamlessly integrated into the overall composition, balancing operational clarity with spatial continuity.
The result is an elegant and contemporary restaurant shaped by light, material quality, and the understated warmth of the Mediterranean culture.