YEAR
2023
TYPE
HOSPITALITY
AREA
308 sqm
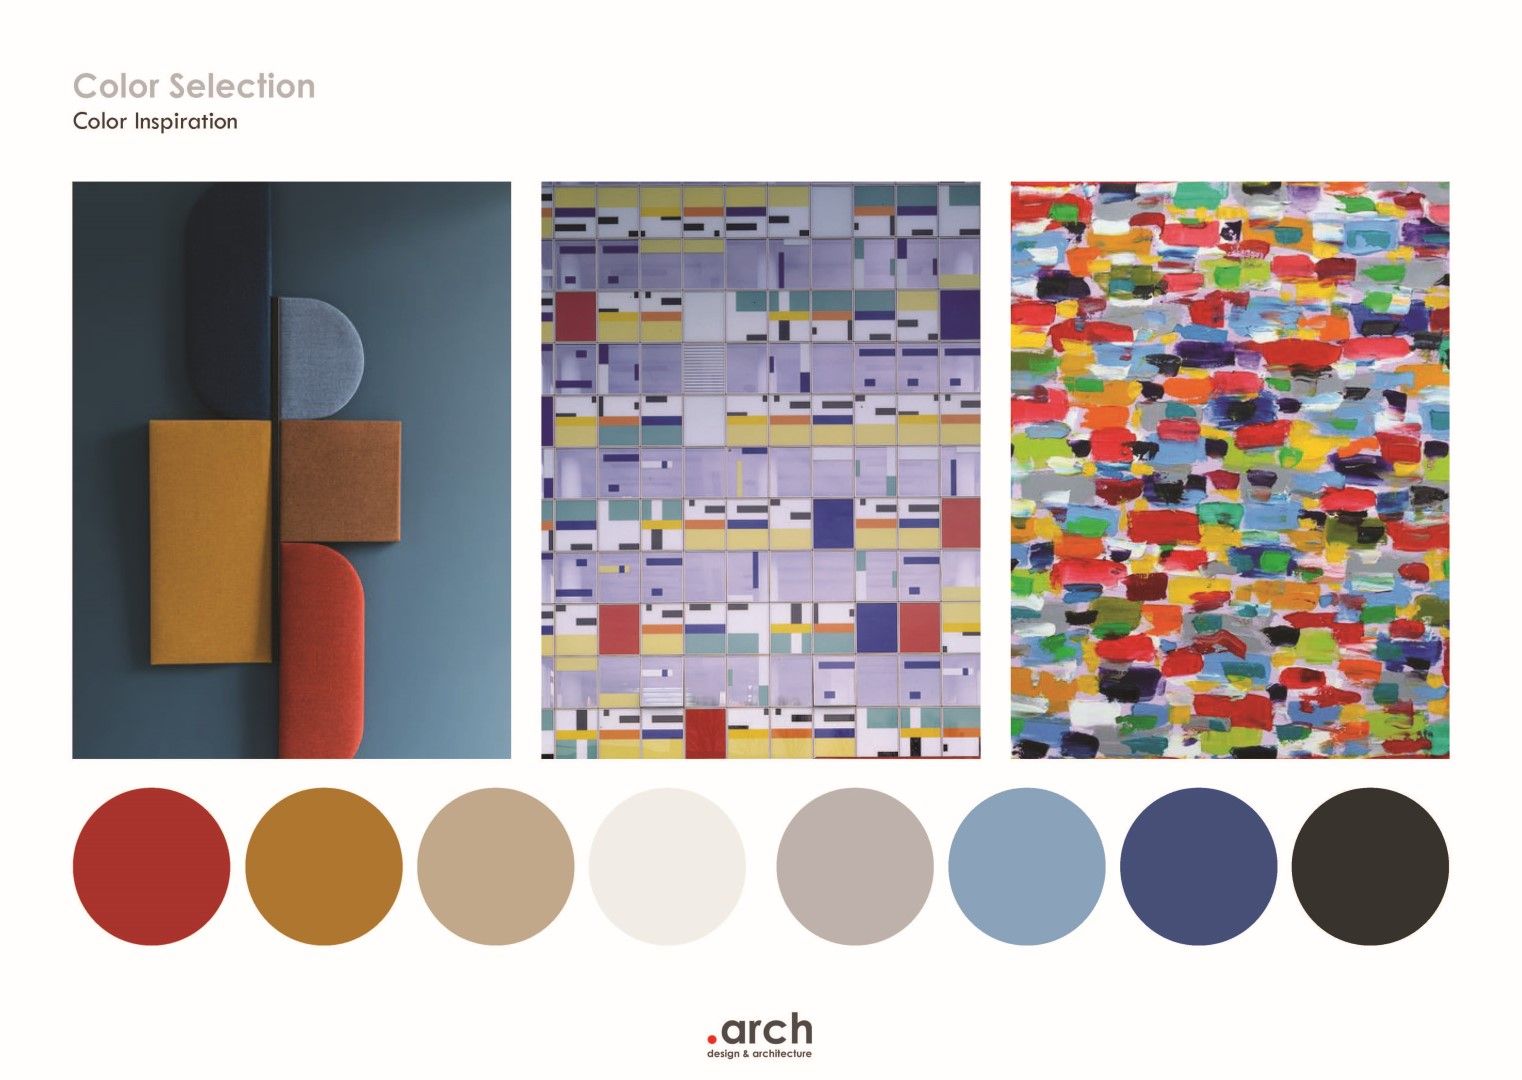
Located within the iconic Colorium building in Düsseldorf, a landmark defined by its vibrant façade inspired by Piet Mondrian's geometric abstraction, the project transforms the hotel lobby into a more fluid, active, and brand-aligned guest experience. Rather than replicating the façade, the intervention translates its graphic intensity into an interior strategy that balances architectural context, operational needs, and the warm, tactile materiality associated with the INNSiDE by Meliá brand. The result is a space where colour, rhythm, and texture coexist in balance, energetic yet grounded, expressive yet comfortable.
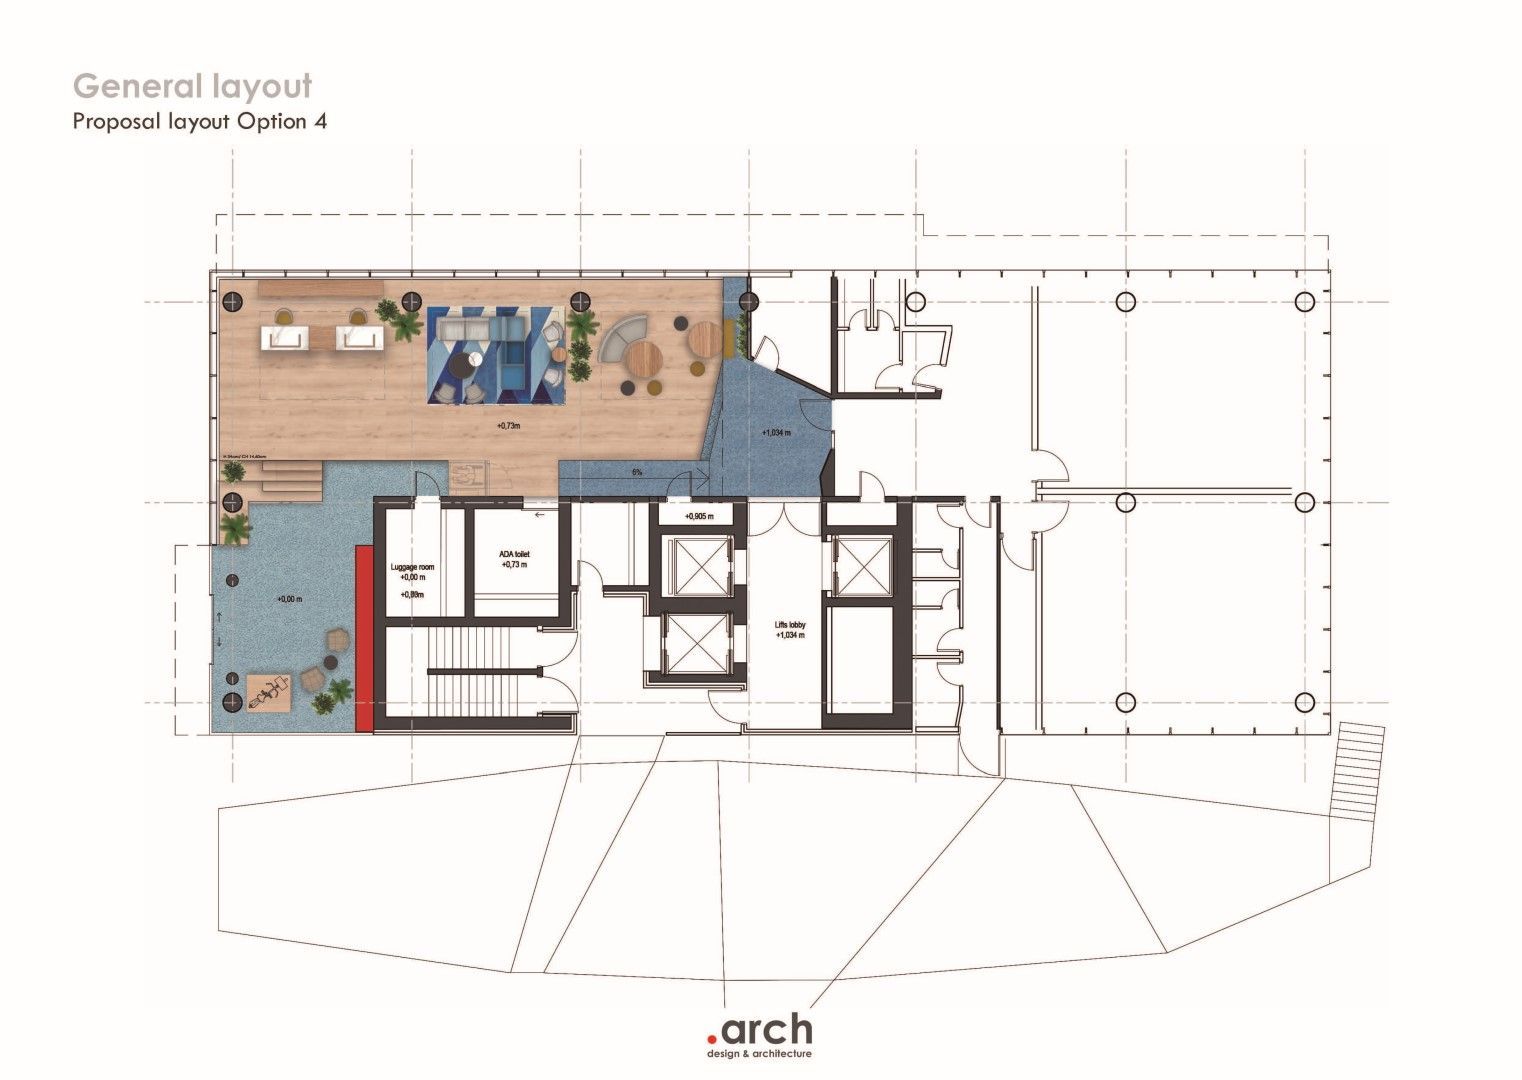
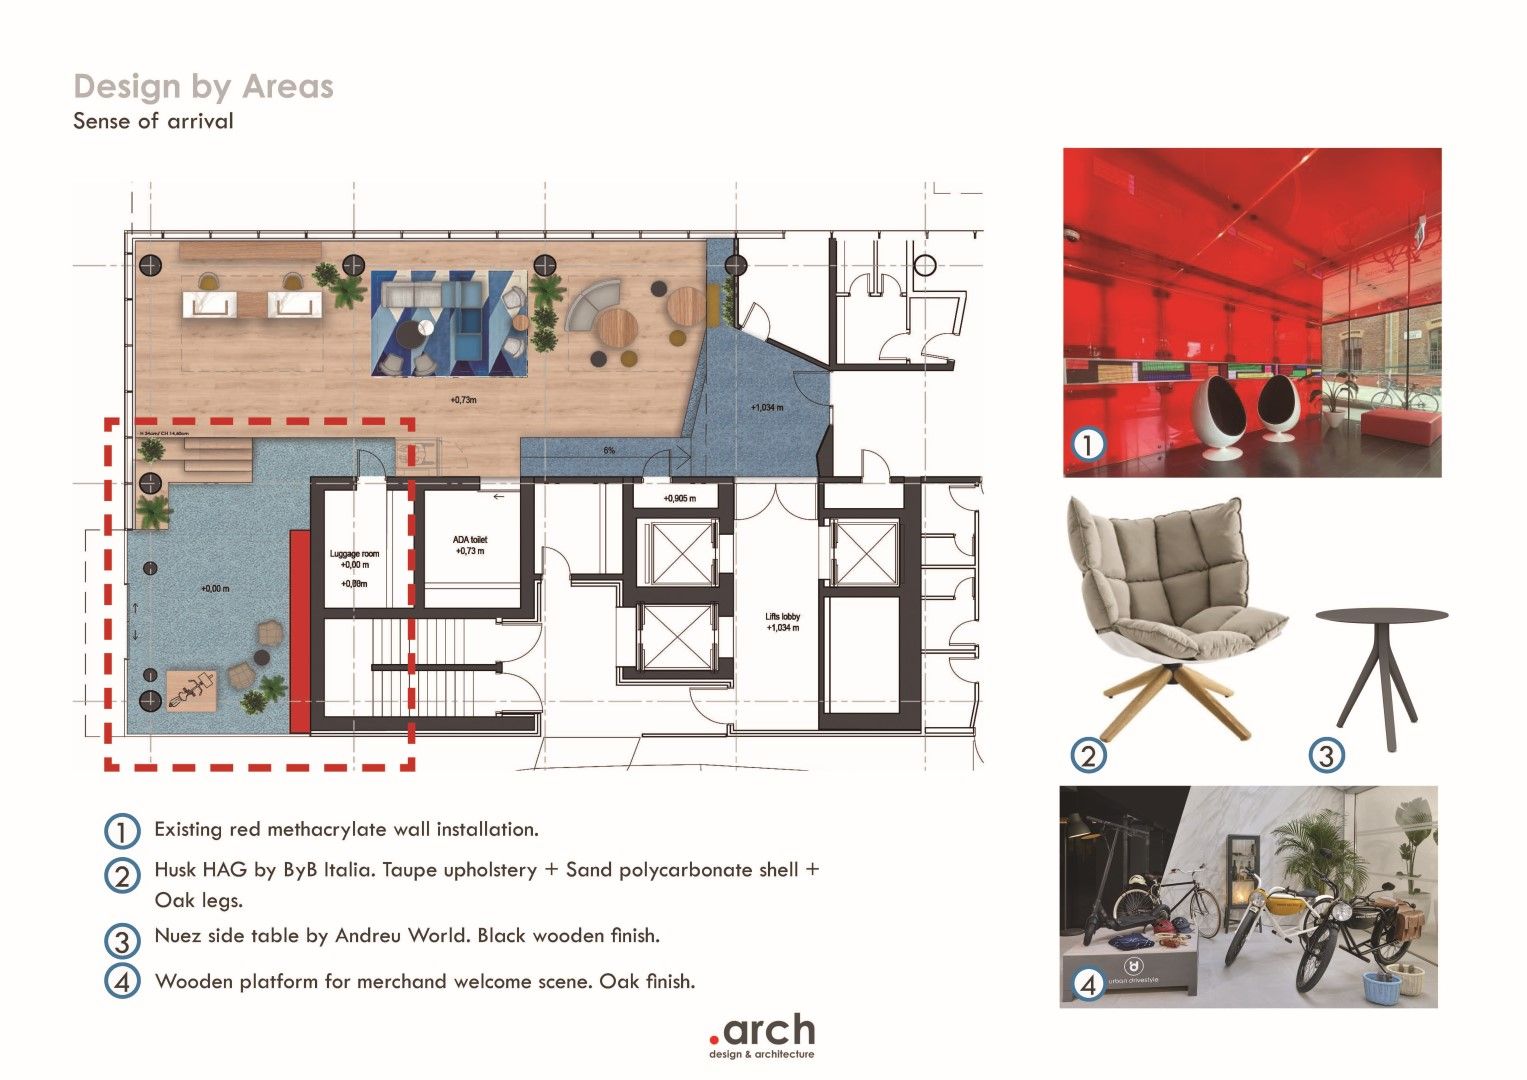
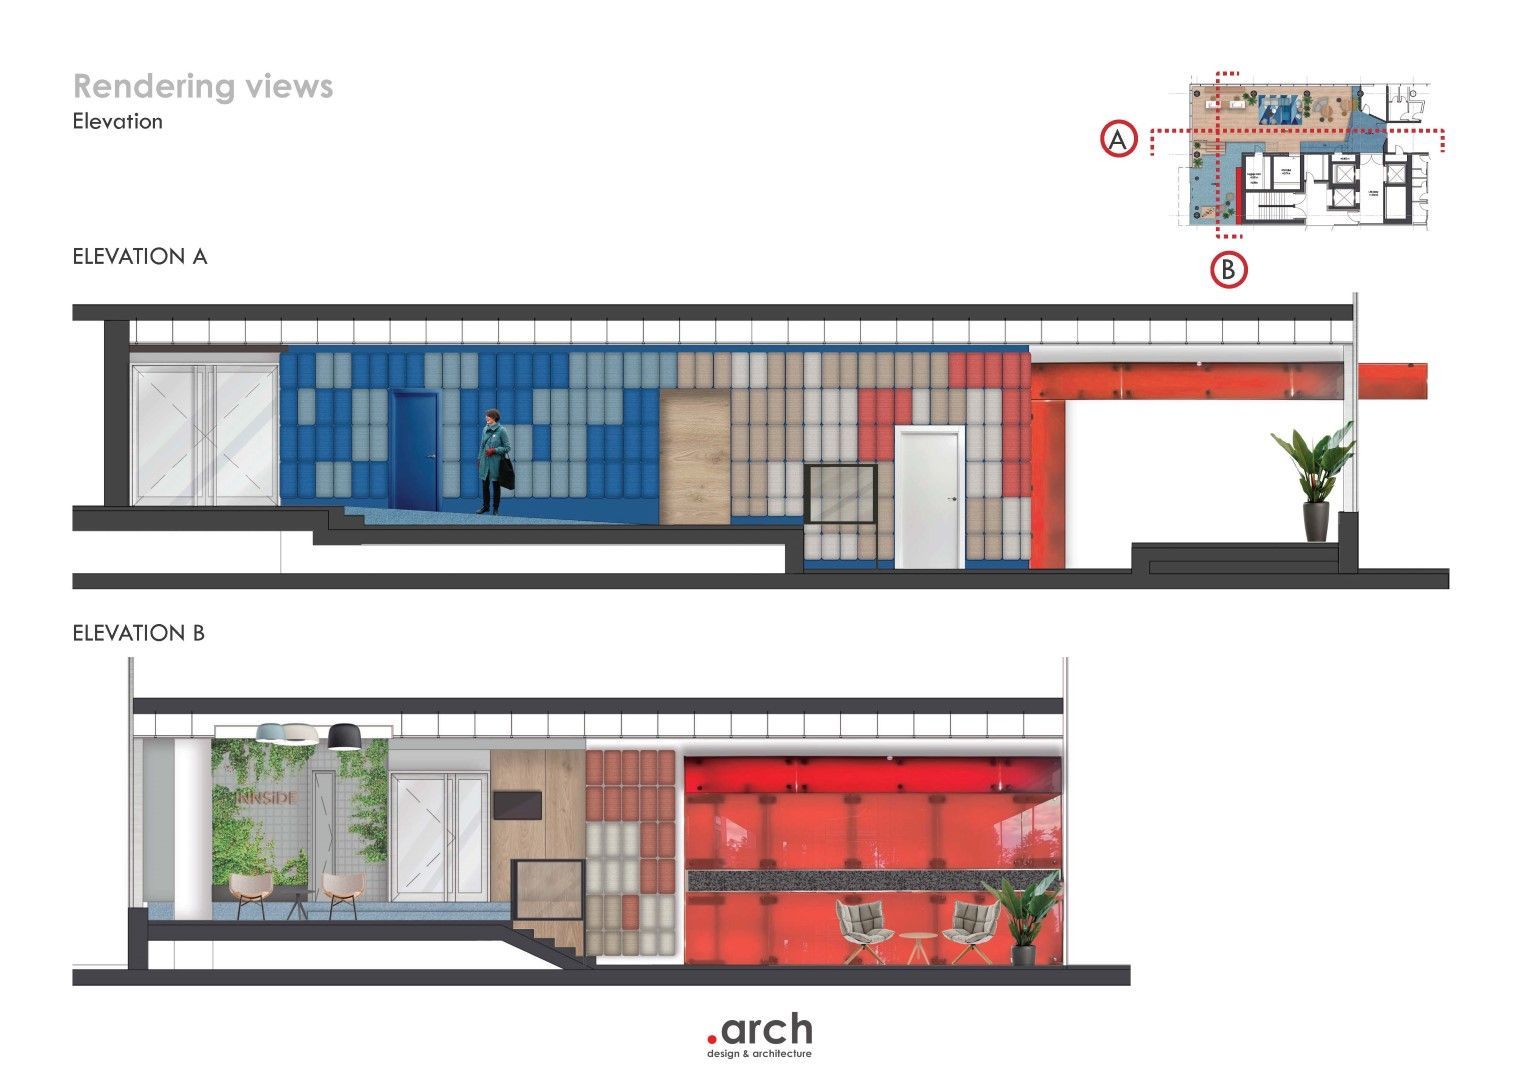
One of the defining conditions of the project, the level difference between the street and the elevator lobby, becomes the origin of its spatial strategy. Instead of resolving it as a purely technical constraint, the intervention transforms it into a controlled sequence of movement that improves arrival, accessibility, and spatial orientation. A composition of stairs and accessible paths guides the guest through a gradual transition, recalling the logic of the promenade architecturale, where space is revealed through motion rather than immediate perception. This progression establishes a clear narrative: from the urban intensity of Düsseldorf to a more contained, interior atmosphere, where the pace slows and perception shifts.
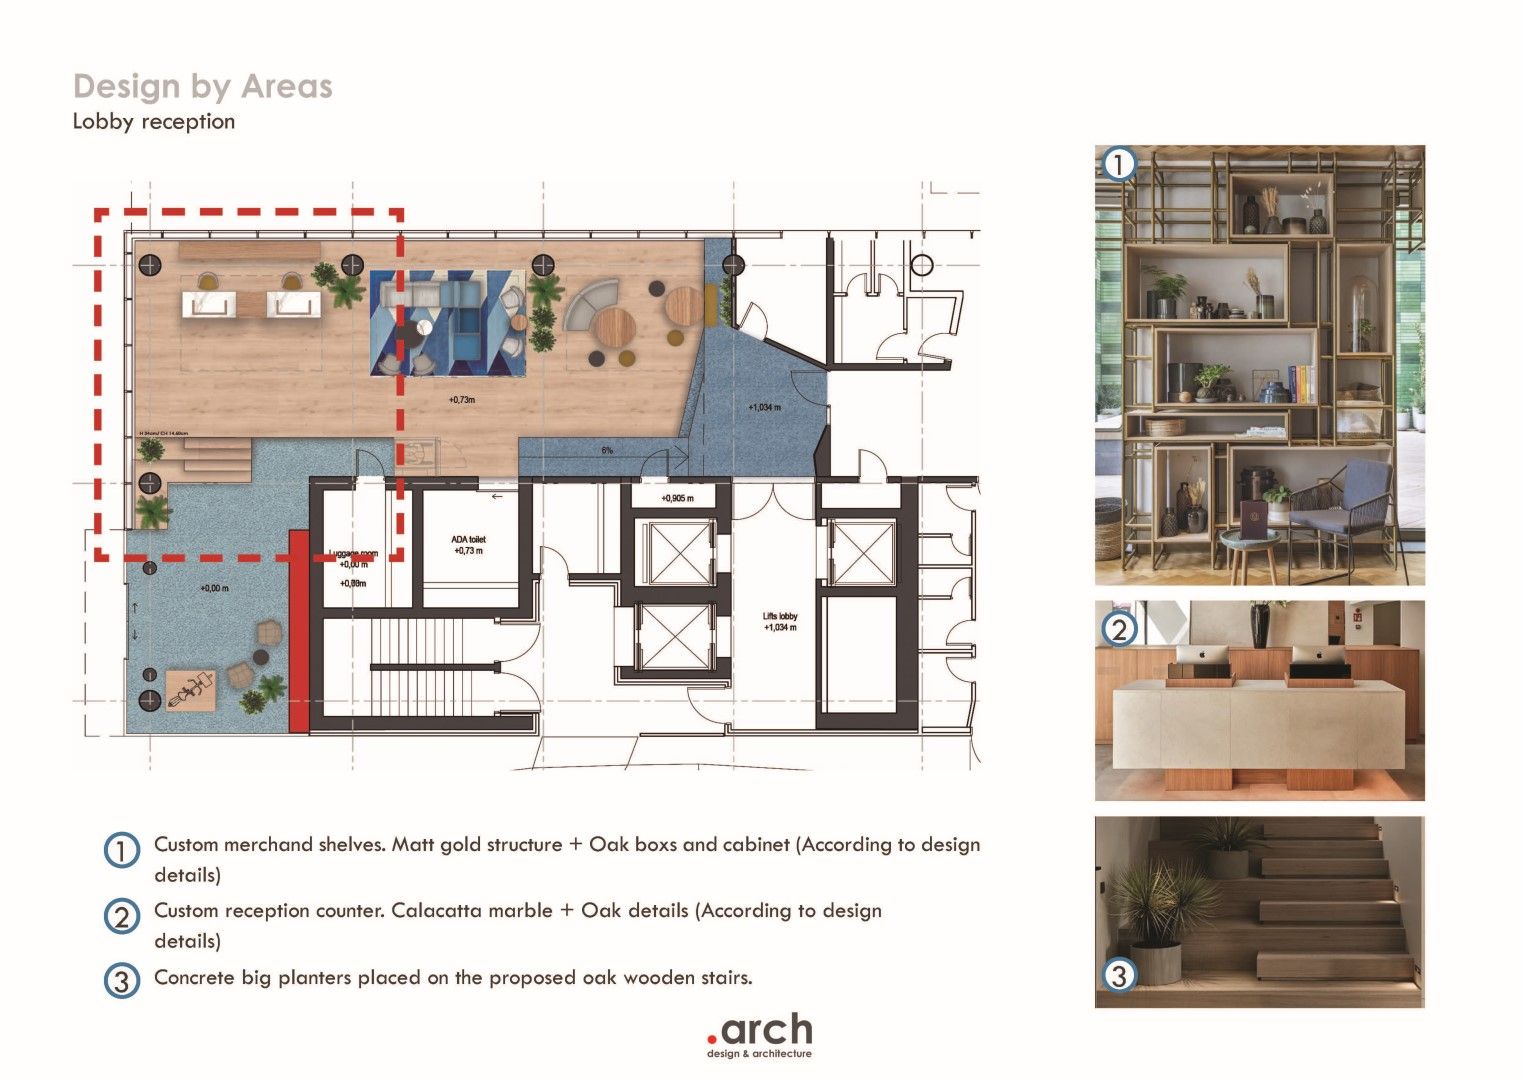
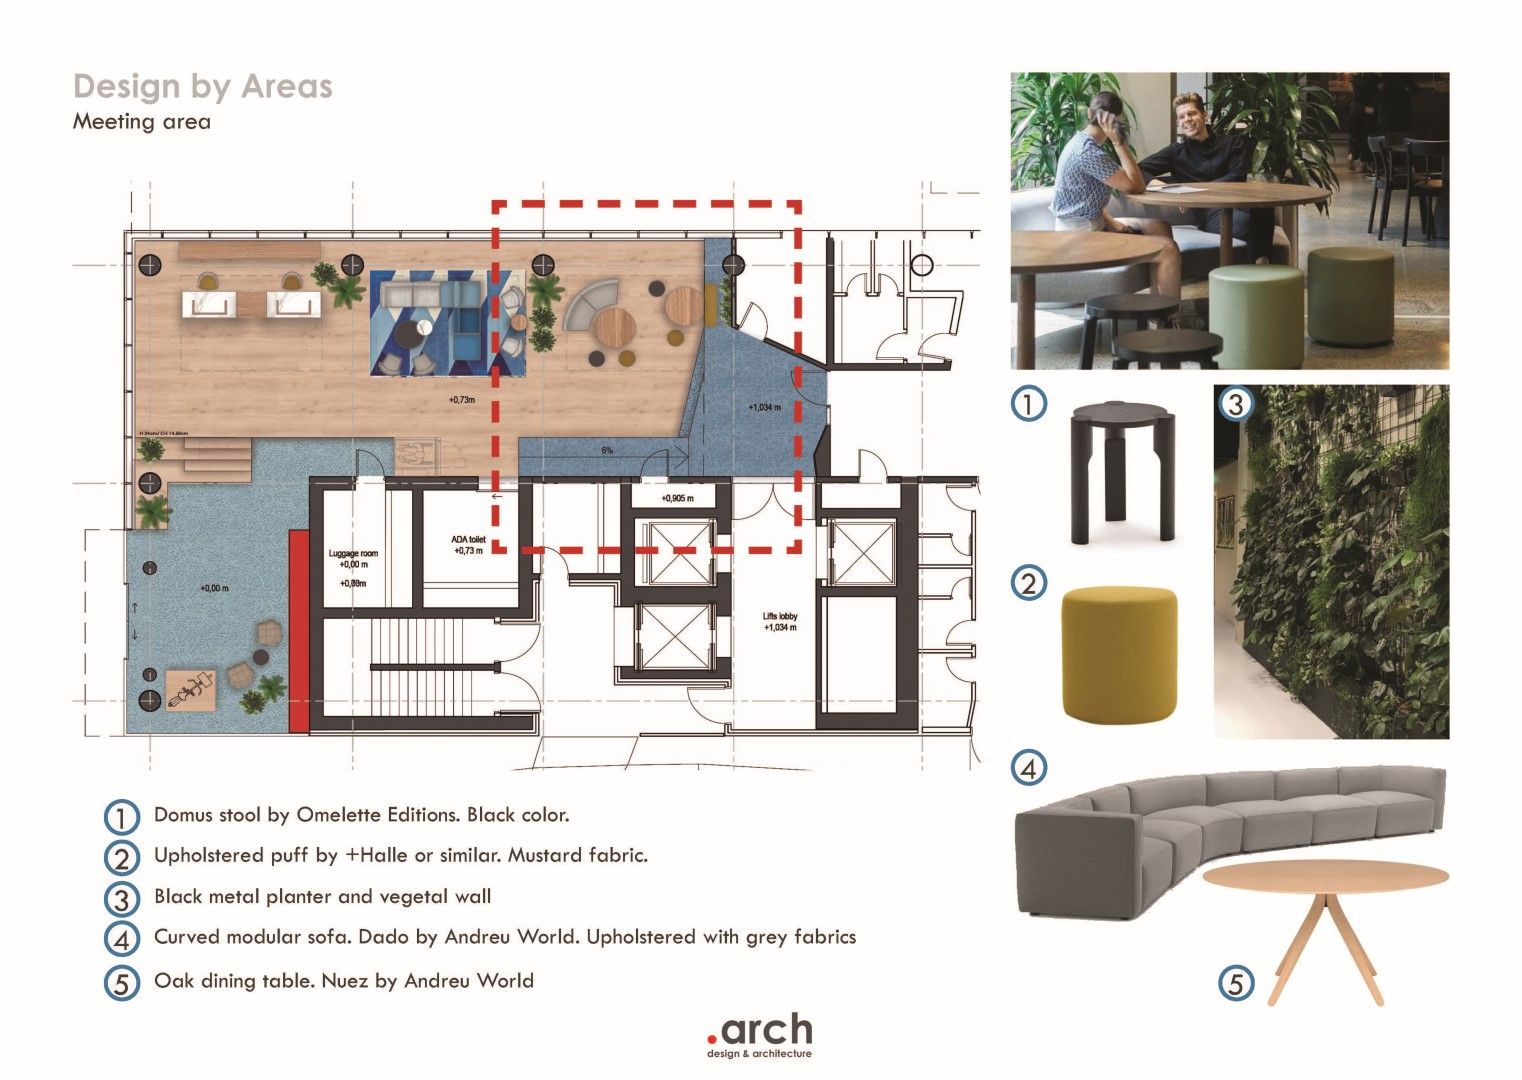
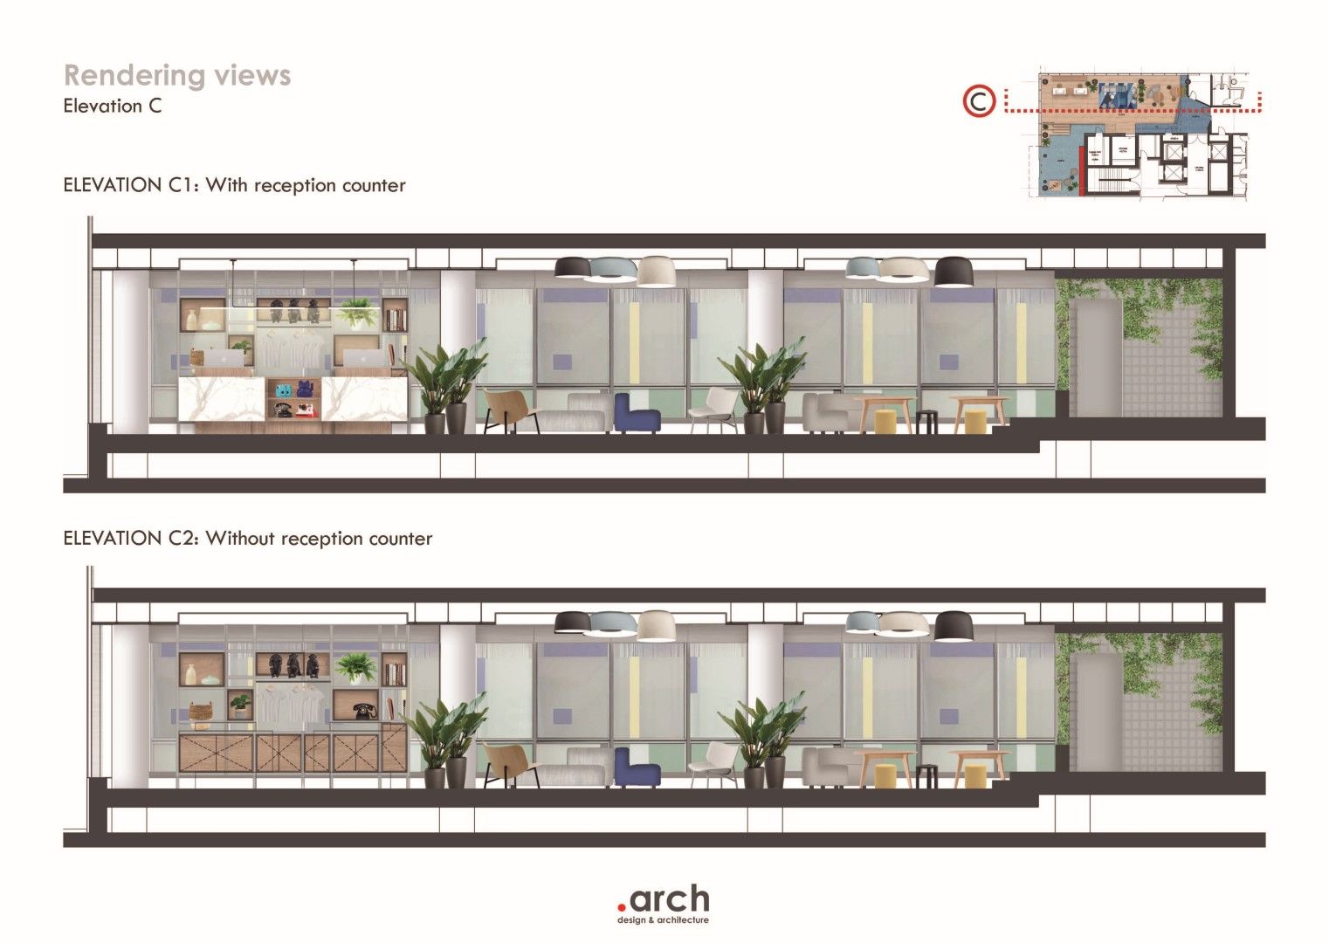
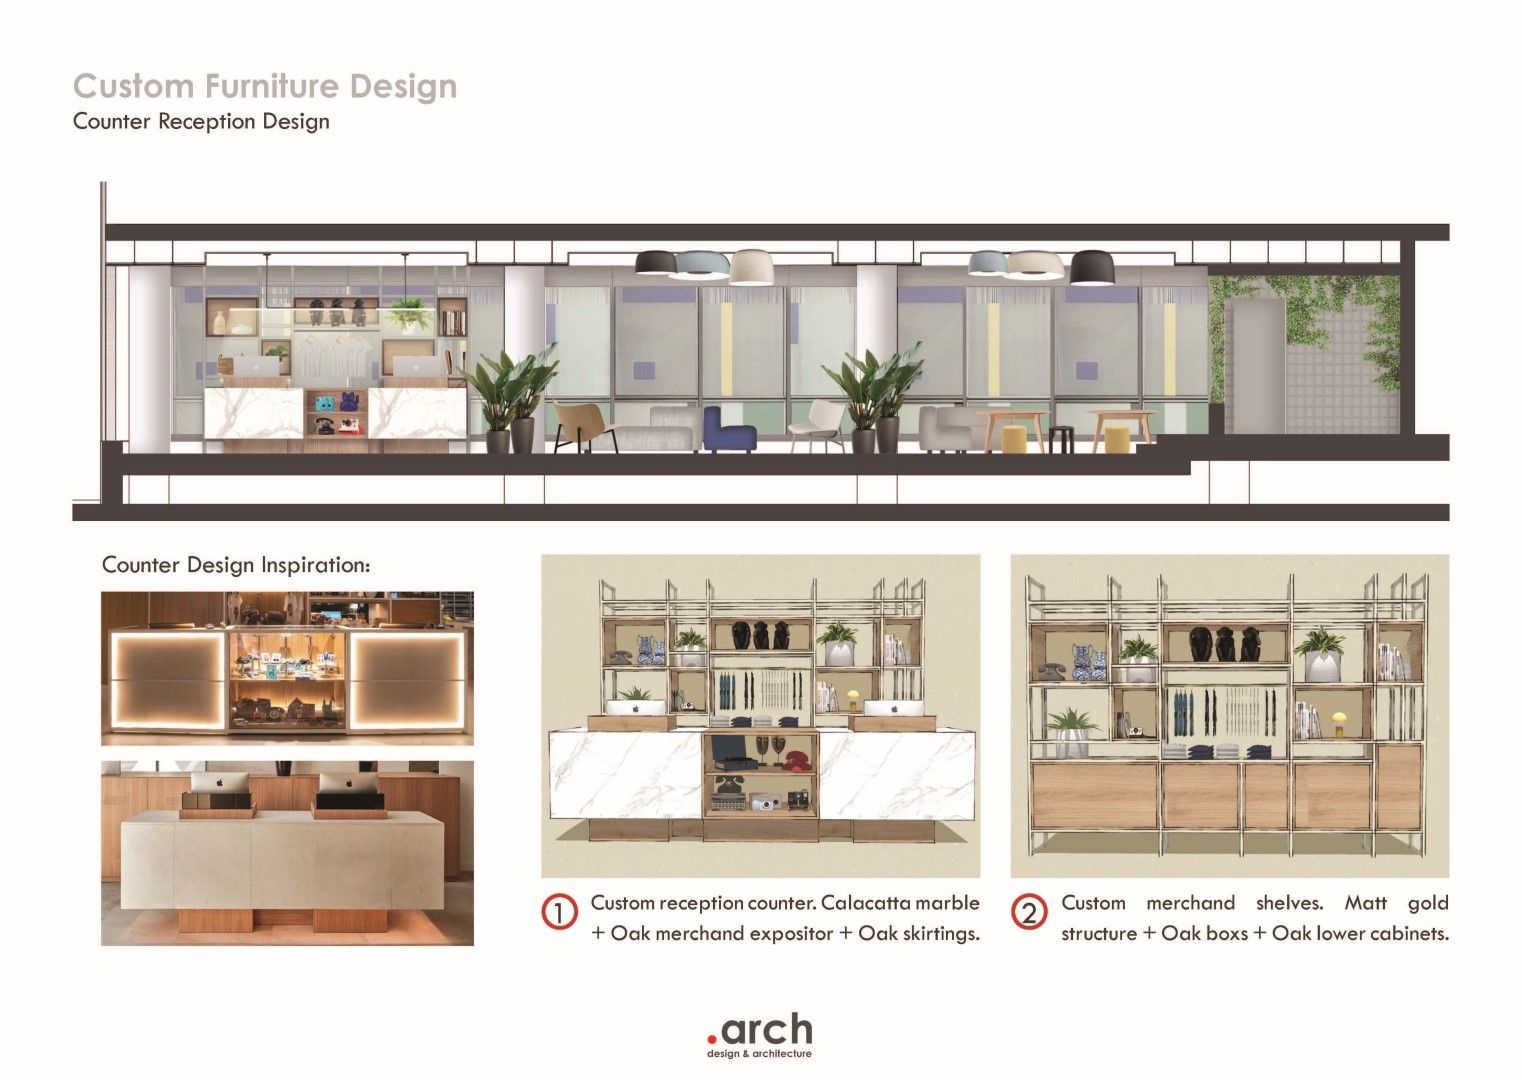
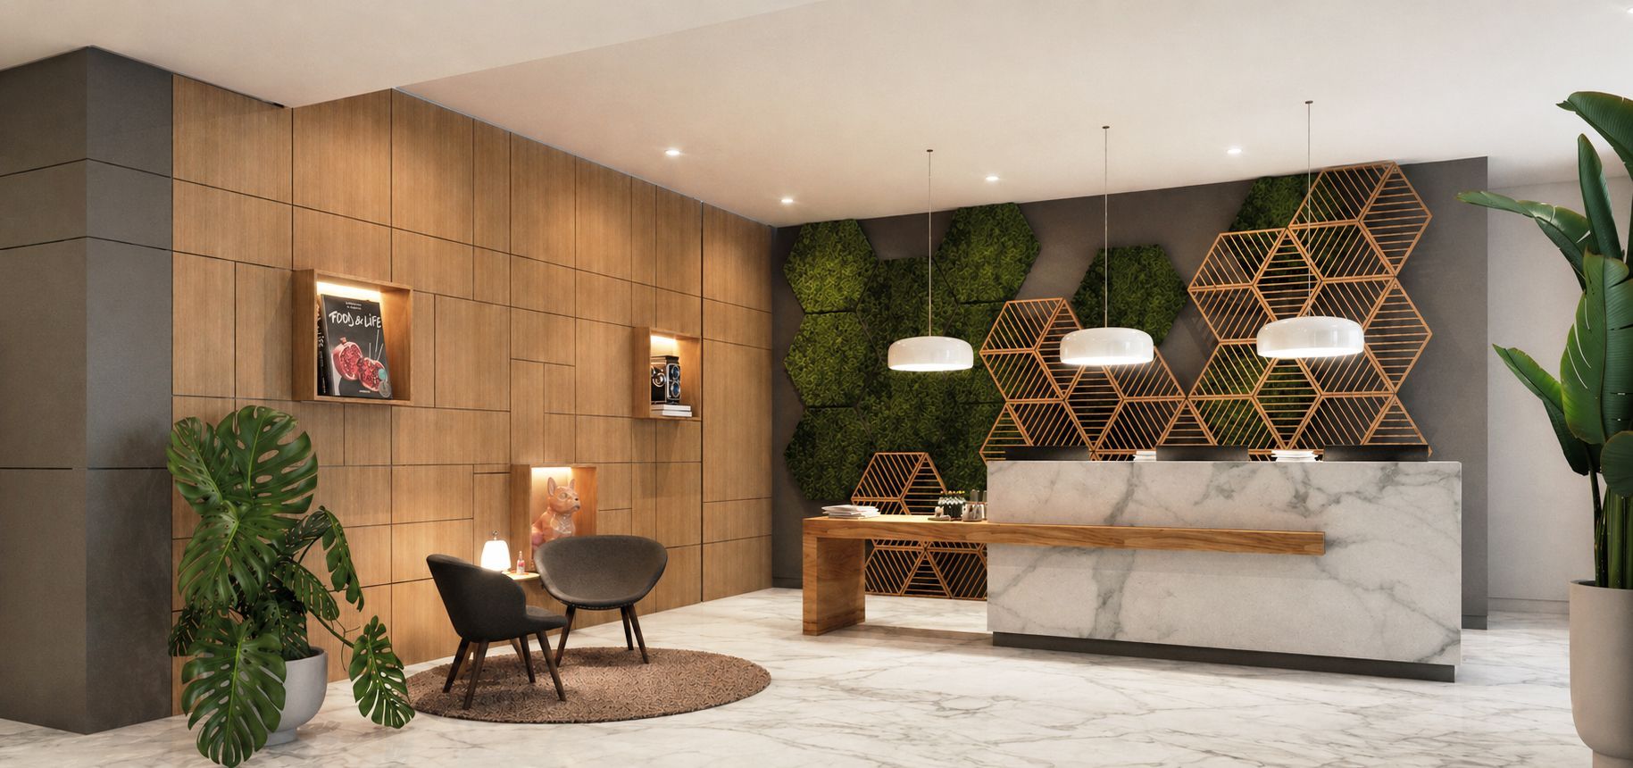
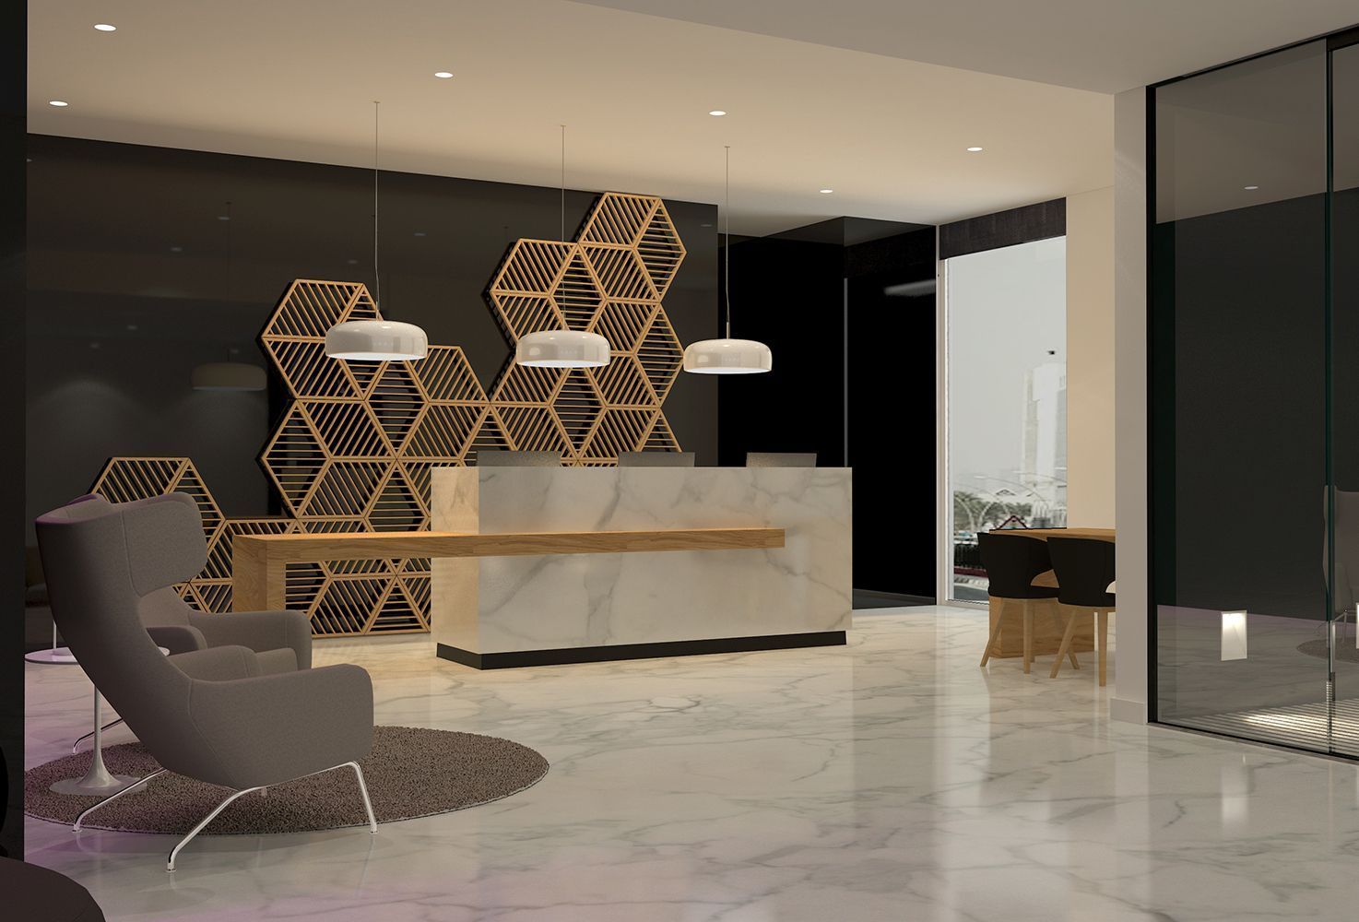
The lobby unfolds as a series of interconnected environments, each responding to different modes of use while maintaining a coherent spatial language. Arrival, reception, lounge seating, co-working, and brand display are organised as part of a continuous guest journey rather than as separate functions. At the entrance, a bold red plane, directly referencing the building's structural logic, establishes a strong visual threshold. From this point, the reception emerges as a crafted and strategic element, combining marble, natural oak, and bespoke furniture into a precise, balanced composition. Beyond its spatial role, the reception integrates merchandising displays, responding to the project's operational needs while reinforcing the brand's contemporary and commercial identity.
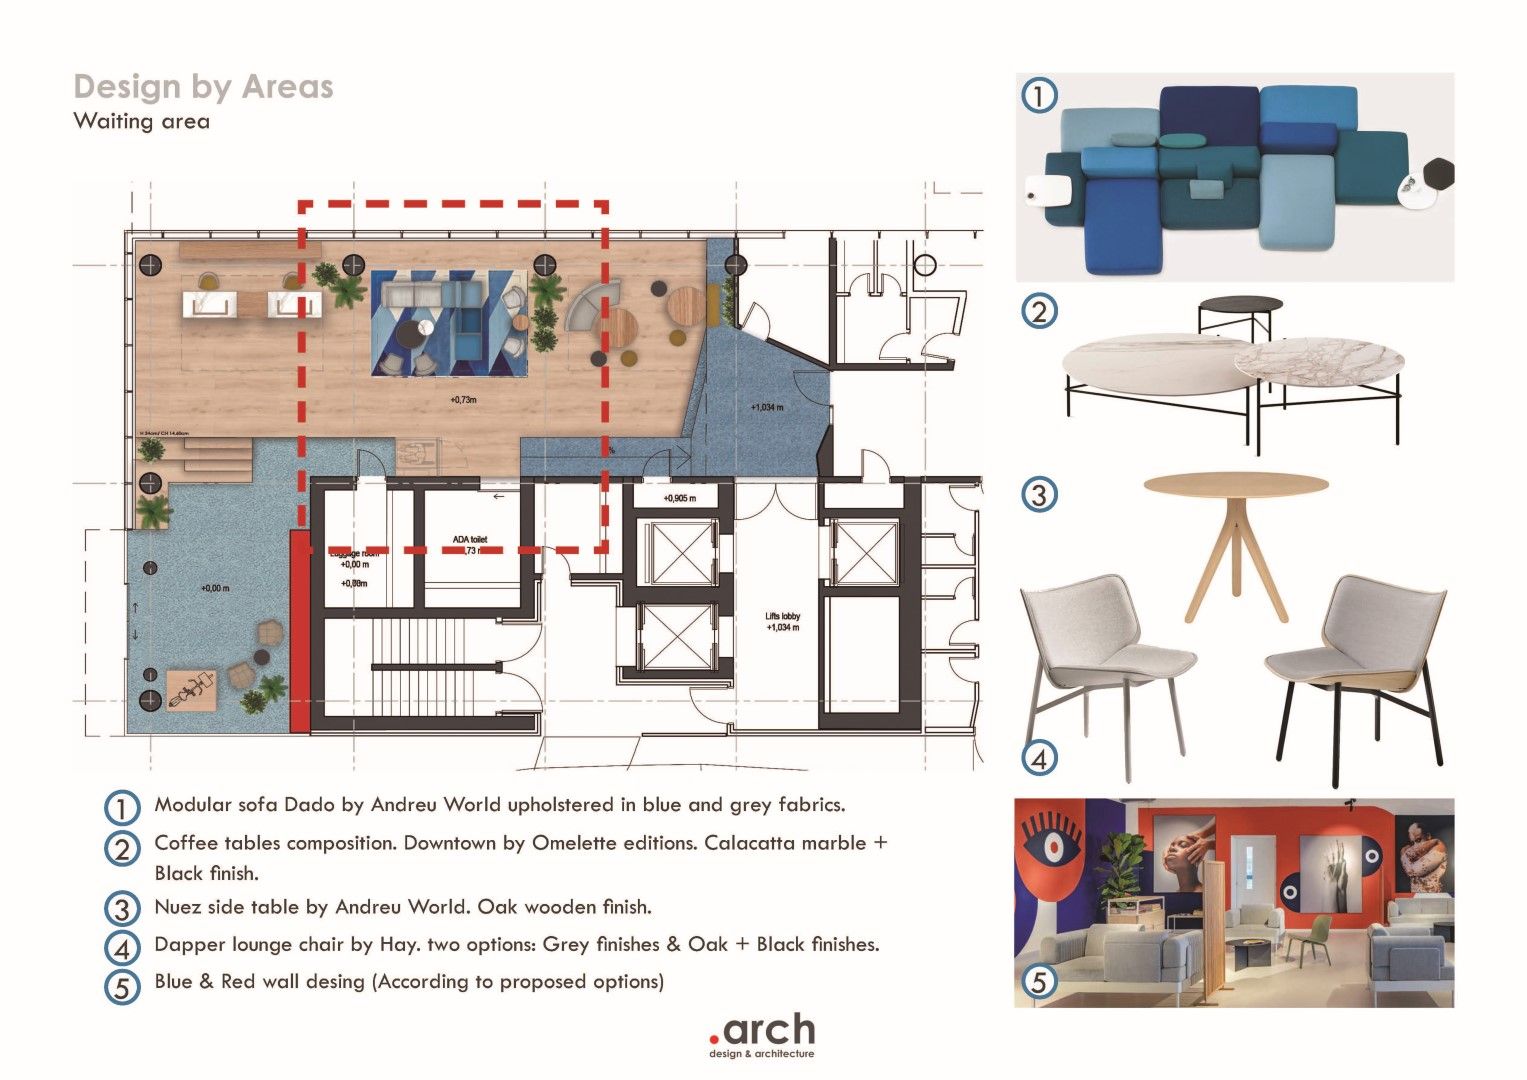
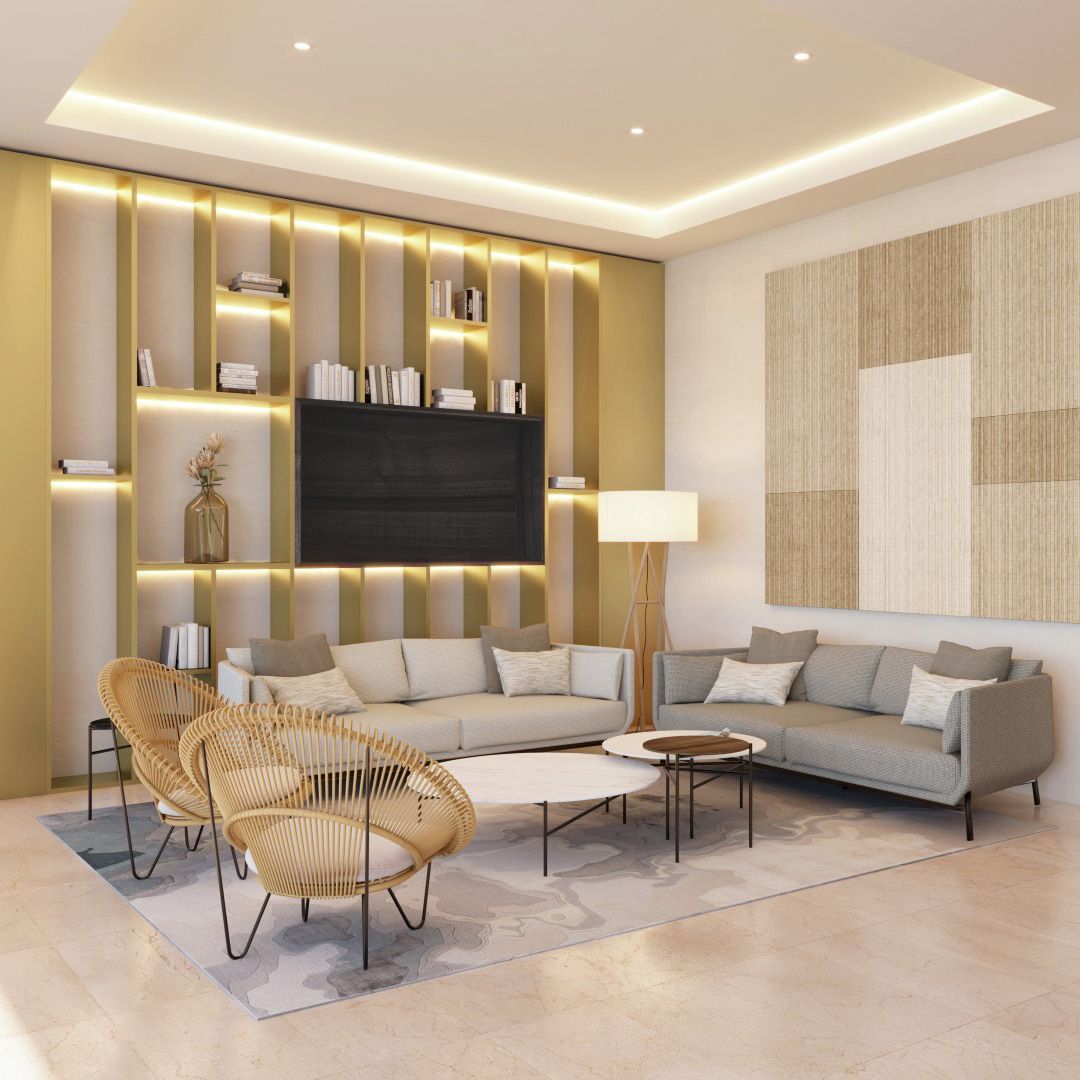
The space then expands into a sequence of lounge environments, ranging from quieter seating areas to a more active co-working zone. Instead of separating functions, these areas are subtly articulated through furniture, lighting, and material variation, allowing different use rhythms to coexist within a fluid layout.
Mondrian's influence is not reproduced literally but reinterpreted through scale and composition. An acoustic mural accompanies the spatial sequence, introducing colour, rhythm, and performance simultaneously. The vibrant tones of the façade reappear as controlled accents within the interior, present but never overwhelming. These are balanced by a palette of neutral tones, warm oak surfaces, and a vertical garden, which introduces a softer, organic counterpoint in line with INNSiDE’s emphasis on greenery. This interplay reflects the central ambition of the project: to mediate between two identities, the building's graphic intensity and the brand's calm, tactile language.
The intervention achieves a careful equilibrium: a space that remains faithful to its architectural context, while responding to the expectations of the contemporary traveller. Here, geometry becomes experience, circulation becomes narrative, and contrast becomes cohesion. The result is not just a redesigned lobby, but a spatial journey that connects the city, the architecture, and the guest experience through a sequence of deliberate, measured gestures.