YEAR
2016
TYPE
HOSPITALITY
ROOMS
32
AREA
2,500 sqm
Set across 43 and 45 Avenue d’Iéna, the project is a boutique hotel in the heart of Paris. The main challenge was to integrate two fully protected historic properties into a new hospitality programme. As a result, the emblematic architecture takes precedence, establishing the project’s identity before any interior intervention.
To preserve the original look and feel, spaces were carefully adapted within the existing layout. Functions were fragmented into smaller, interconnected scenes that flow naturally throughout the building. At the same time, materials were thoughtfully selected to enhance the atmosphere, incorporating subtle reflective finishes that reinforce the presence of the architecture through light and depth.
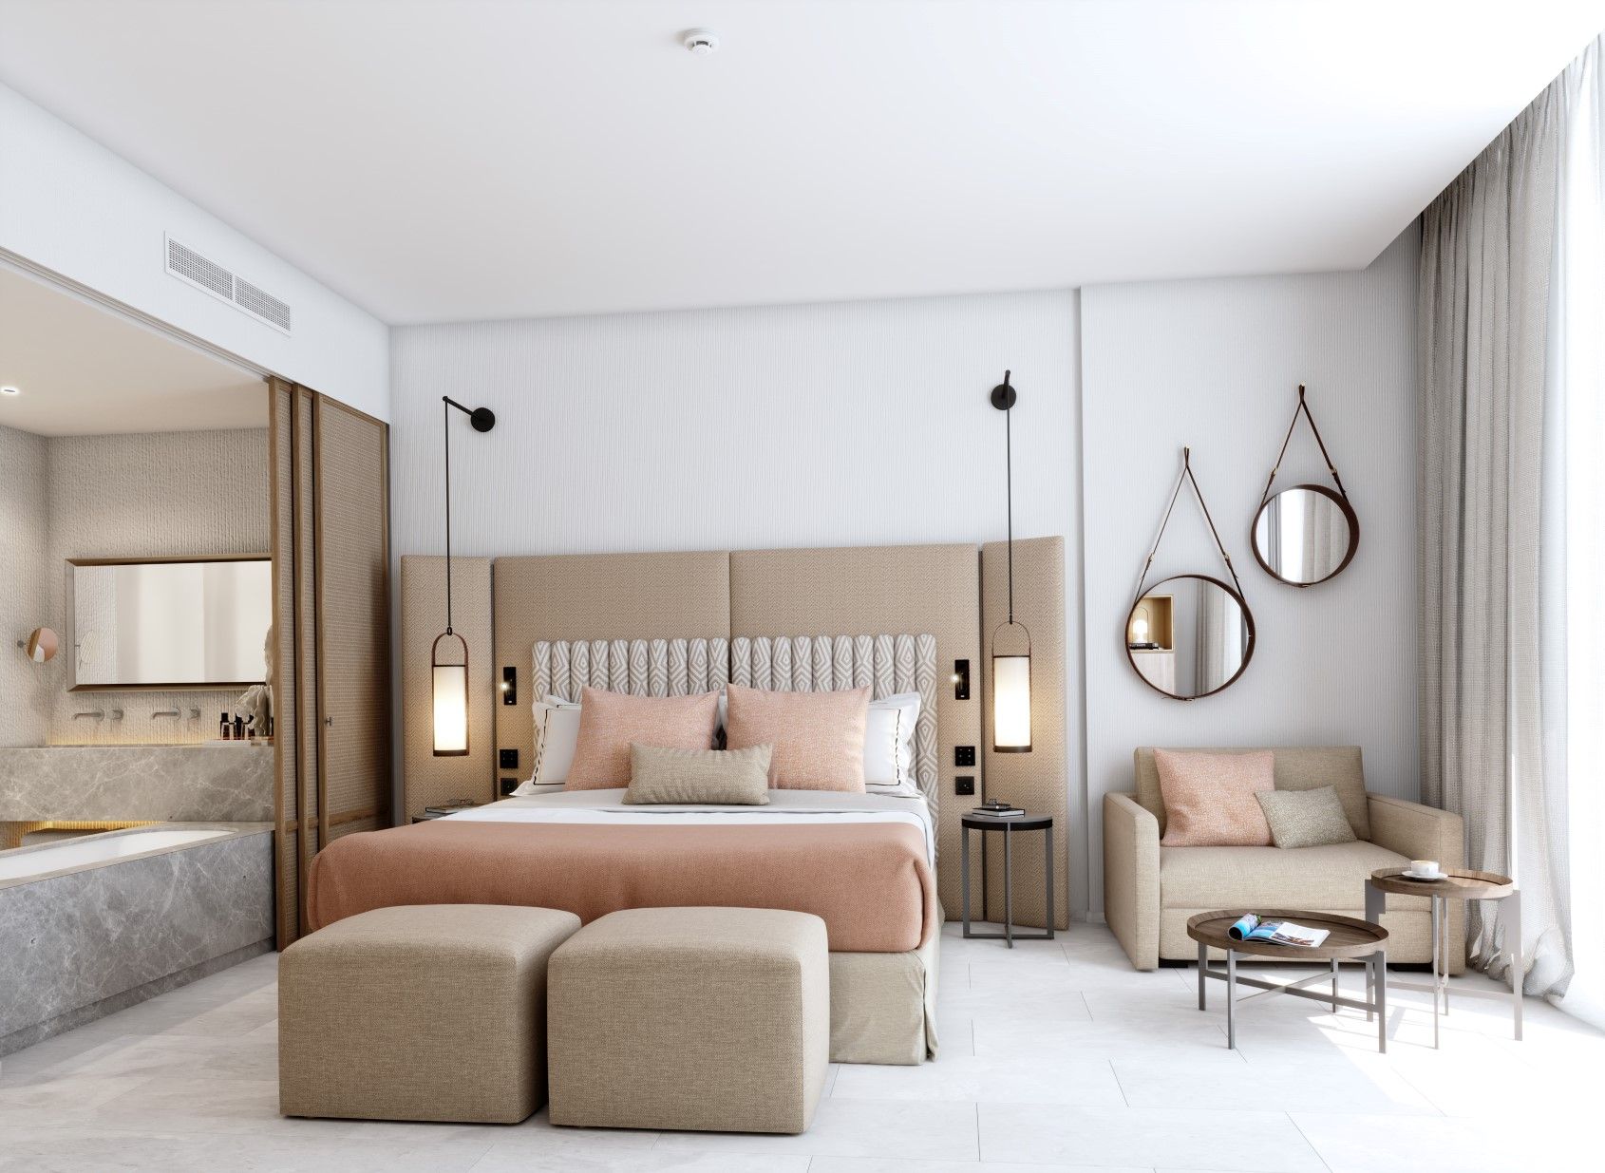
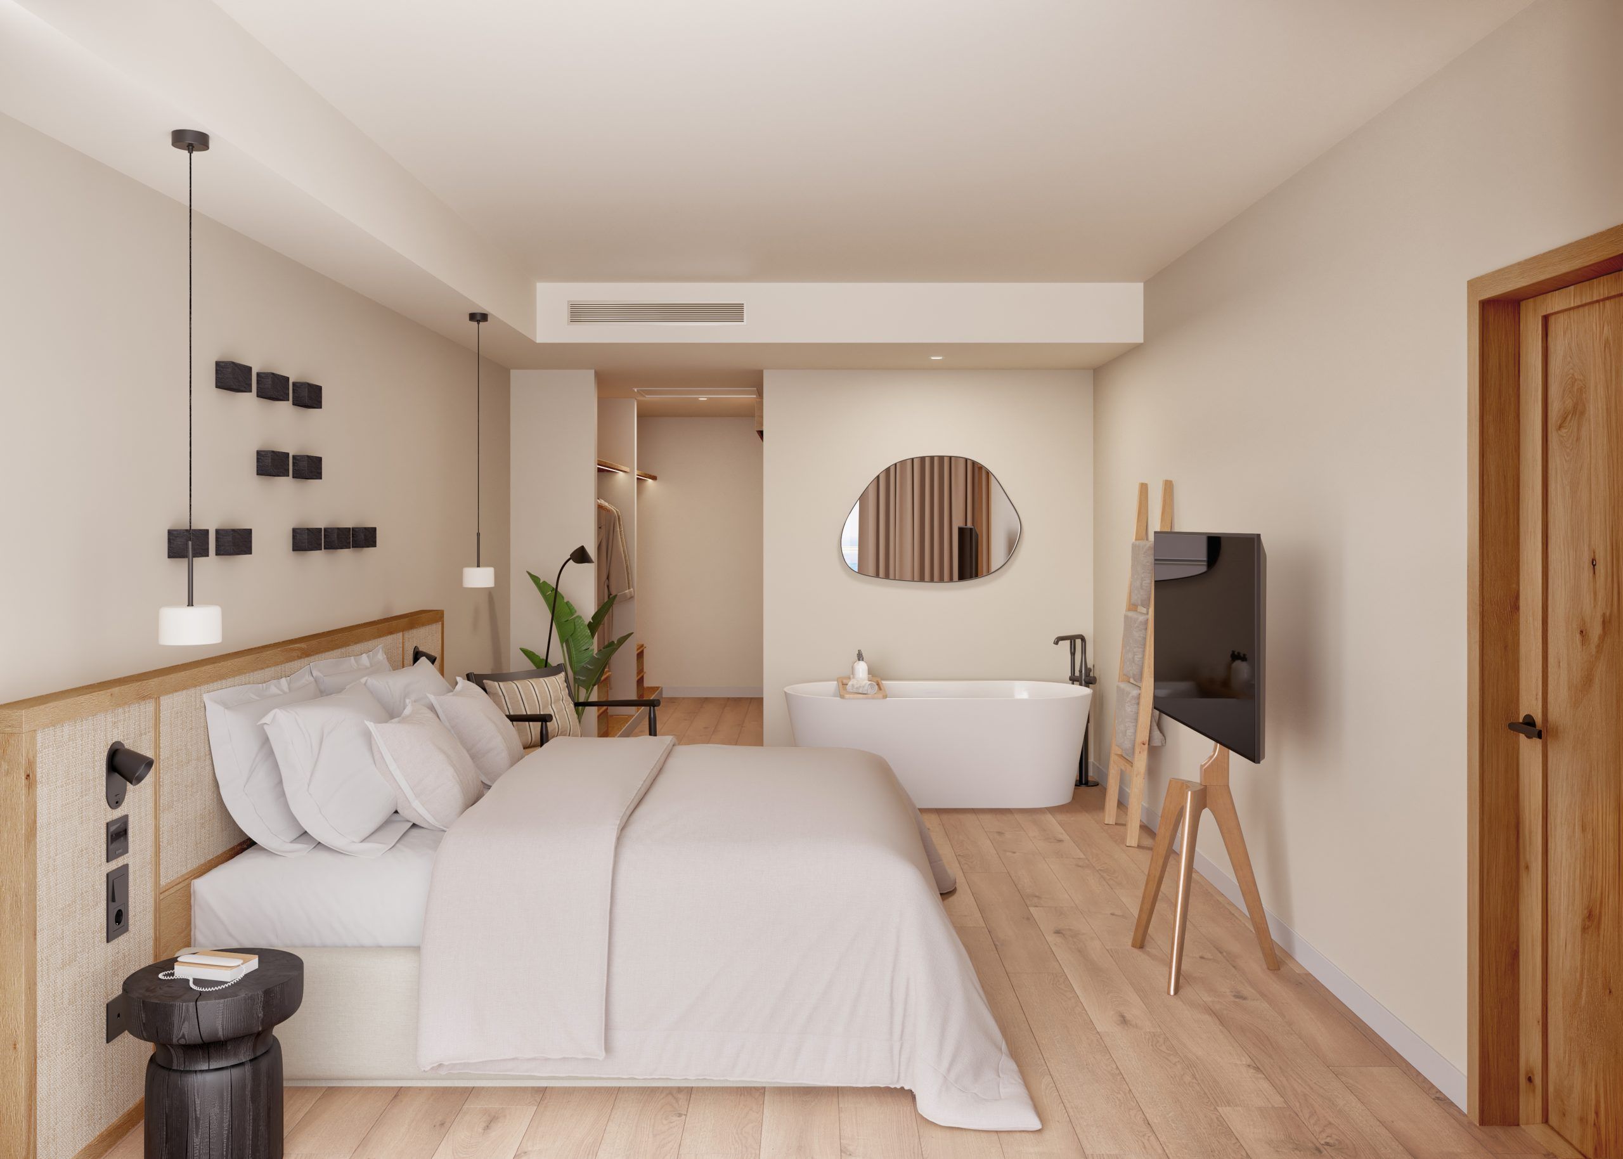
Guestrooms are organised through a clean and highly structured layout, where every element is precisely integrated. Sliding panels allow the space to be either divided or opened, seamlessly connecting the bedroom with service areas such as the vanity and the wardrobe.
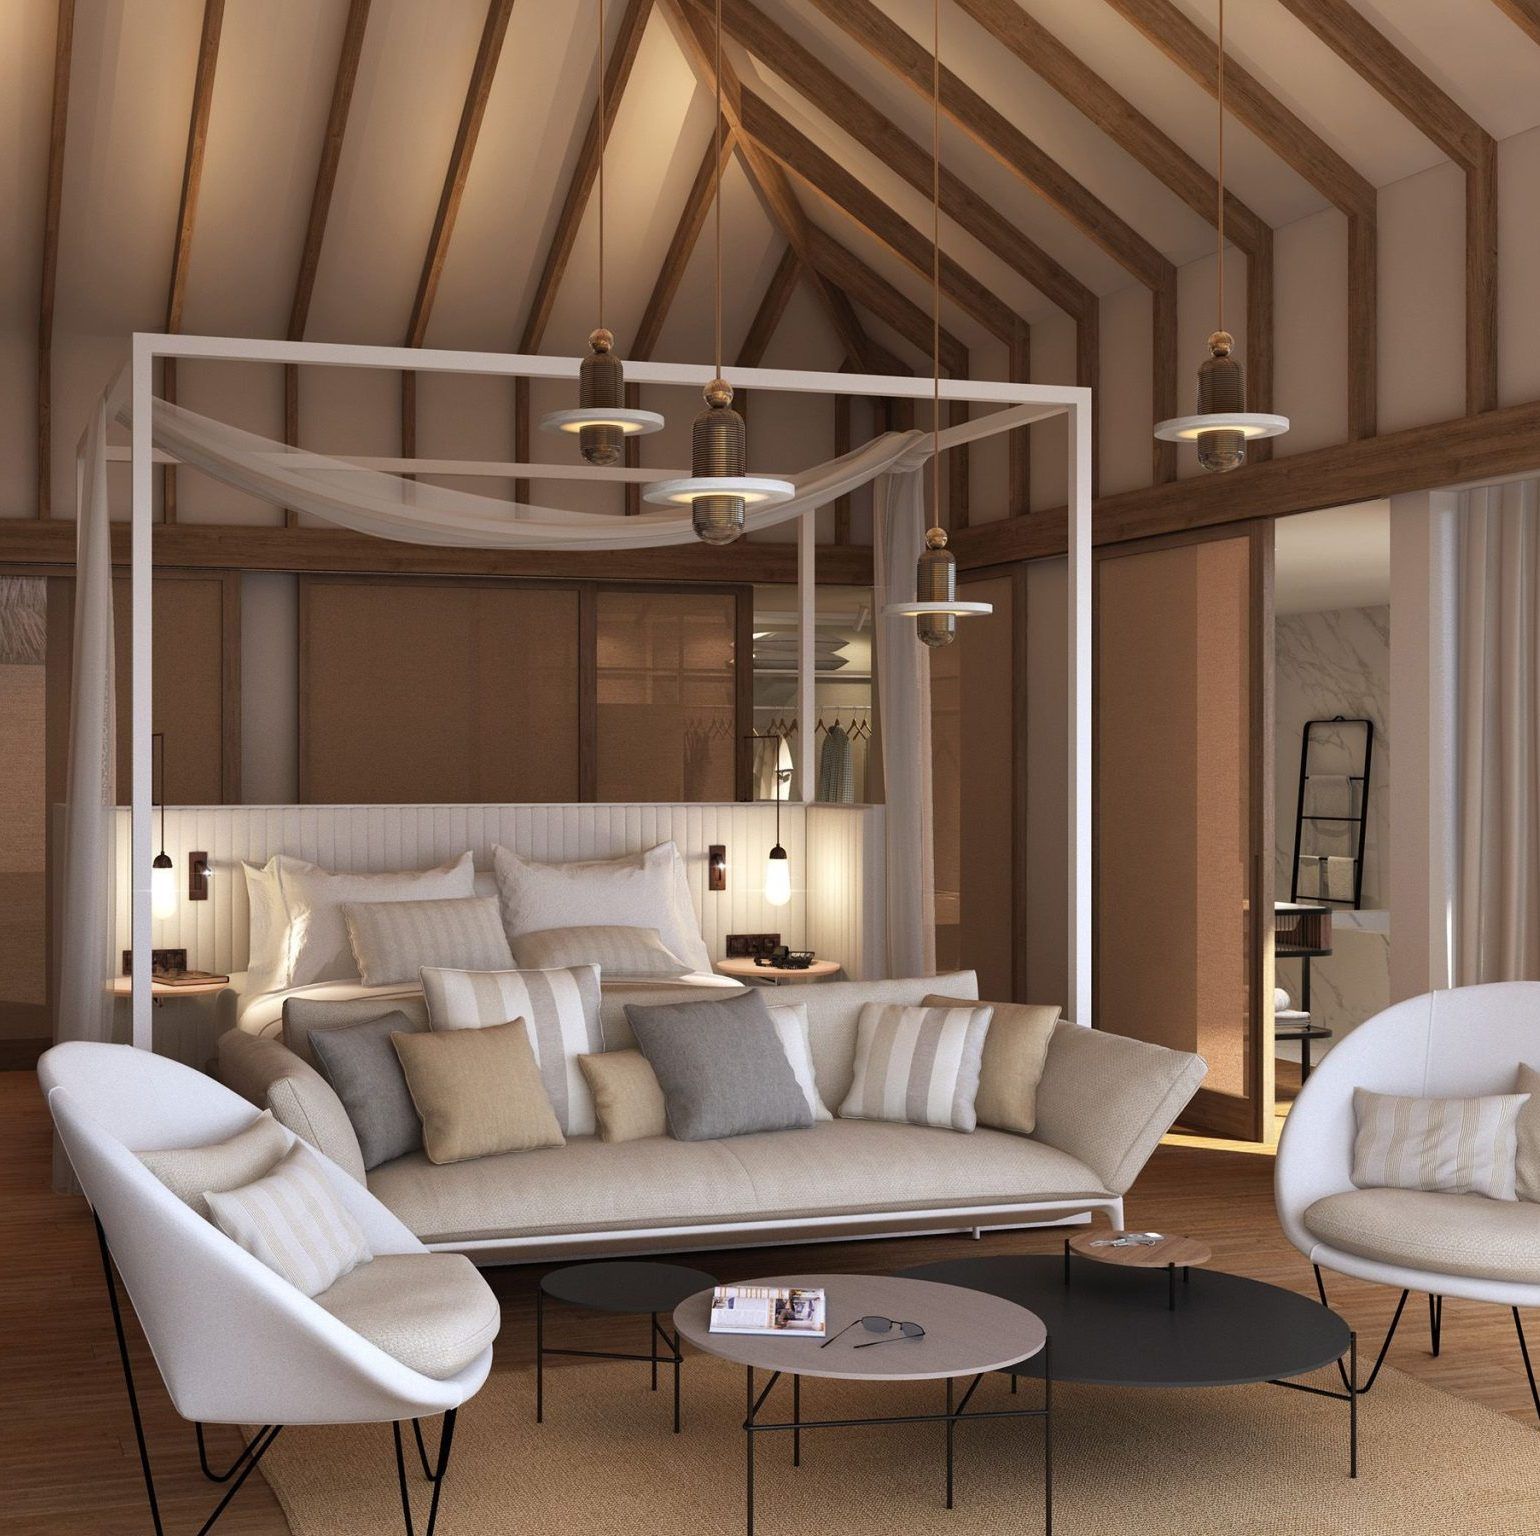
The design is defined by a neutral palette enriched with textured materials, creating a timeless yet contemporary atmosphere that complements the classical character of the building. Natural fibres and refined finishes are applied across flooring and wall panelling, adding depth and a tactile sense of quality to the space.
Each component is carefully considered: the vanity is given its own dedicated area, the minibar is fully integrated within the cabinetry, and the wardrobe is designed with differentiated compartments to accommodate various uses. This meticulous organisation enhances both functionality and spatial clarity.
The result is a calm, elegant environment where every detail contributes to a refined guest experience.