YEAR
2023
TYPE
HOSPITALITY
ROOMS
215
AREA
17,532 sqm
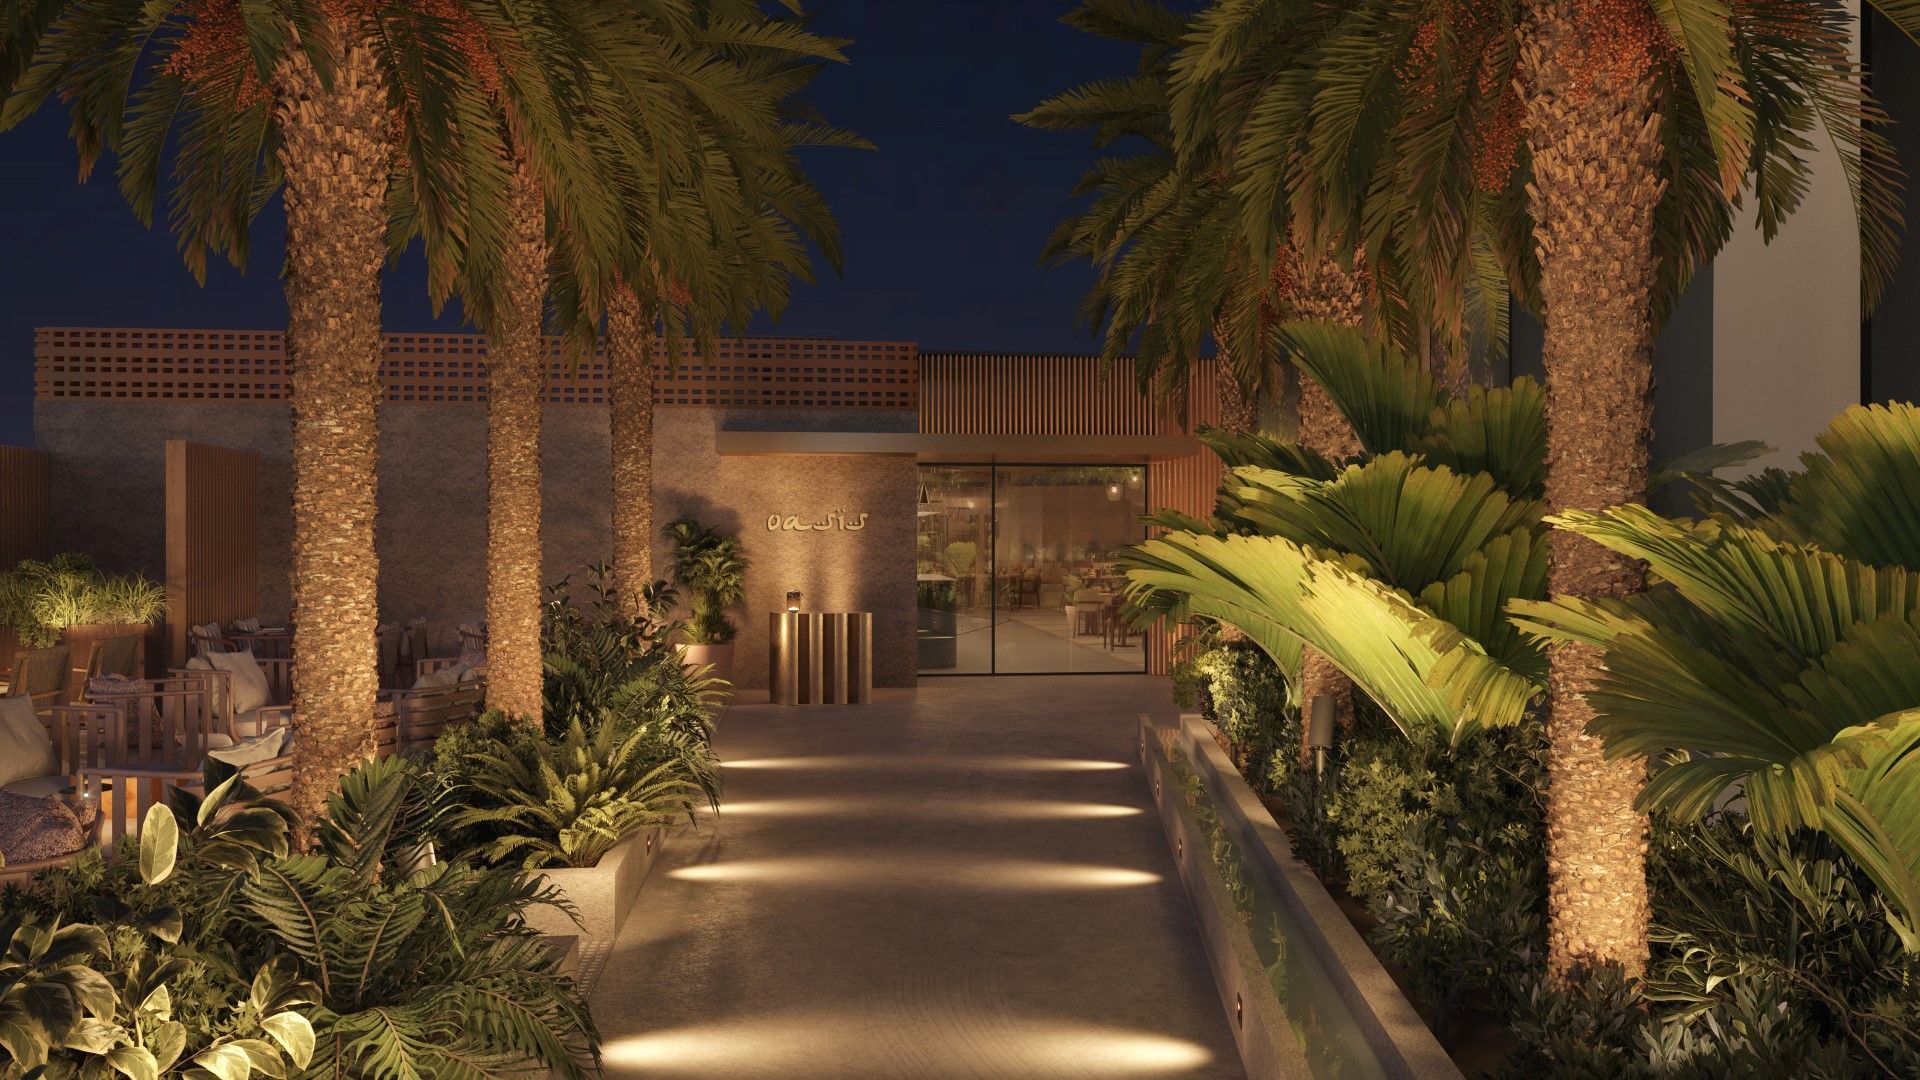
A vast white oasis where architectural memory, cultural identity, and silent luxury meet in balance.
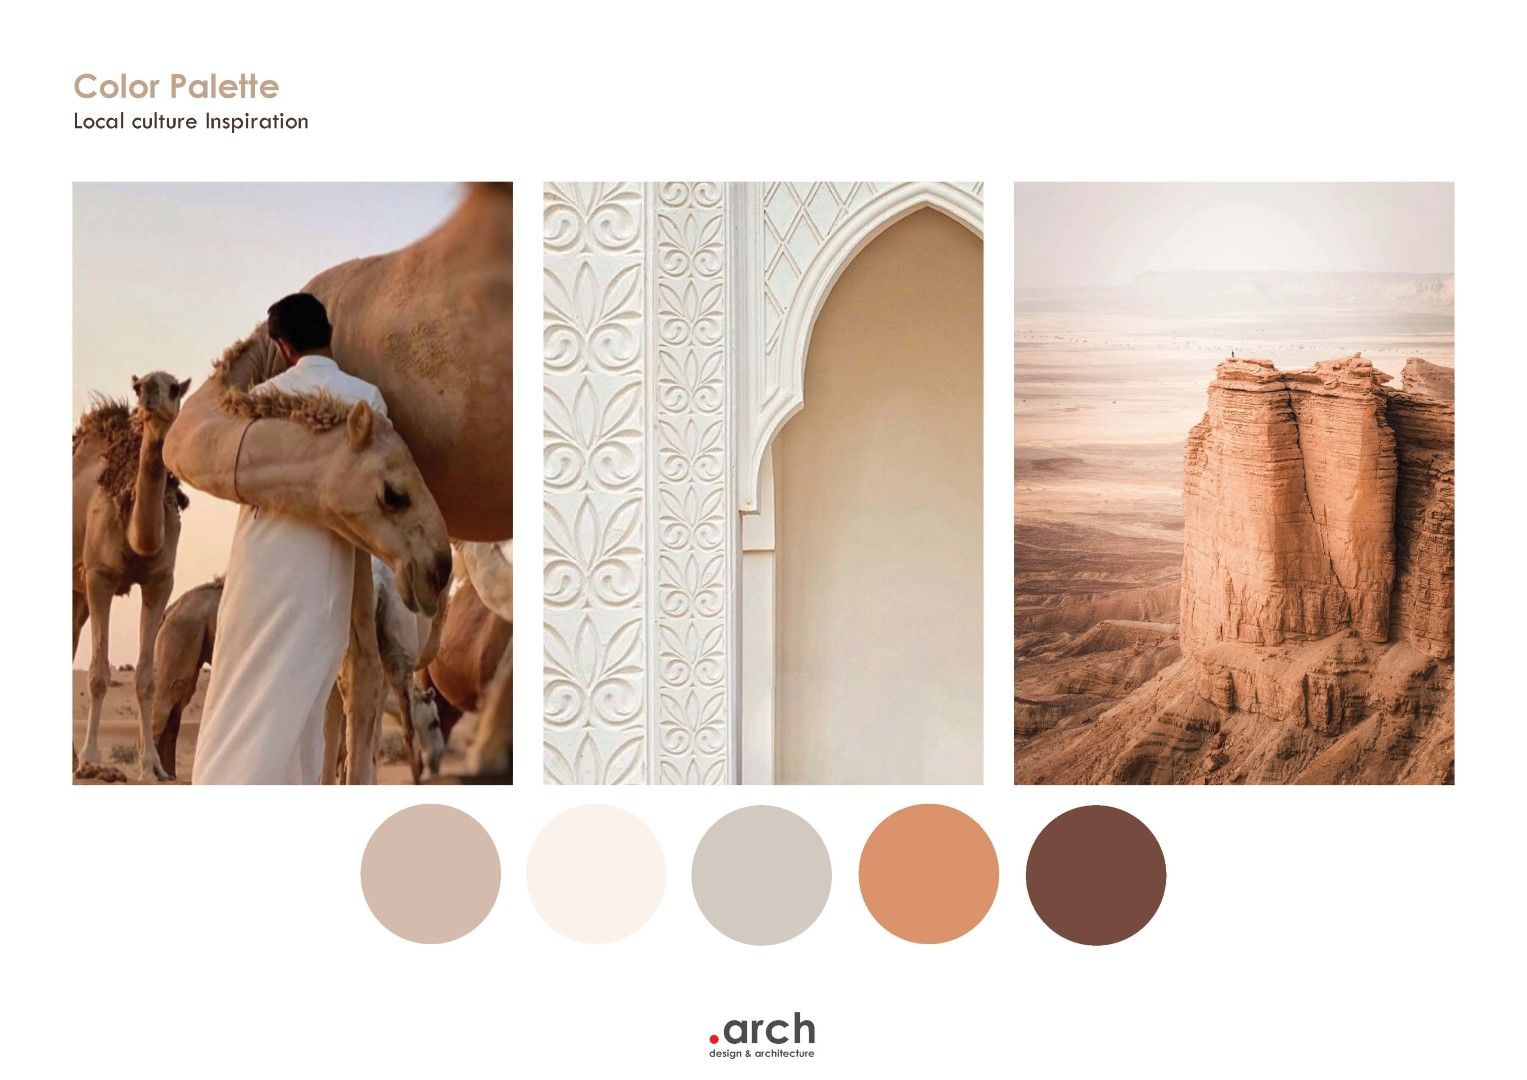
The transformation of this hotel is conceived as the strategic repositioning of a property whose original architecture already suggested a powerful connection with its surrounding landscape. Defined by a monumental central atrium where all guestrooms converge, the building unfolds as a vertical landscape, evoking the formations of Jabal Al-Qarah and the fissures through which their inner world is revealed.
Our intervention builds upon these existing geological metaphors, using them as the foundation for a contemporary and serene narrative that brings together the global values of the Meliã brand with the layered identity of Al-Ahsa, allowing the hotel to feel deeply anchored in the place it belongs to.
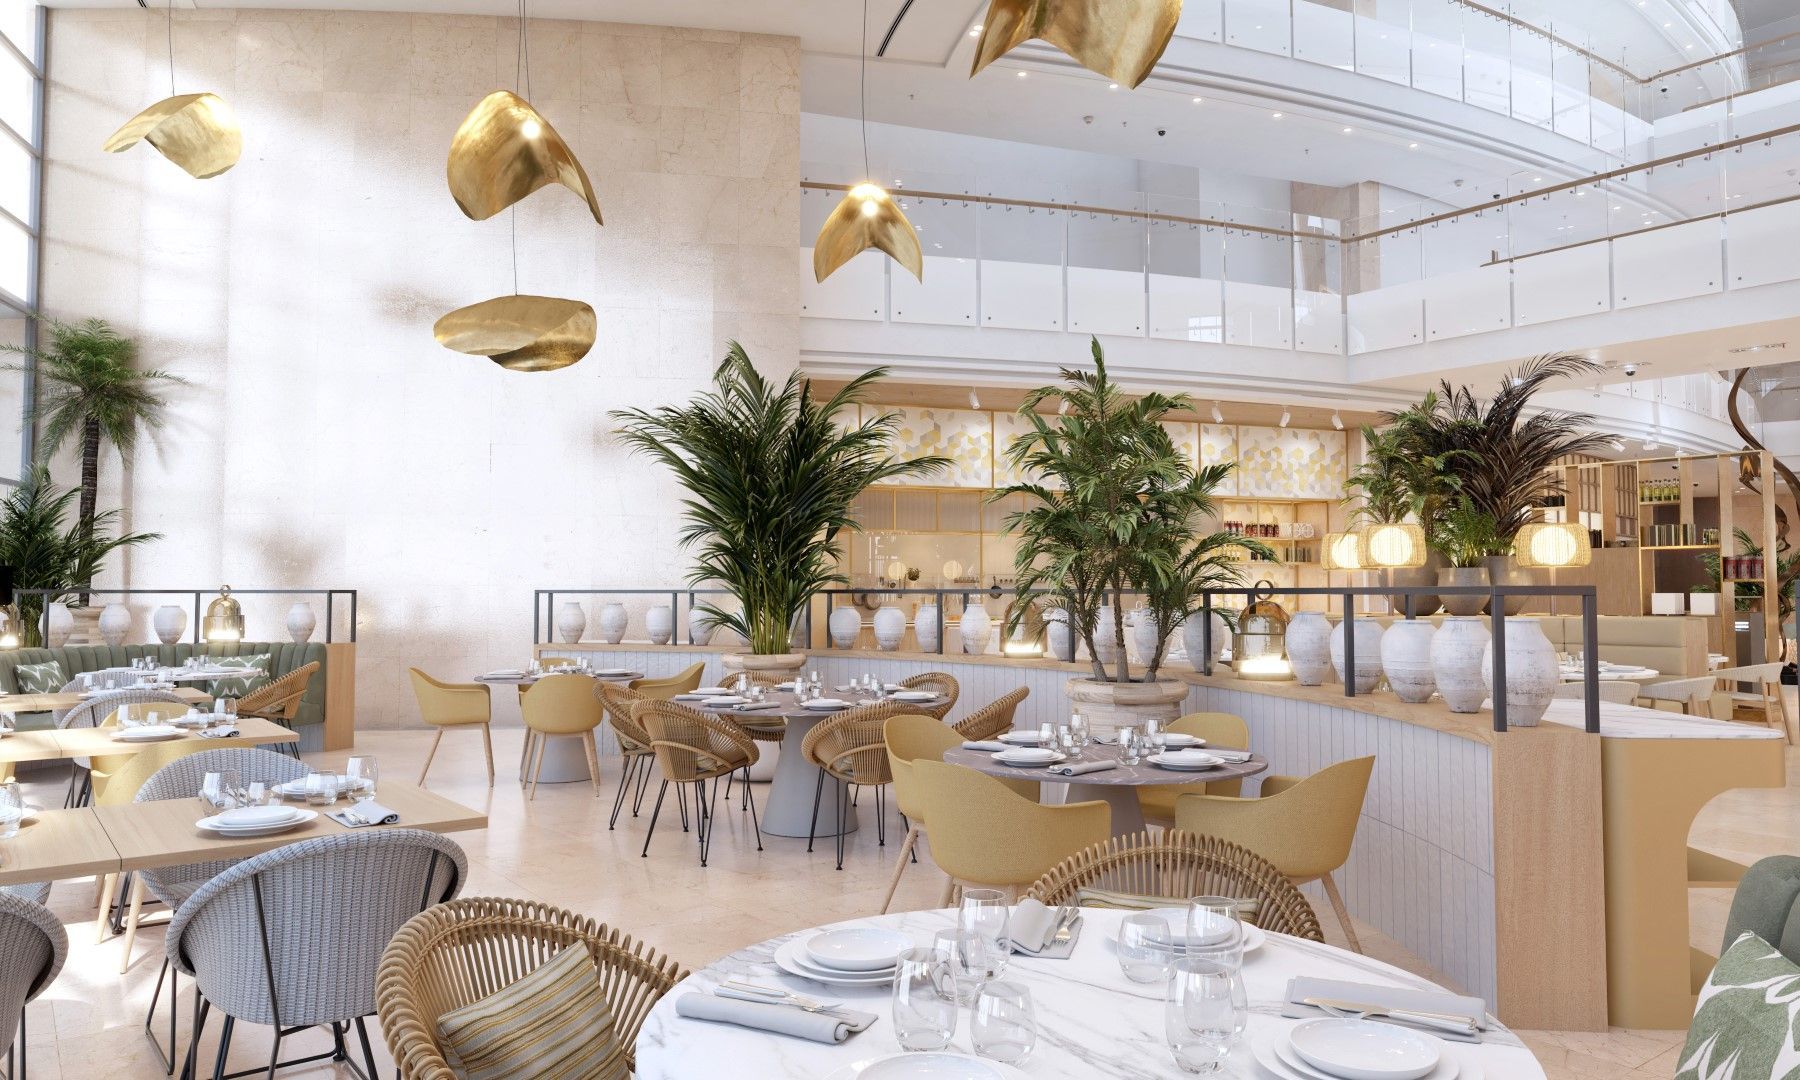
Moving away from visual noise, the design embraces a new expression of luxury through calm, purity, and spatial clarity. The atrium and public areas are reimagined as a vast white oasis, where clean lines, soft light, and a restrained monochromatic palette create an atmosphere of stillness and refinement. Rather than erasing what was already present, the intervention refines and elevates it, positioning the hotel as a contemporary hospitality landmark rooted in memory, heritage, and quiet restraint.
THE LOBBY
Luxury is transformed through serenity: palm trees, water, and local craft bring calm to the space and anchor the hotel to Al-Ahsa.
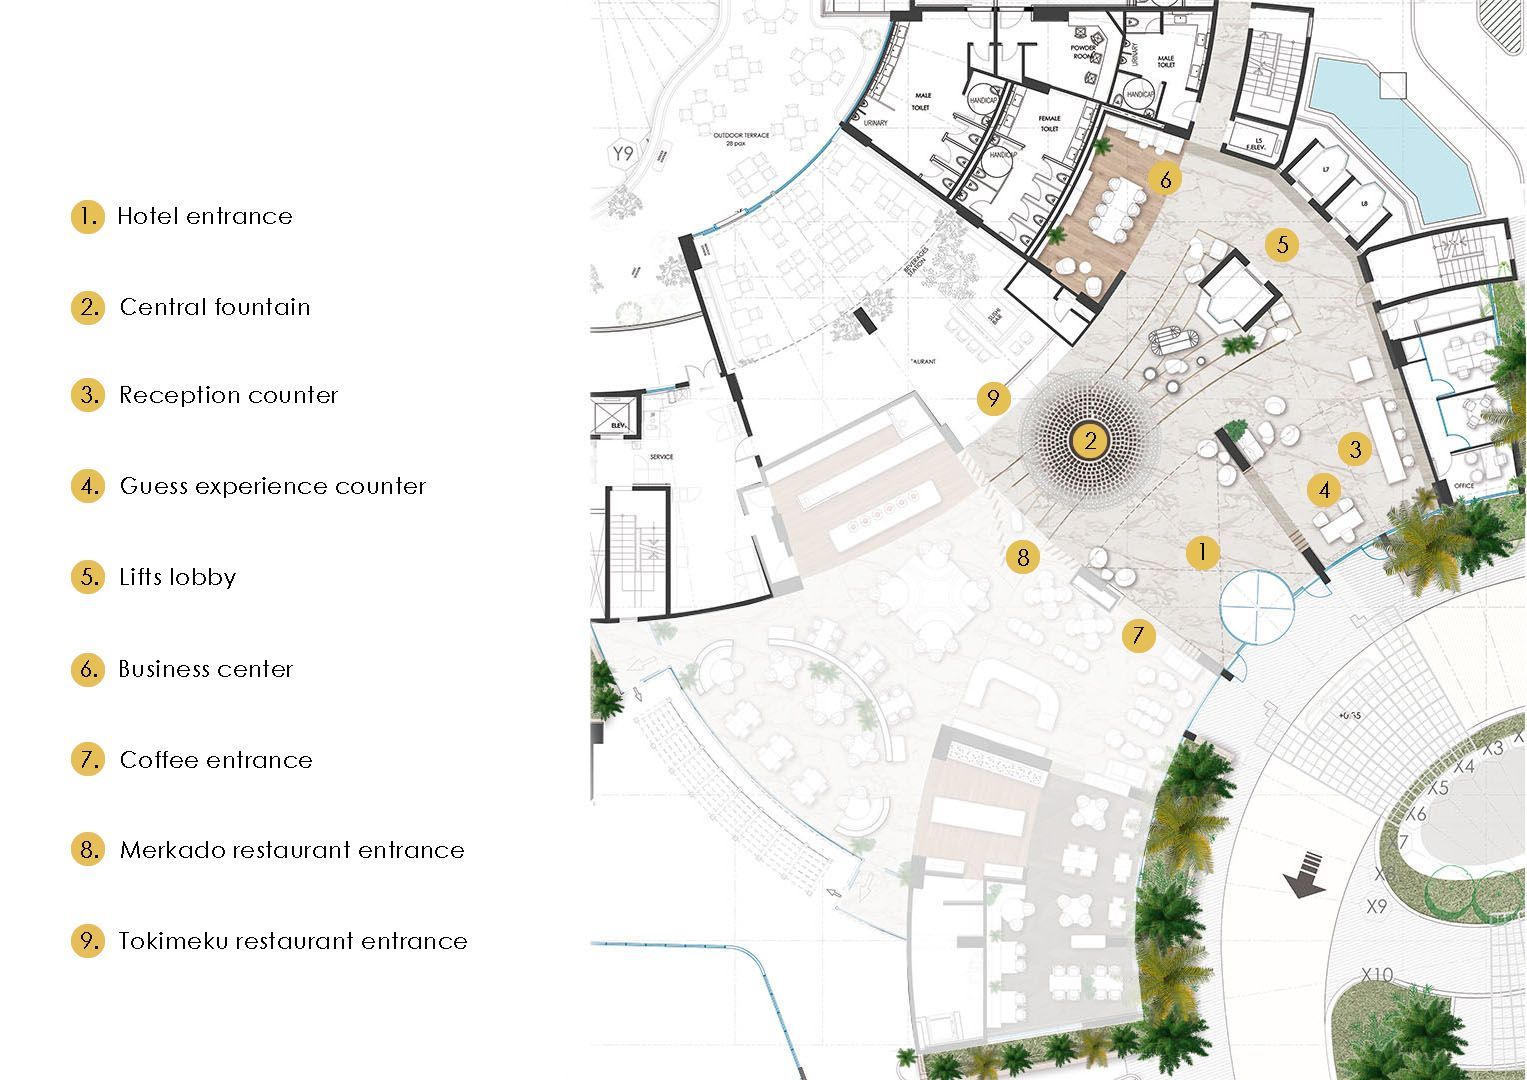
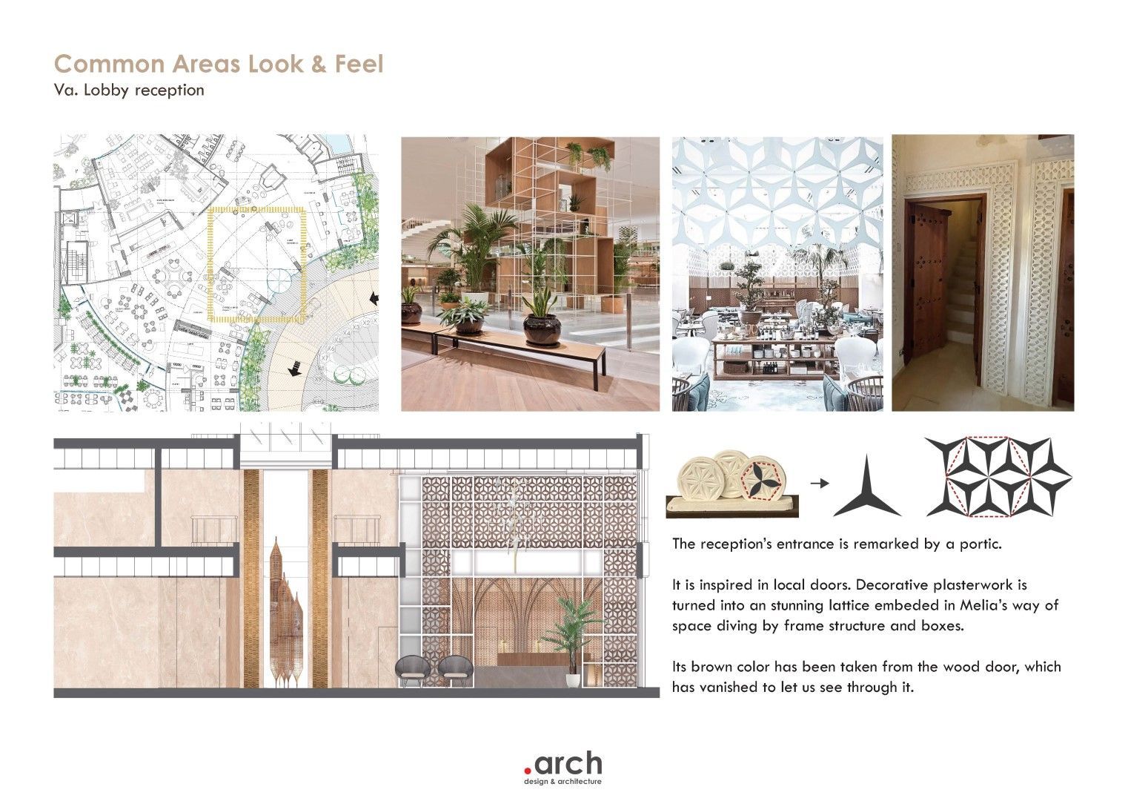
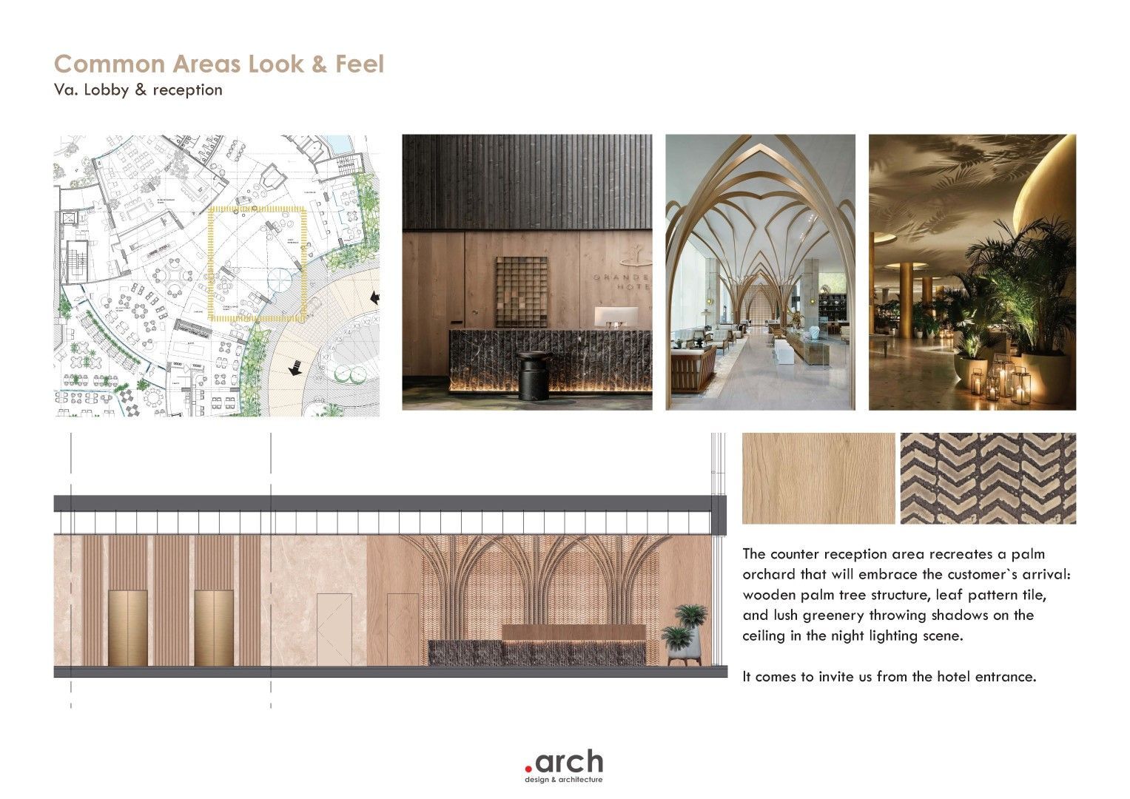
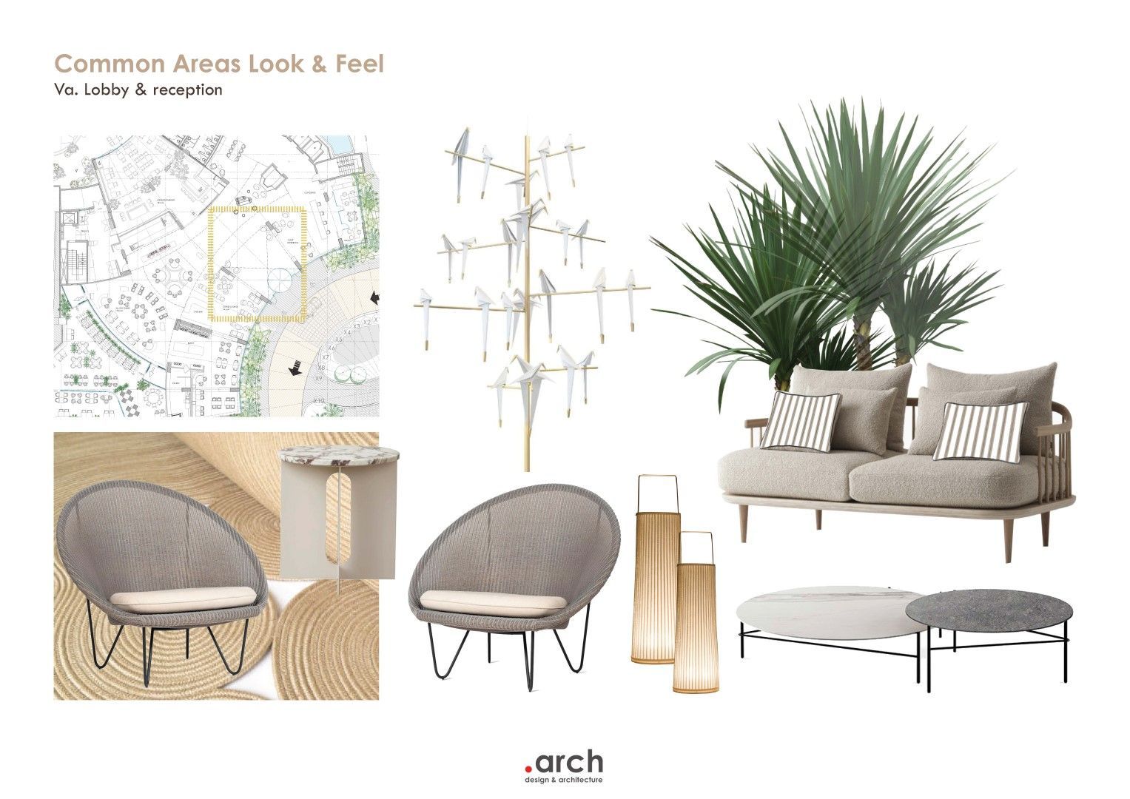
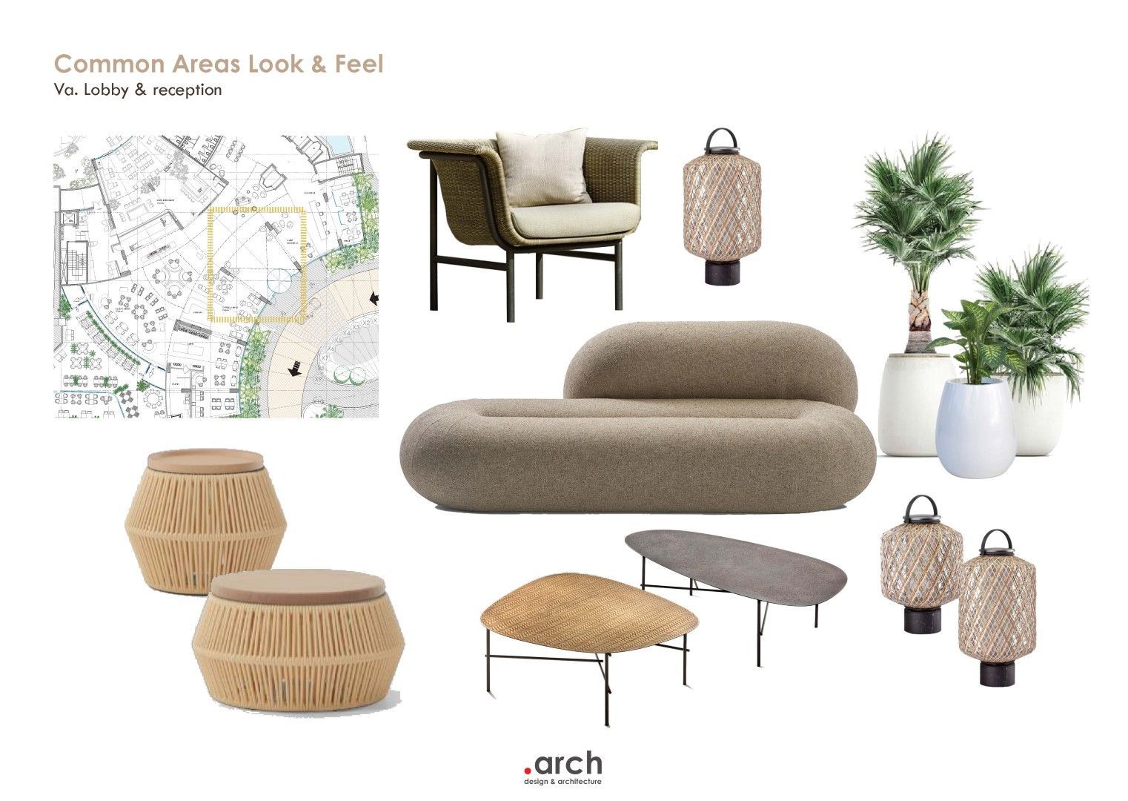
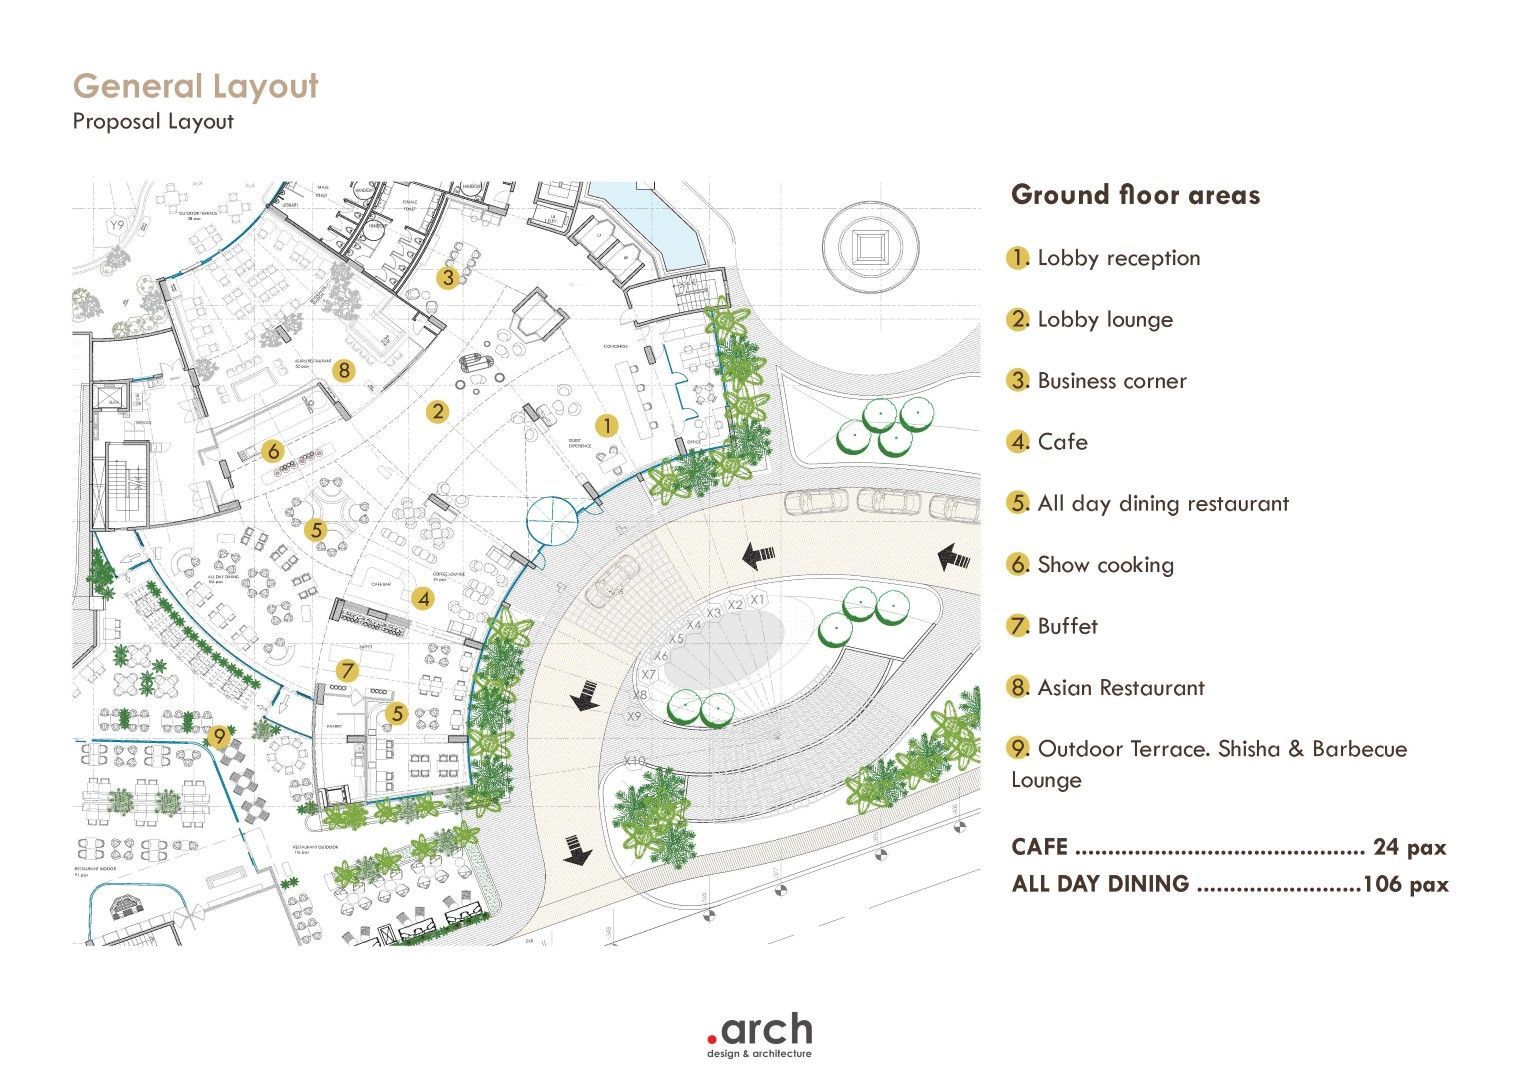
As guests enter the building, the lobby unfolds before them as a generous sequence of double-height spaces, immediately revealing the scale and verticality that define the hotel. On both sides, a series of white metal structures frame the guest journey, reinterpreting Meliã’s familiar language through patterns inspired by the traditional plasterwork of Al-Ahsa. These elements create a first layer of local resonance, allowing the hotel’s contemporary character to emerge from the cultural richness of its setting.
One of the key gestures of the intervention was to relocate the reception counter. Previously positioned directly in front of the entrance, it has been moved to one side, transforming the arrival experience from a frontal checkpoint into a more fluid and welcoming encounter. In its new position, the reception is embraced by a sculptural wooden structure inspired by palm trees, a direct reference to the vast palm groves of Al-Ahsa, including those located in front of the hotel. Through this gesture, the lobby opens itself to its surroundings, bringing the landscape symbolically into the heart of the arrival sequence.
At the centre, the great atrium becomes the true spatial anchor of the hotel. A shallow water feature occupies its base, recalling the presence of water as a source of calm and a point of gathering. Suspended luminaires accentuate the verticality of the space, so that from the guestrooms above, the eye is drawn downward towards a quiet plane of water. Around it, different seating areas create moments of pause, while the elevator cores are refined through the removal of the former red marble and the introduction of palm-woven textures typical of Al-Ahsa. The result is a lobby that feels lighter, calmer, and more contemporary, yet deeply rooted in the culture that surrounds it.


THE ROOMS
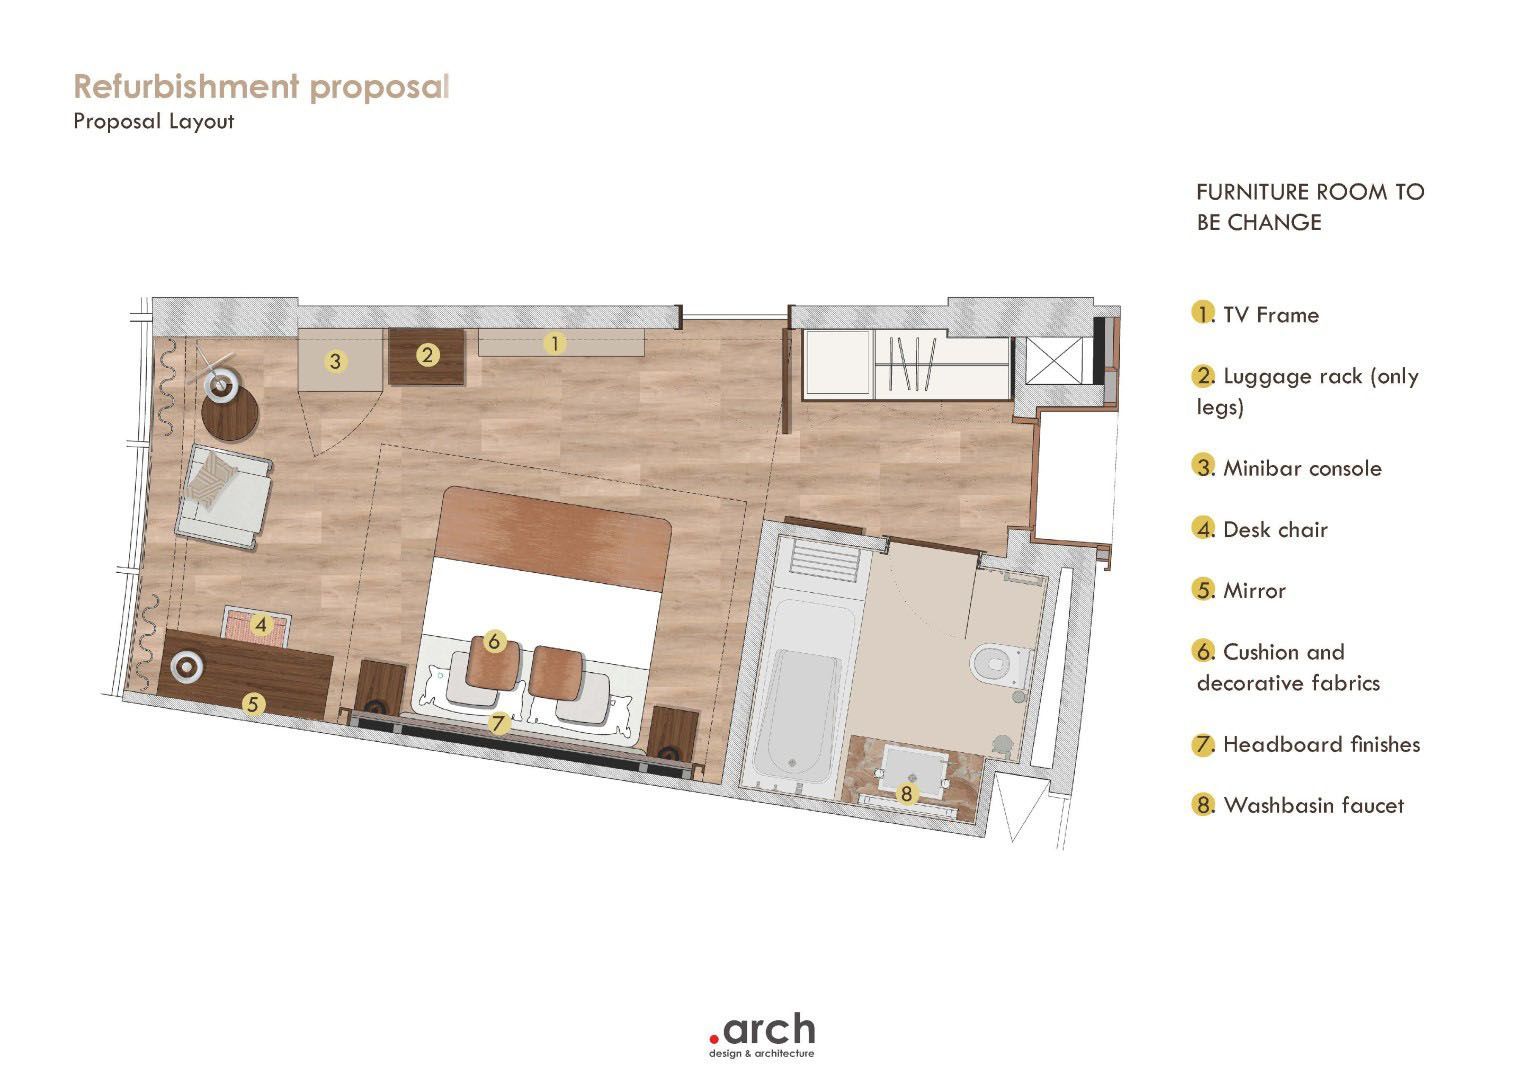
A quiet restyling that preserves the room’s existing structure while giving it a warmer, more contemporary and cohesive identity.
The guestrooms are approached through a controlled and strategic intervention, preserving the existing layout and key furniture elements while renewing the overall atmosphere. Rather than transforming the rooms completely, the design focuses on refining their identity and aligning them with the hotel’s broader narrative: a cleaner, calmer and more contemporary expression of hospitality, subtly connected to the culture and landscape of Al-Ahsa.
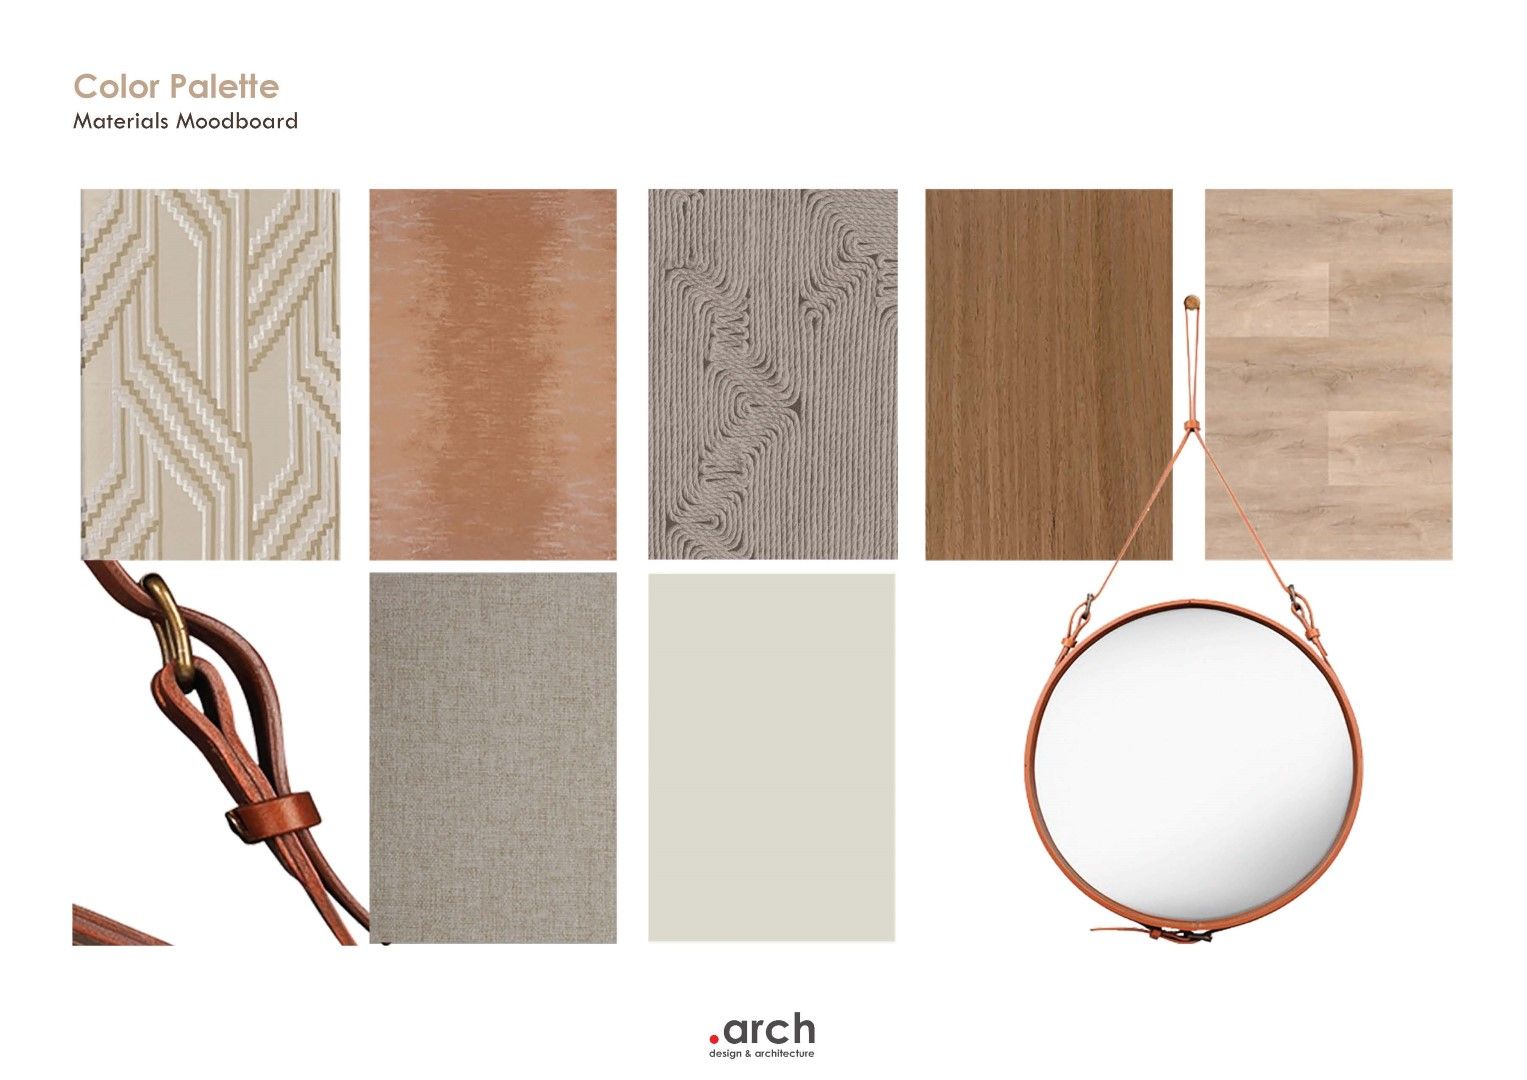
Warmth becomes the first layer of transformation. New wood-effect flooring and soft taupe wall tones create a serene base, replacing visual heaviness with a more balanced and enveloping ambience. The existing headboard structure is elevated through walnut timber details, chosen to contrast gently with the floor while harmonising with the room’s existing furniture. The same wood tone is carried into the new bespoke pieces, such as the TV frame and minibar unit, which are redesigned to become more functional while creating a more contemporary and visually cohesive interior, without altering the room’s essential configuration.
Texture then becomes the element that gives the space depth and local resonance. Behind the bed, a tactile wallcovering evokes the delicacy of handcrafted cord work, adding an almost woven quality to the room. Cushions and soft furnishings introduce desert-inspired tones, from sand and clay to muted terracotta, while their patterns and textures recall the richness of local textiles and handmade traditions.
In this renewed atmosphere, the room becomes a calmer, more refined retreat, shaped by soft textures, warm timber, and the quiet richness of local craft.
Walnut timber, woven textures and desert tones create a warmer atmosphere, quietly rooted in the craft and landscape of Al-Ahsa.