YEAR
2022
TYPE
HOSPITALITY
ROOMS
259
AREA
46,629 sqm
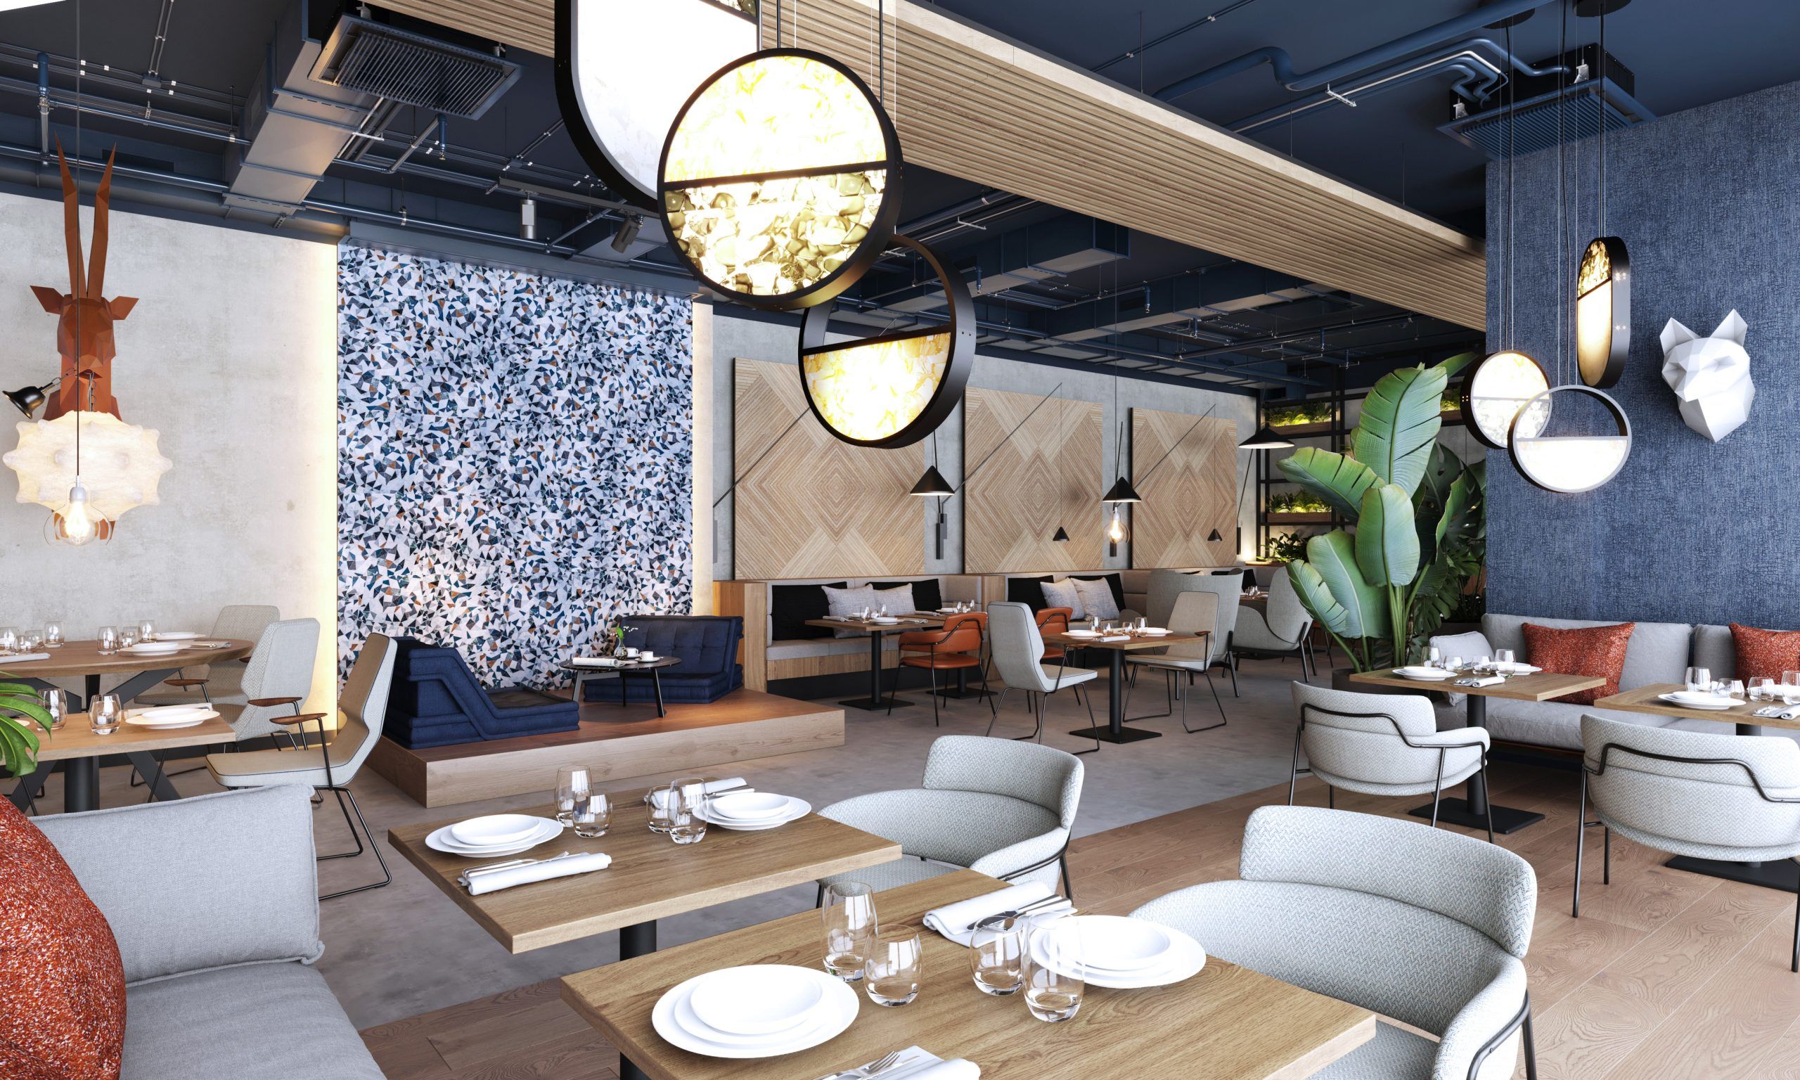
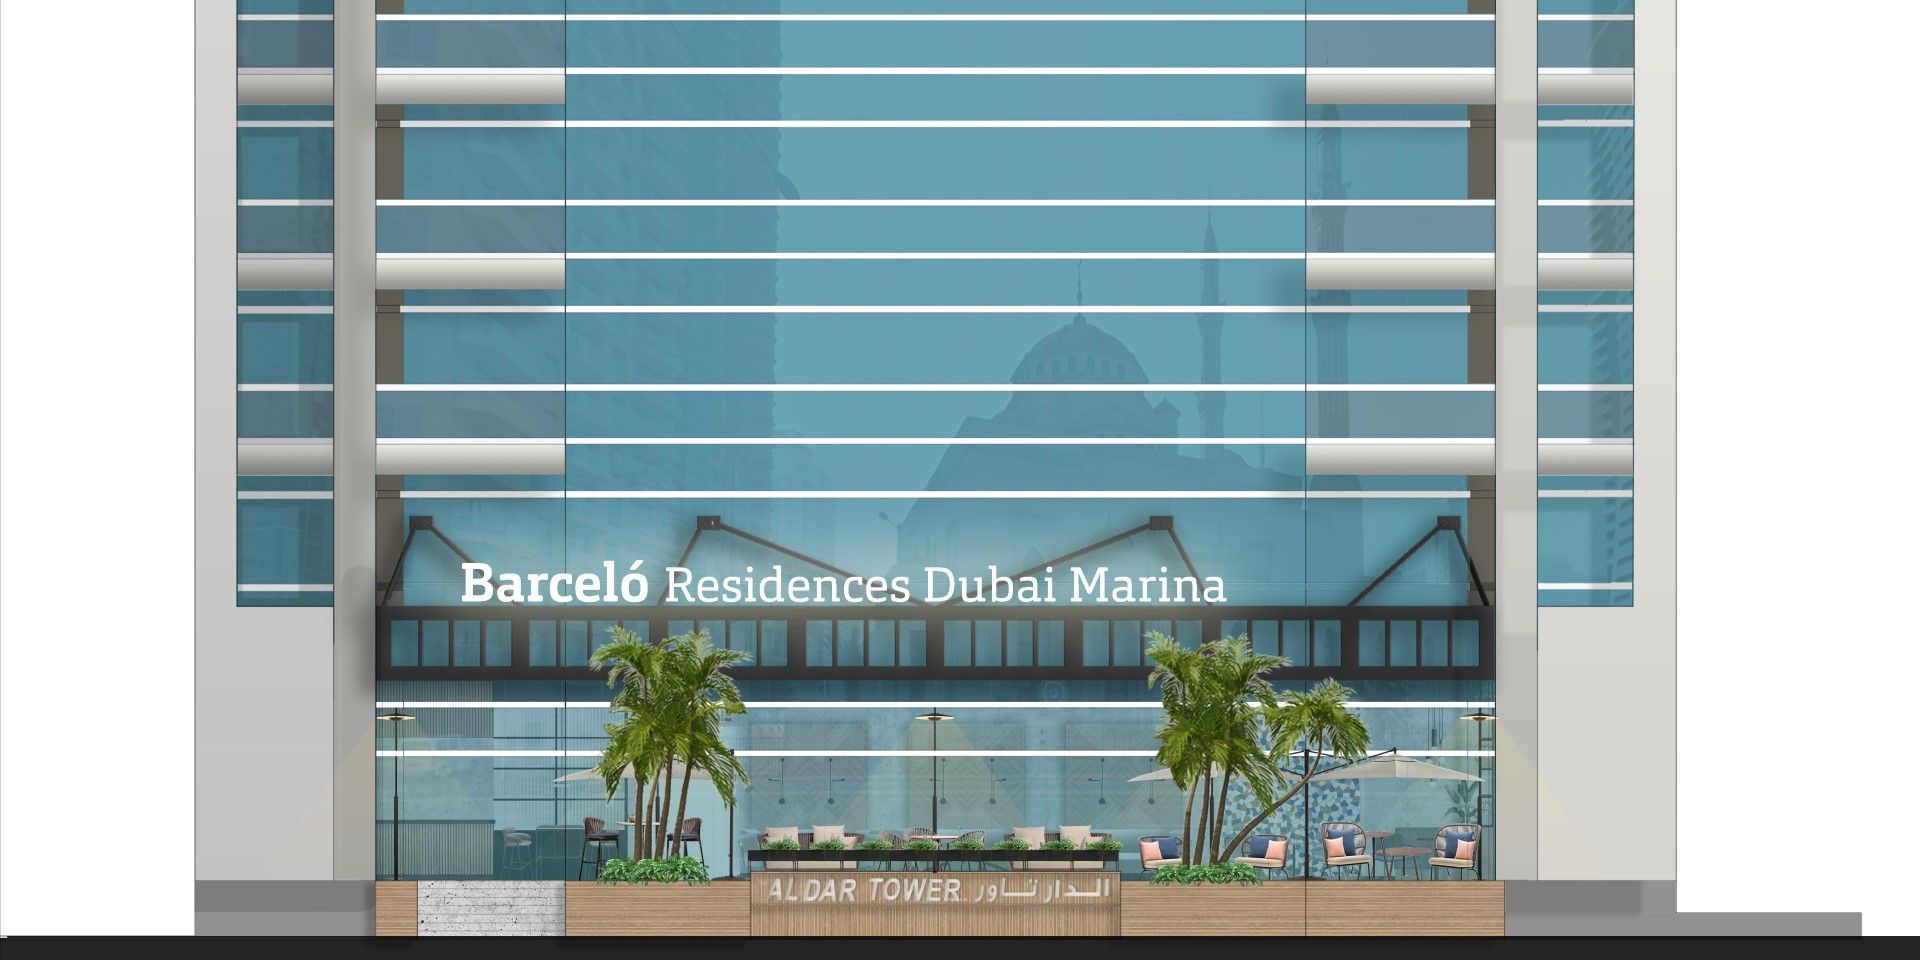
Located in one of Dubai’s most dynamic districts, the renovation of Barceló Residences Dubai Marina redefines the identity of an urban serviced apartment building while maintaining its original programme structure. The intervention focuses on all front-of-house areas, transforming the atmosphere and guest experience without altering the operational core.
Conceived as a strategic repositioning of the asset, the project introduces a new spatial narrative aligned with Barceló’s Mediterranean identity while responding to the contemporary urban context of Dubai Marina. Through targeted design gestures, the intervention enhances the sense of arrival, reinforces brand perception, and elevates the overall hospitality experience.
THE LOBBY
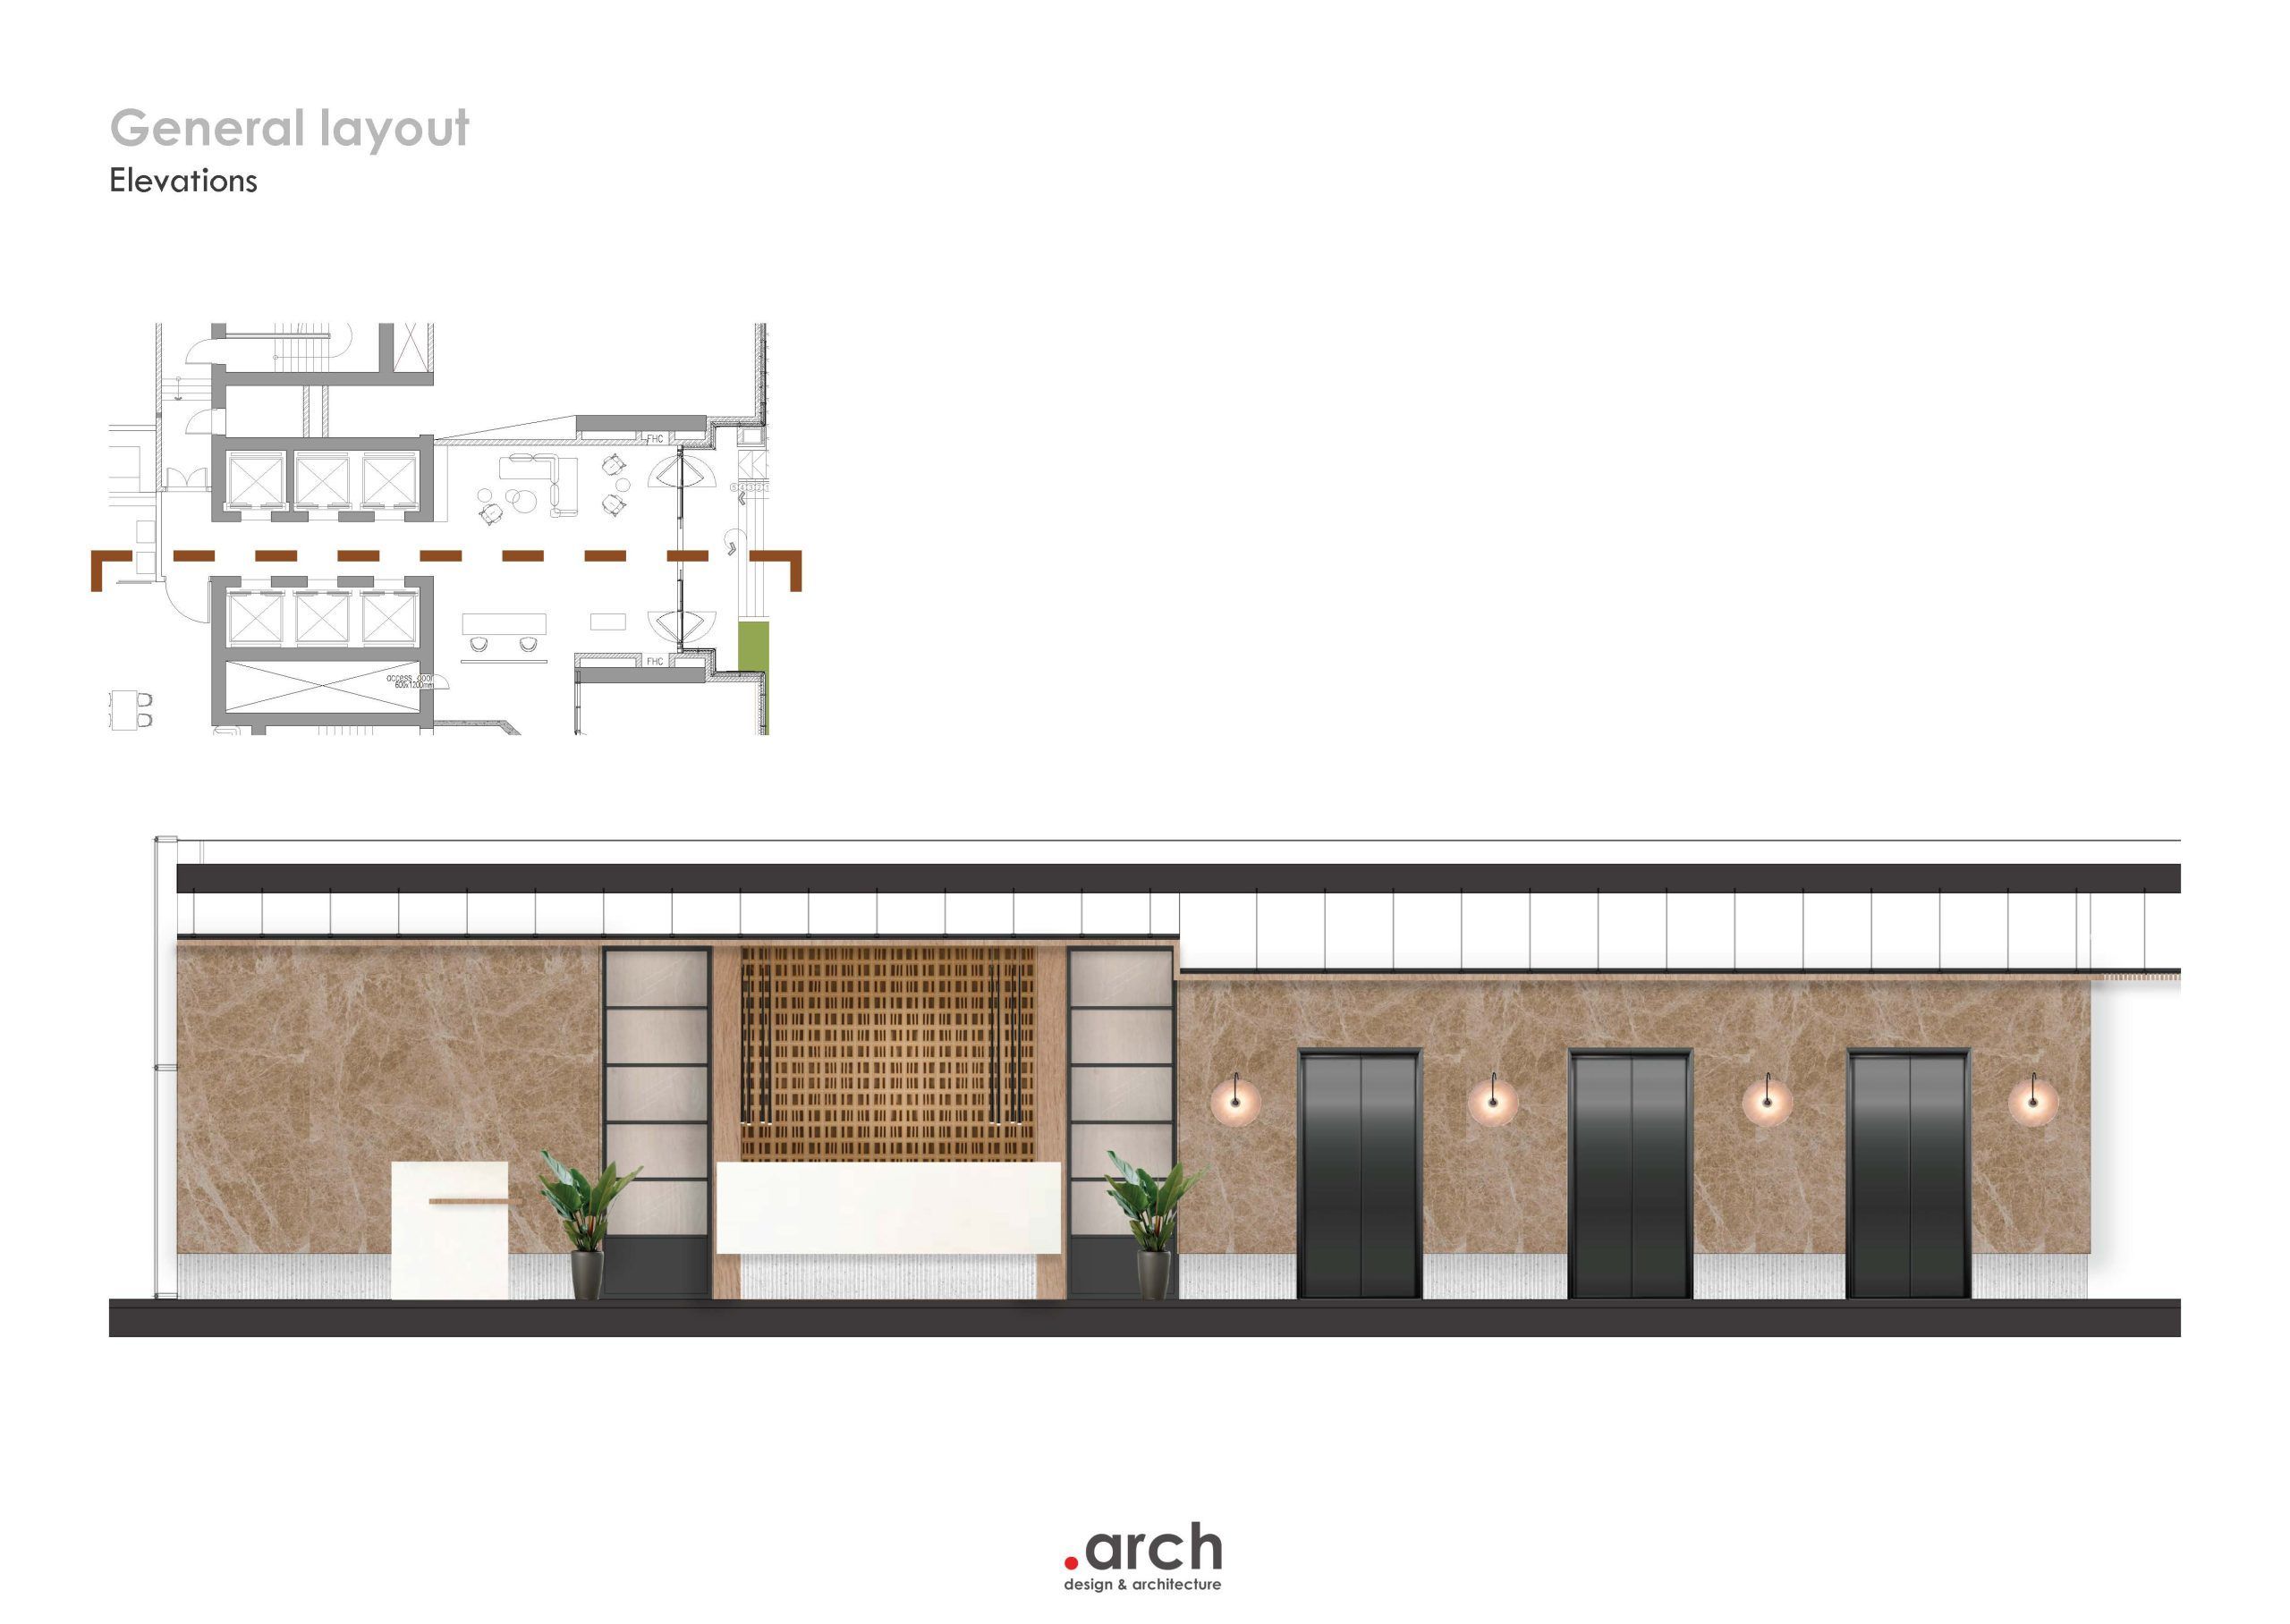
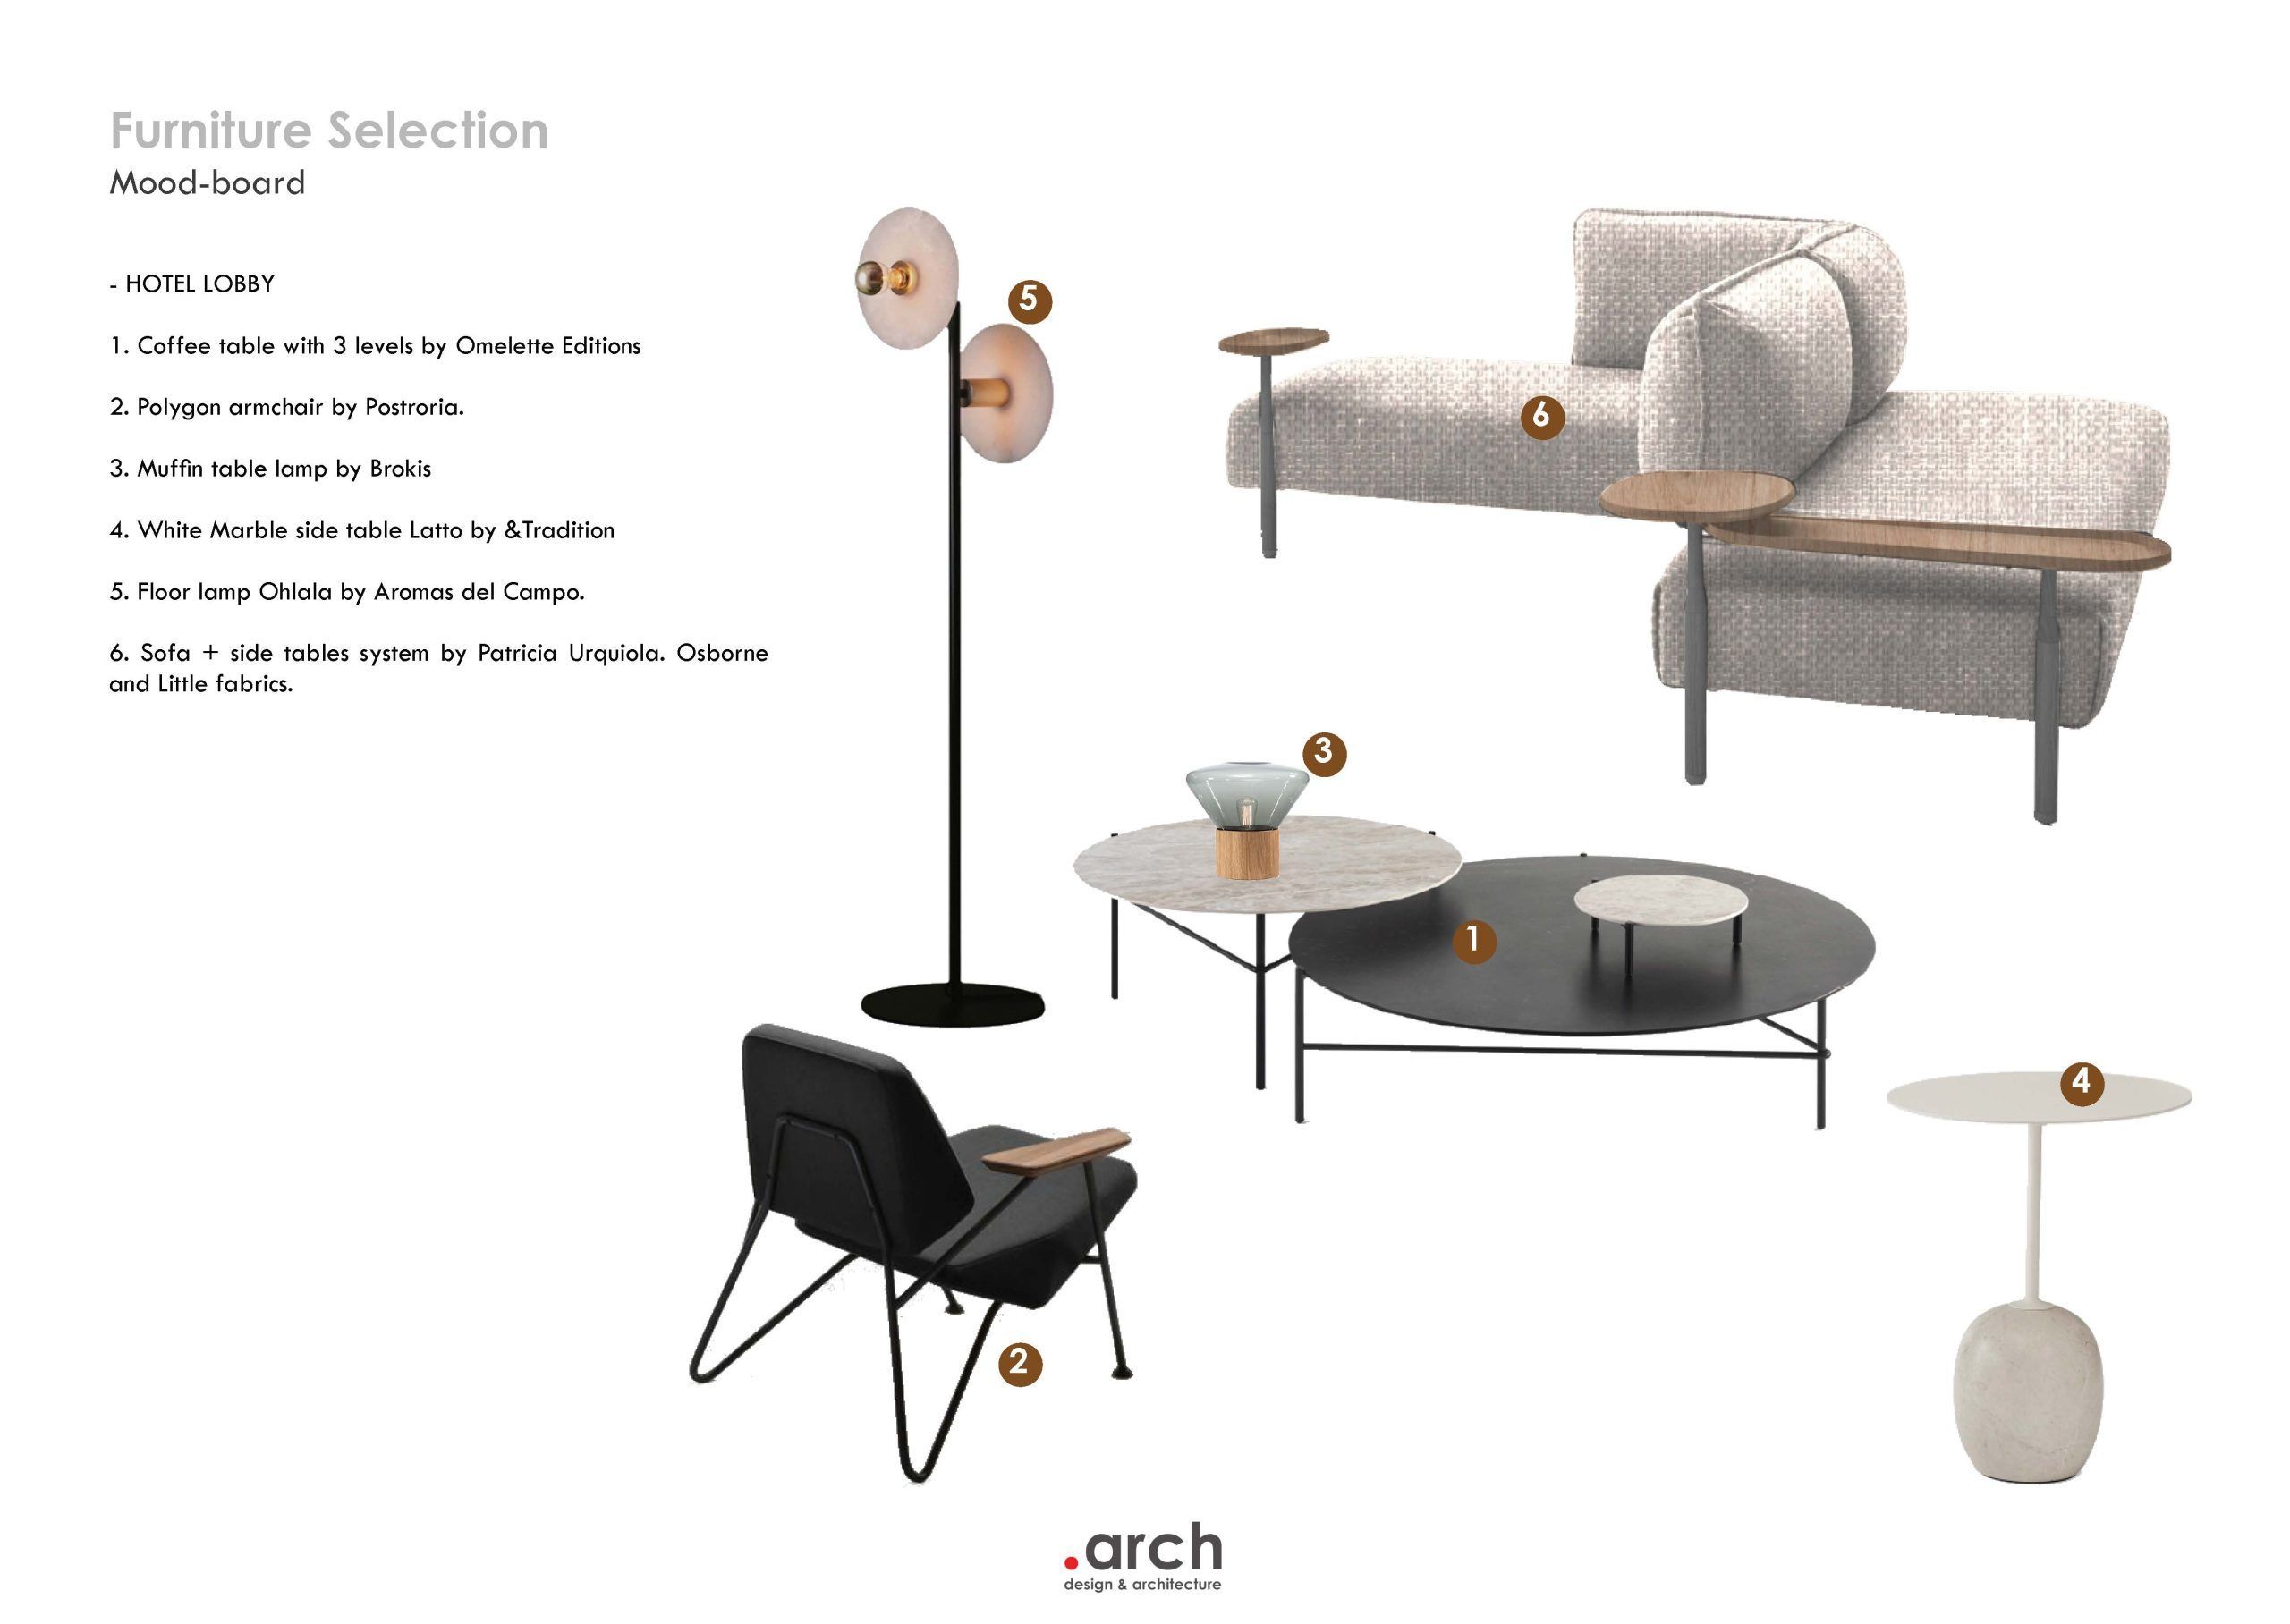
Light, reflection and material continuity redefine the lobby as an intuitive and immersive arrival experience.
Originally conceived as a private residential building, the existing lobby was not designed to function as a hotel entrance. One of the main challenges was therefore to reinterpret this space through a hospitality lens. The limited ceiling height was addressed by fully cladding the false ceiling in a mirror finish, visually expanding the volume and amplifying natural and artificial light to enhance the sense of openness.
The ground floor layout presented complex circulation routes, particularly in connecting the reception area with the restaurant through a sequence of turns. To resolve this, a continuous band of timber slats was introduced across the ceiling, acting as a subtle yet effective wayfinding element that guides guests intuitively through the space.
The design draws from the contemporary architectural language of Dubai Marina: clean lines, luminous finishes and a warm, restrained palette establish a dialogue between interior and exterior. Circulation is further clarified through the repositioning of key reception elements, allowing the lobby and lounge areas to function as a unified space with direct visual connections to the vertical circulation cores.
Materiality plays a central role in the intervention. Stone surfaces, natural wood tones and integrated lighting introduce warmth and texture, creating a calm interior atmosphere that contrasts with the urban intensity of the surroundings. The reception desk is redefined as a multifunctional hub, operating both as a welcome and an orientation point for guests.
Amenity spaces are refreshed following the same design principles, preserving their original dimensions while enhancing their atmosphere through material warmth and light.


THE BASEMENT
The underground arrival is redefined as a secondary lobby, intuitive, warm, and seamlessly connected to the main lobby.
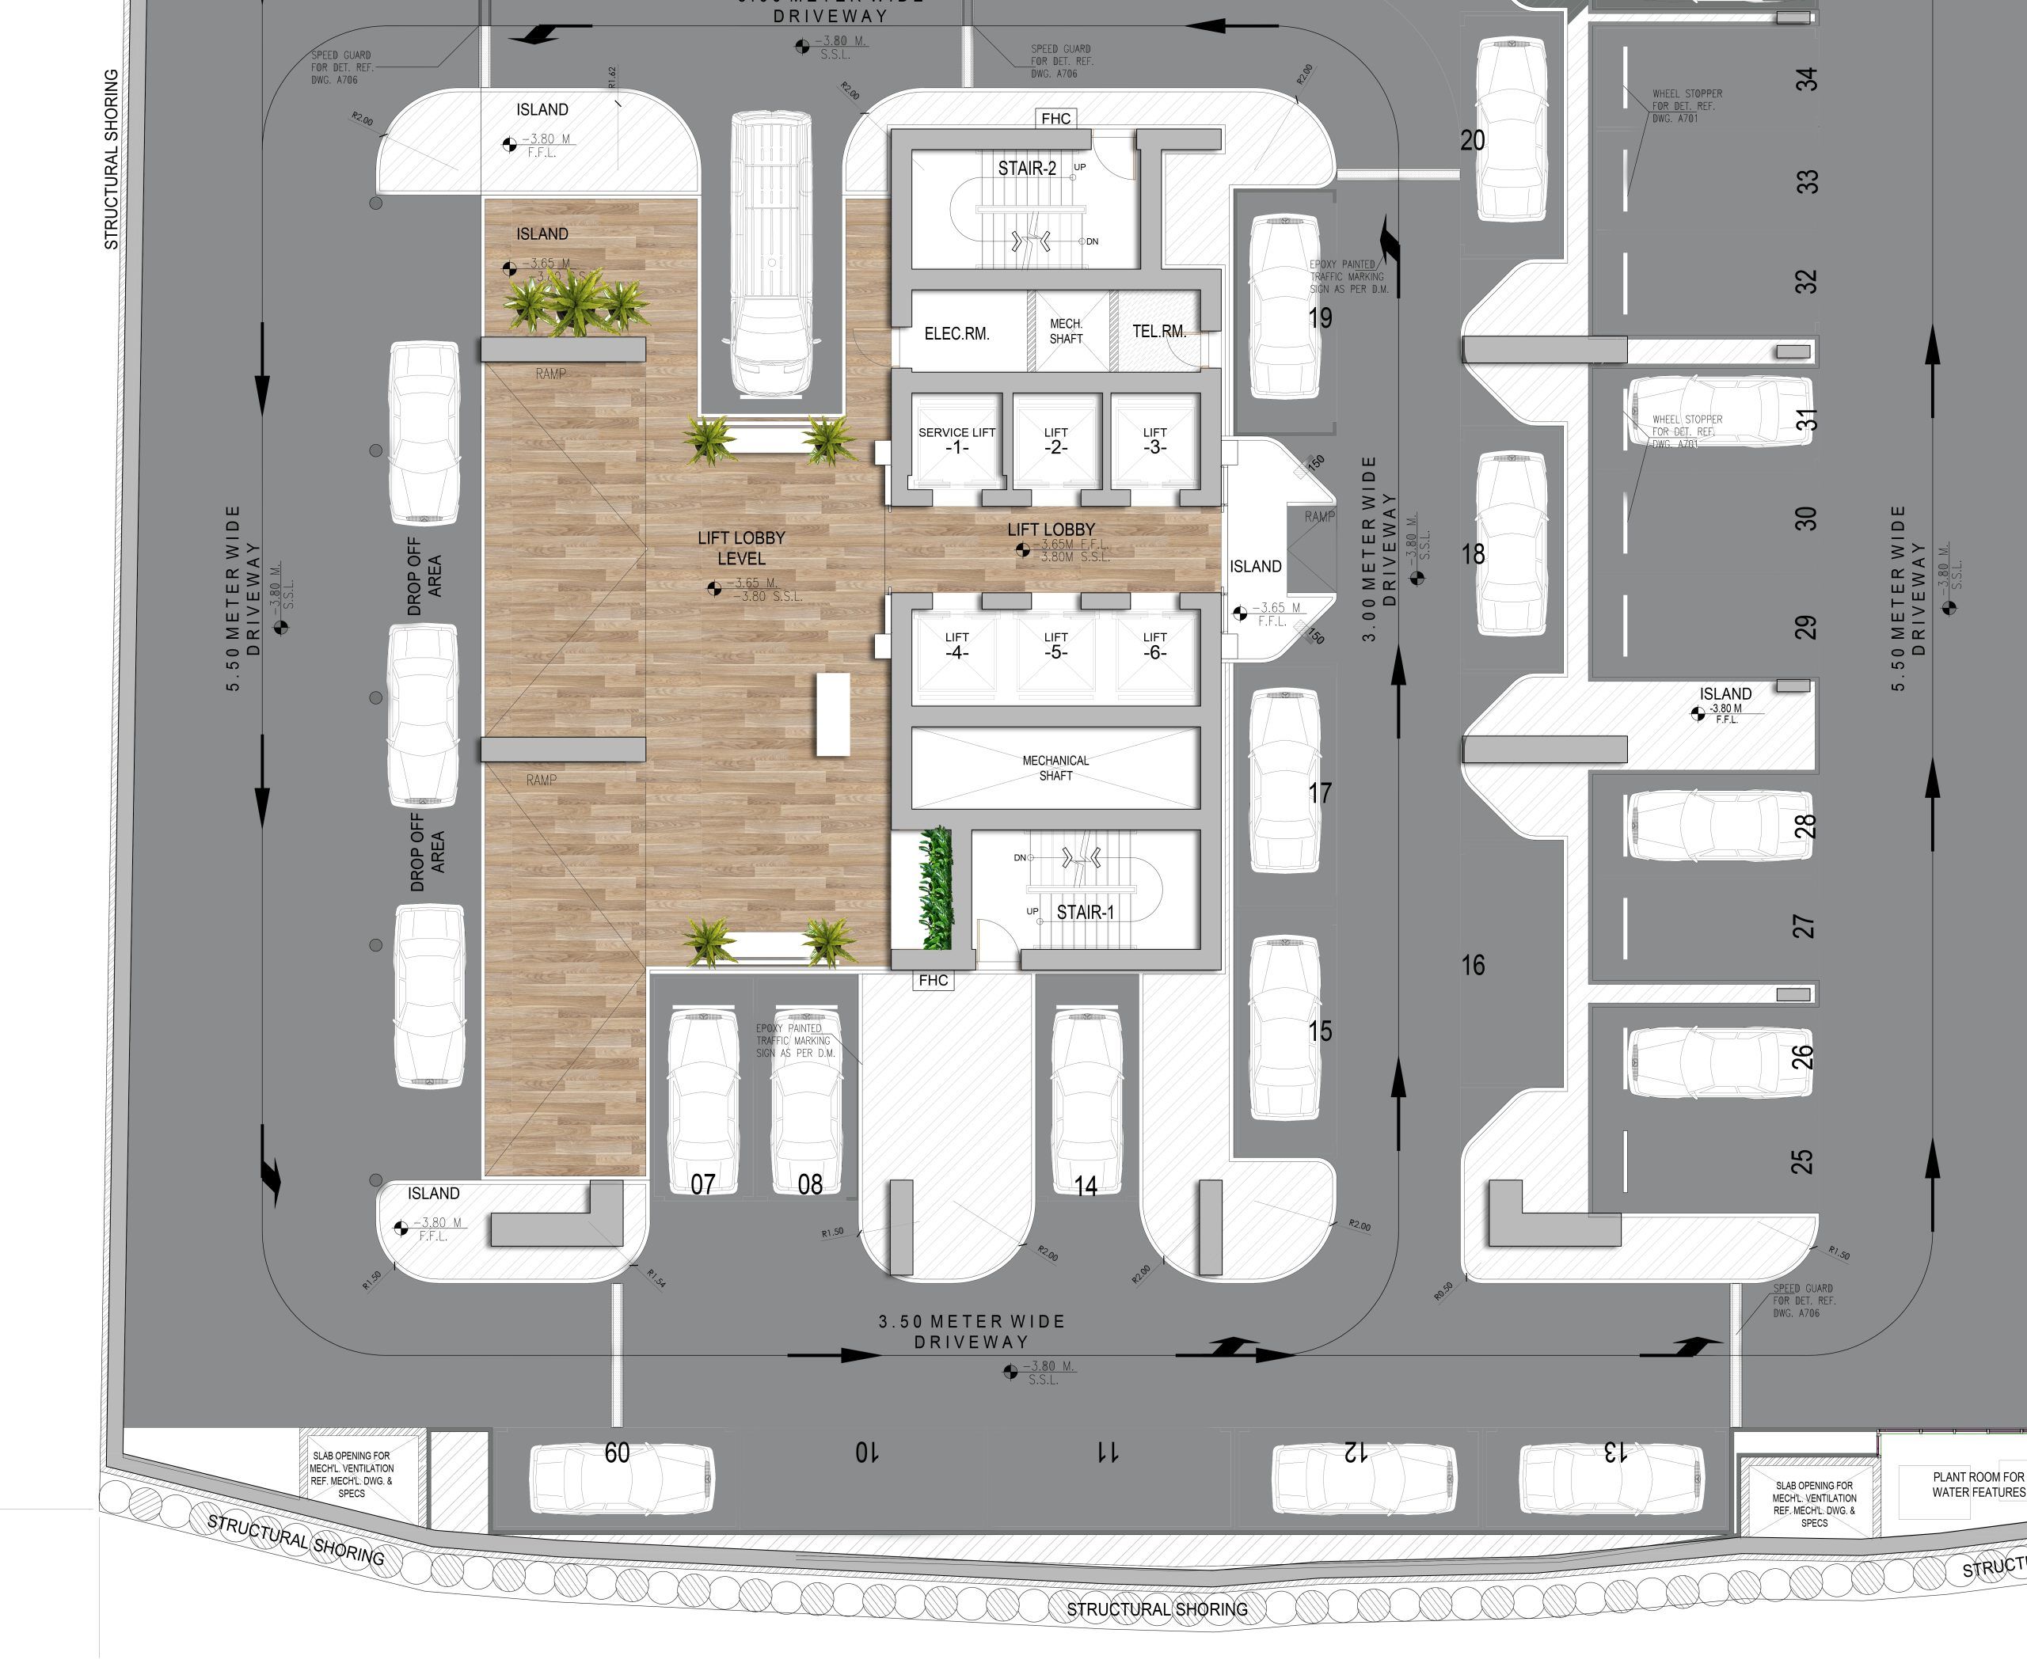
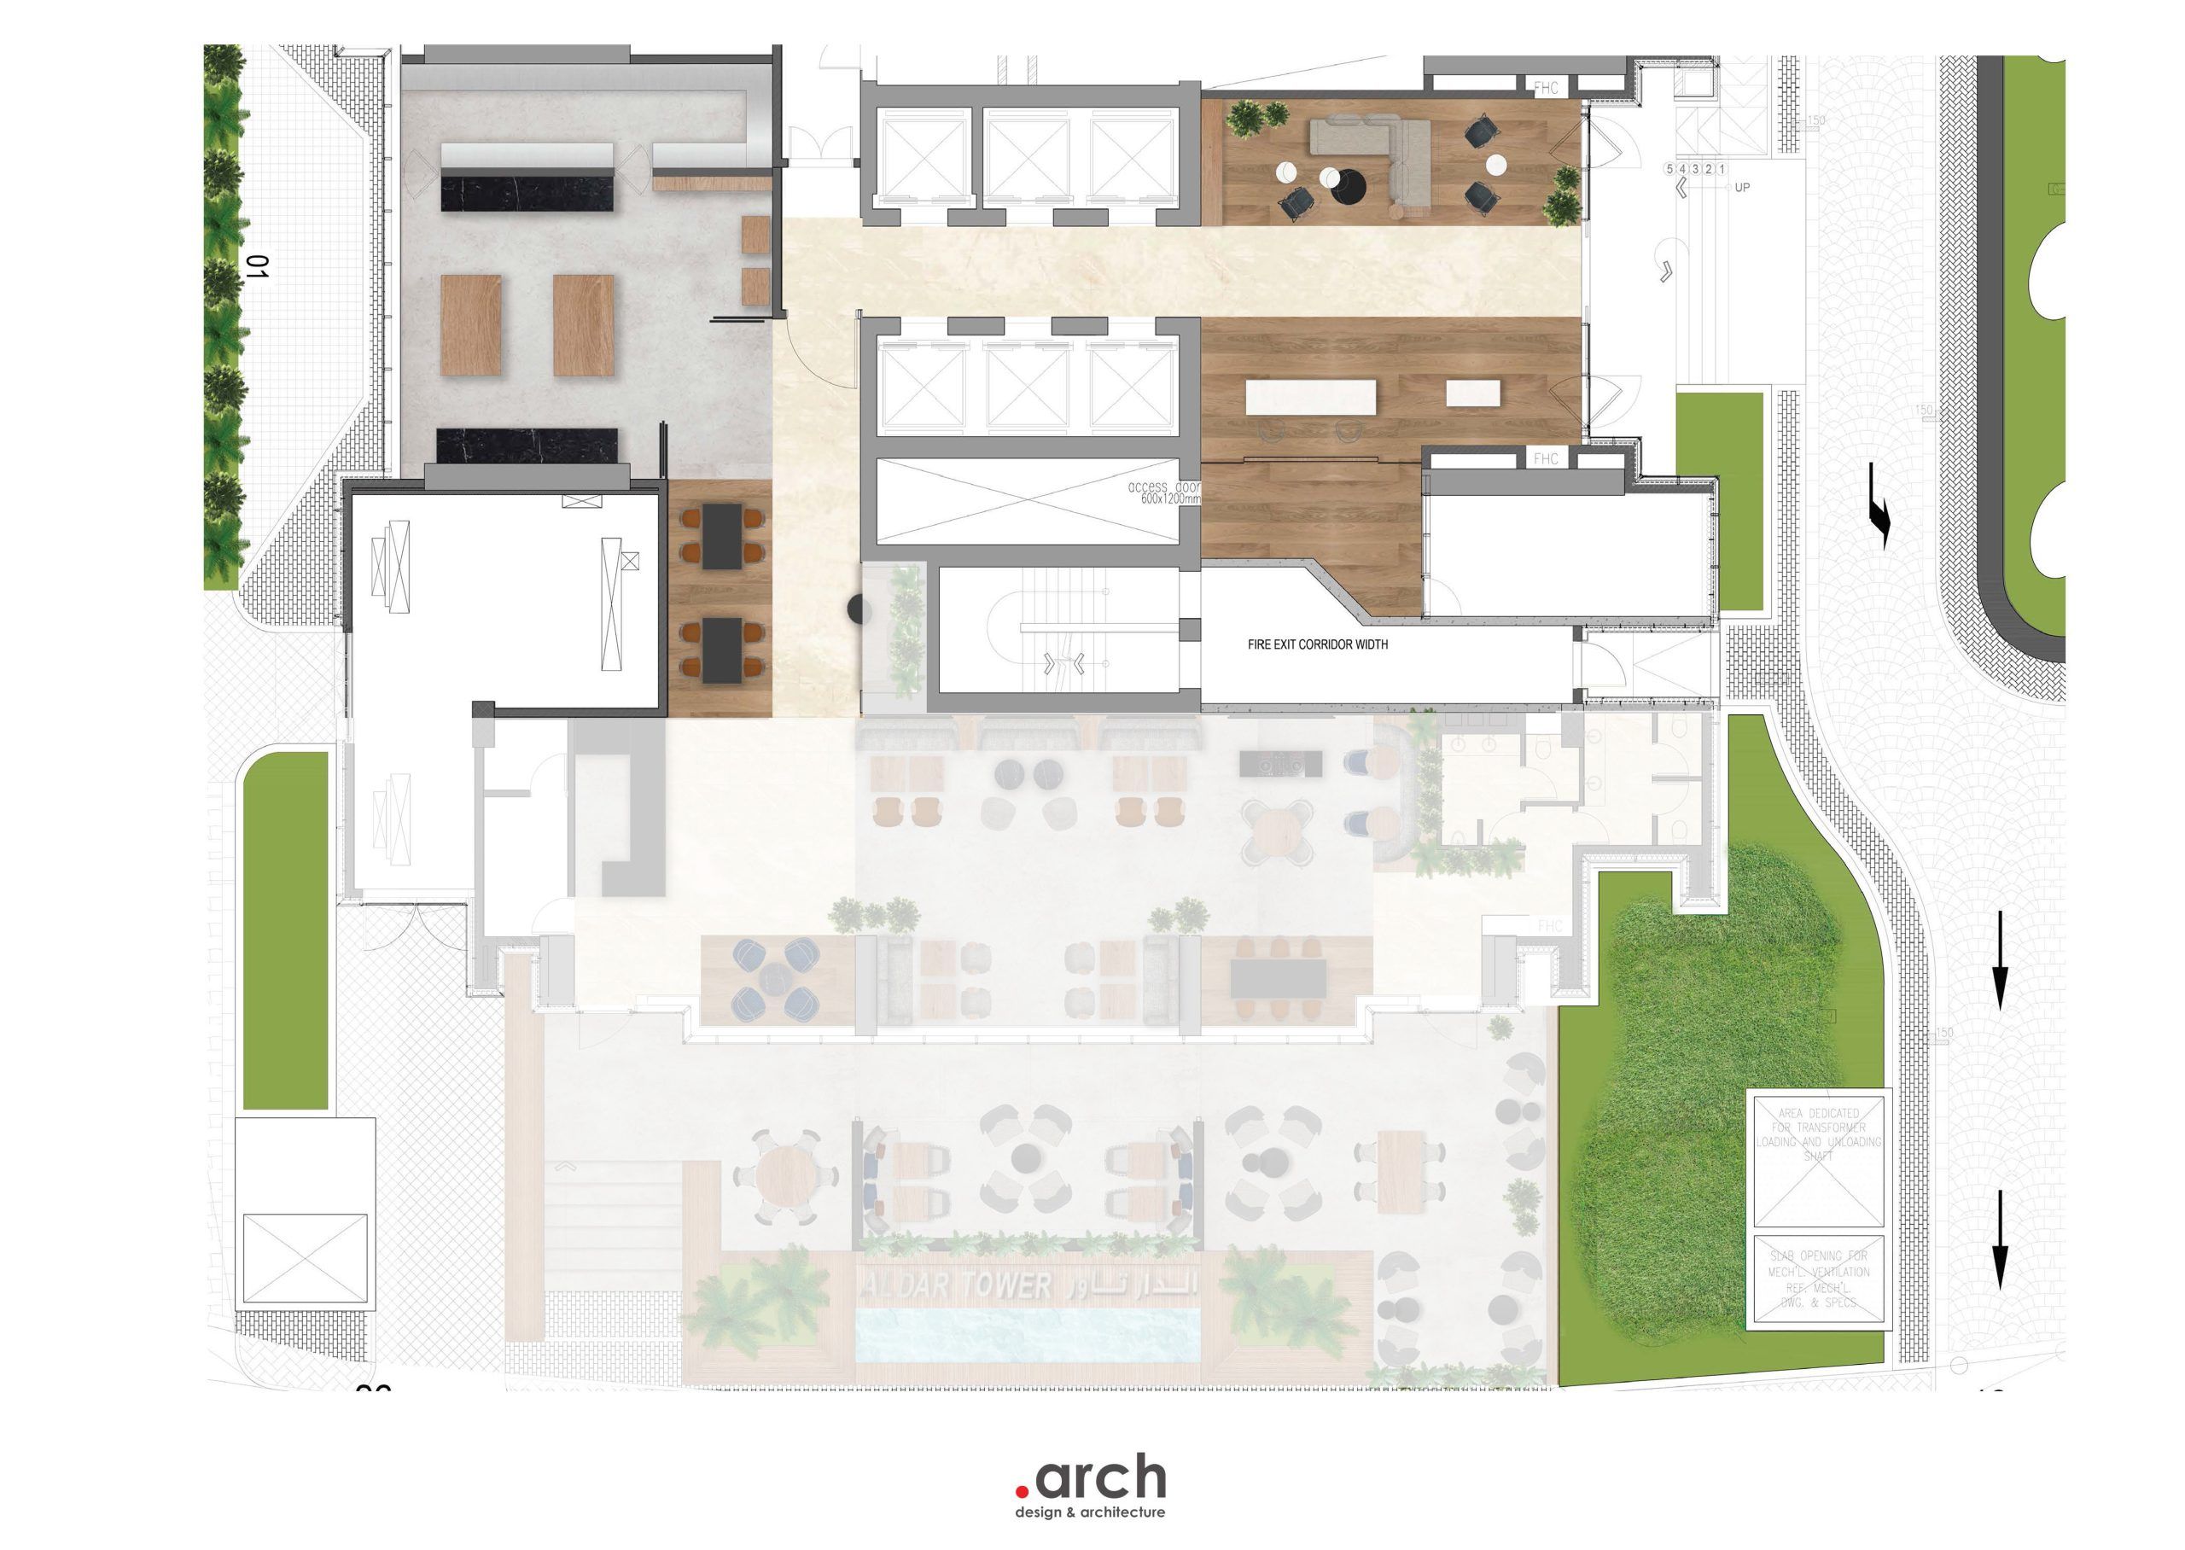
As a serviced apartment building, the underground parking becomes a primary point of entry for many users. The intervention redefines this space as a secondary arrival sequence, transforming it from a purely functional environment into an extension of the hospitality experience.
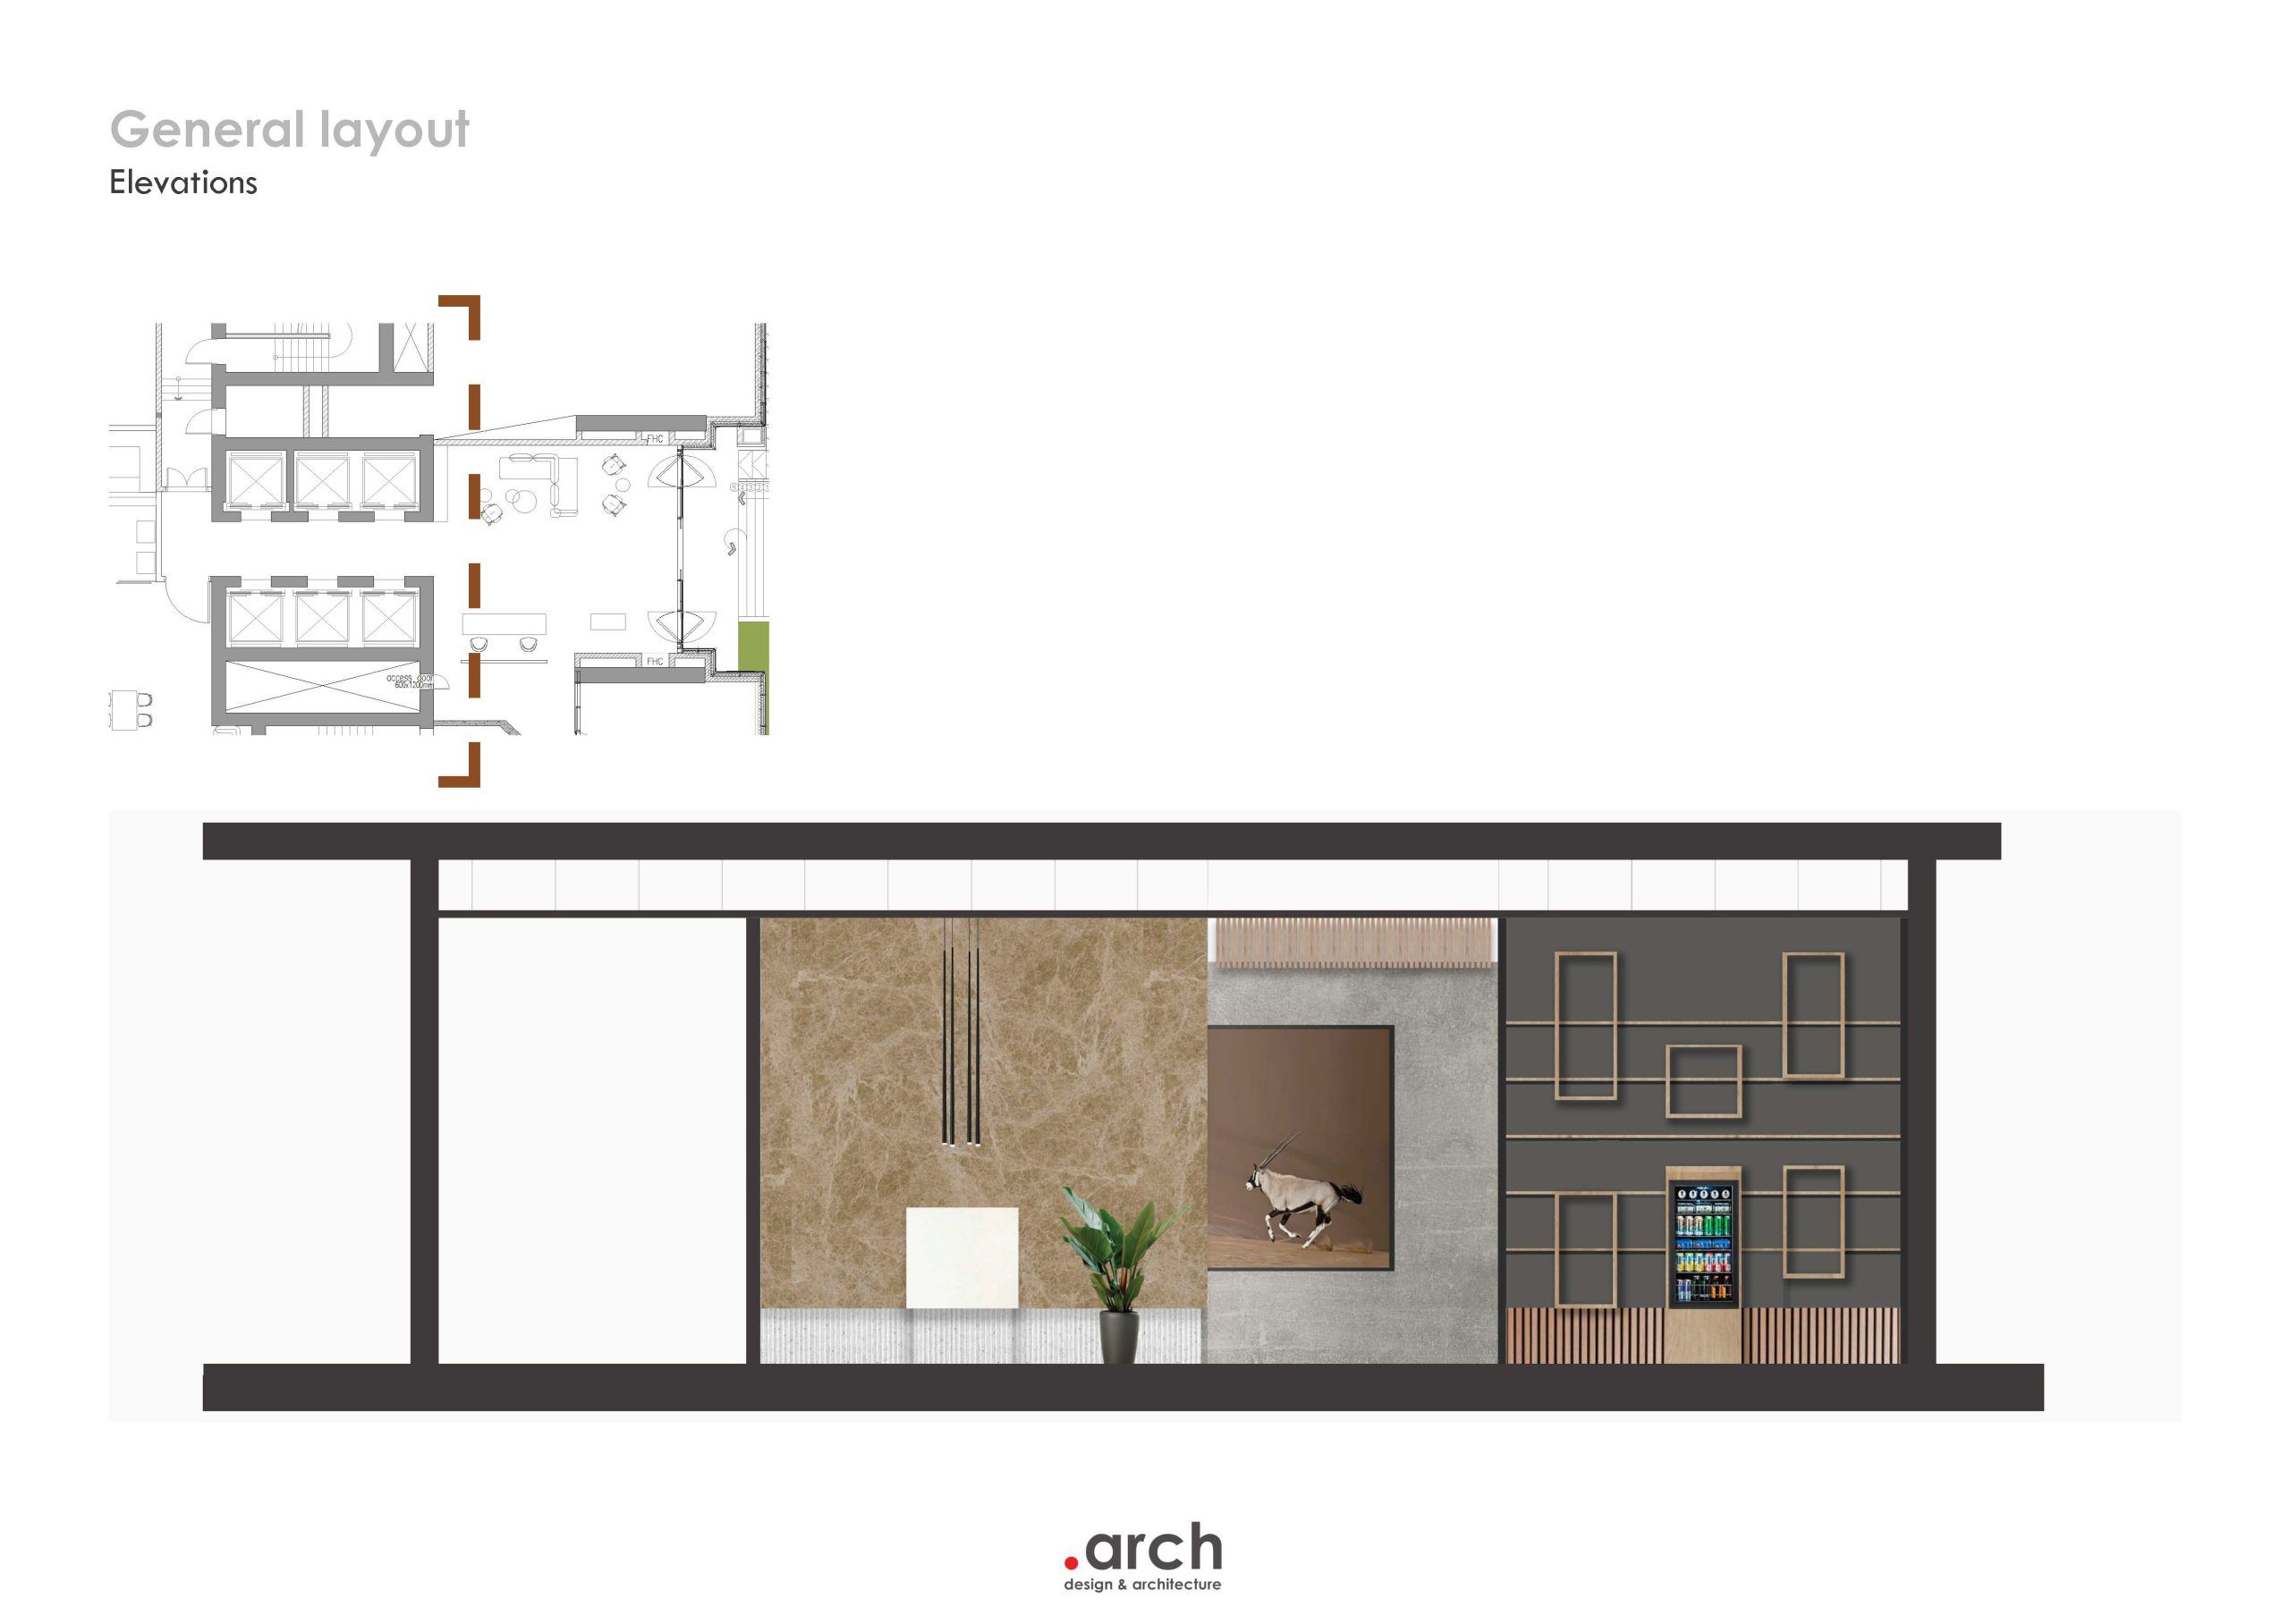
A controlled design strategy focuses on key touchpoints: the arrival bay, vertical circulation cores, and waiting areas. The materiality of the floor is redefined to distinguish the drop-off zone, while a reception counter, aligned with the language of the main lobby, establishes a clear visual and conceptual connection between both access points.
To enhance comfort and usability, the space incorporates informal seating and integrated greenery, softening the typically utilitarian character of the parking environment. The design aims to create a welcoming atmosphere from the very first moment of arrival, regardless of the entry point.
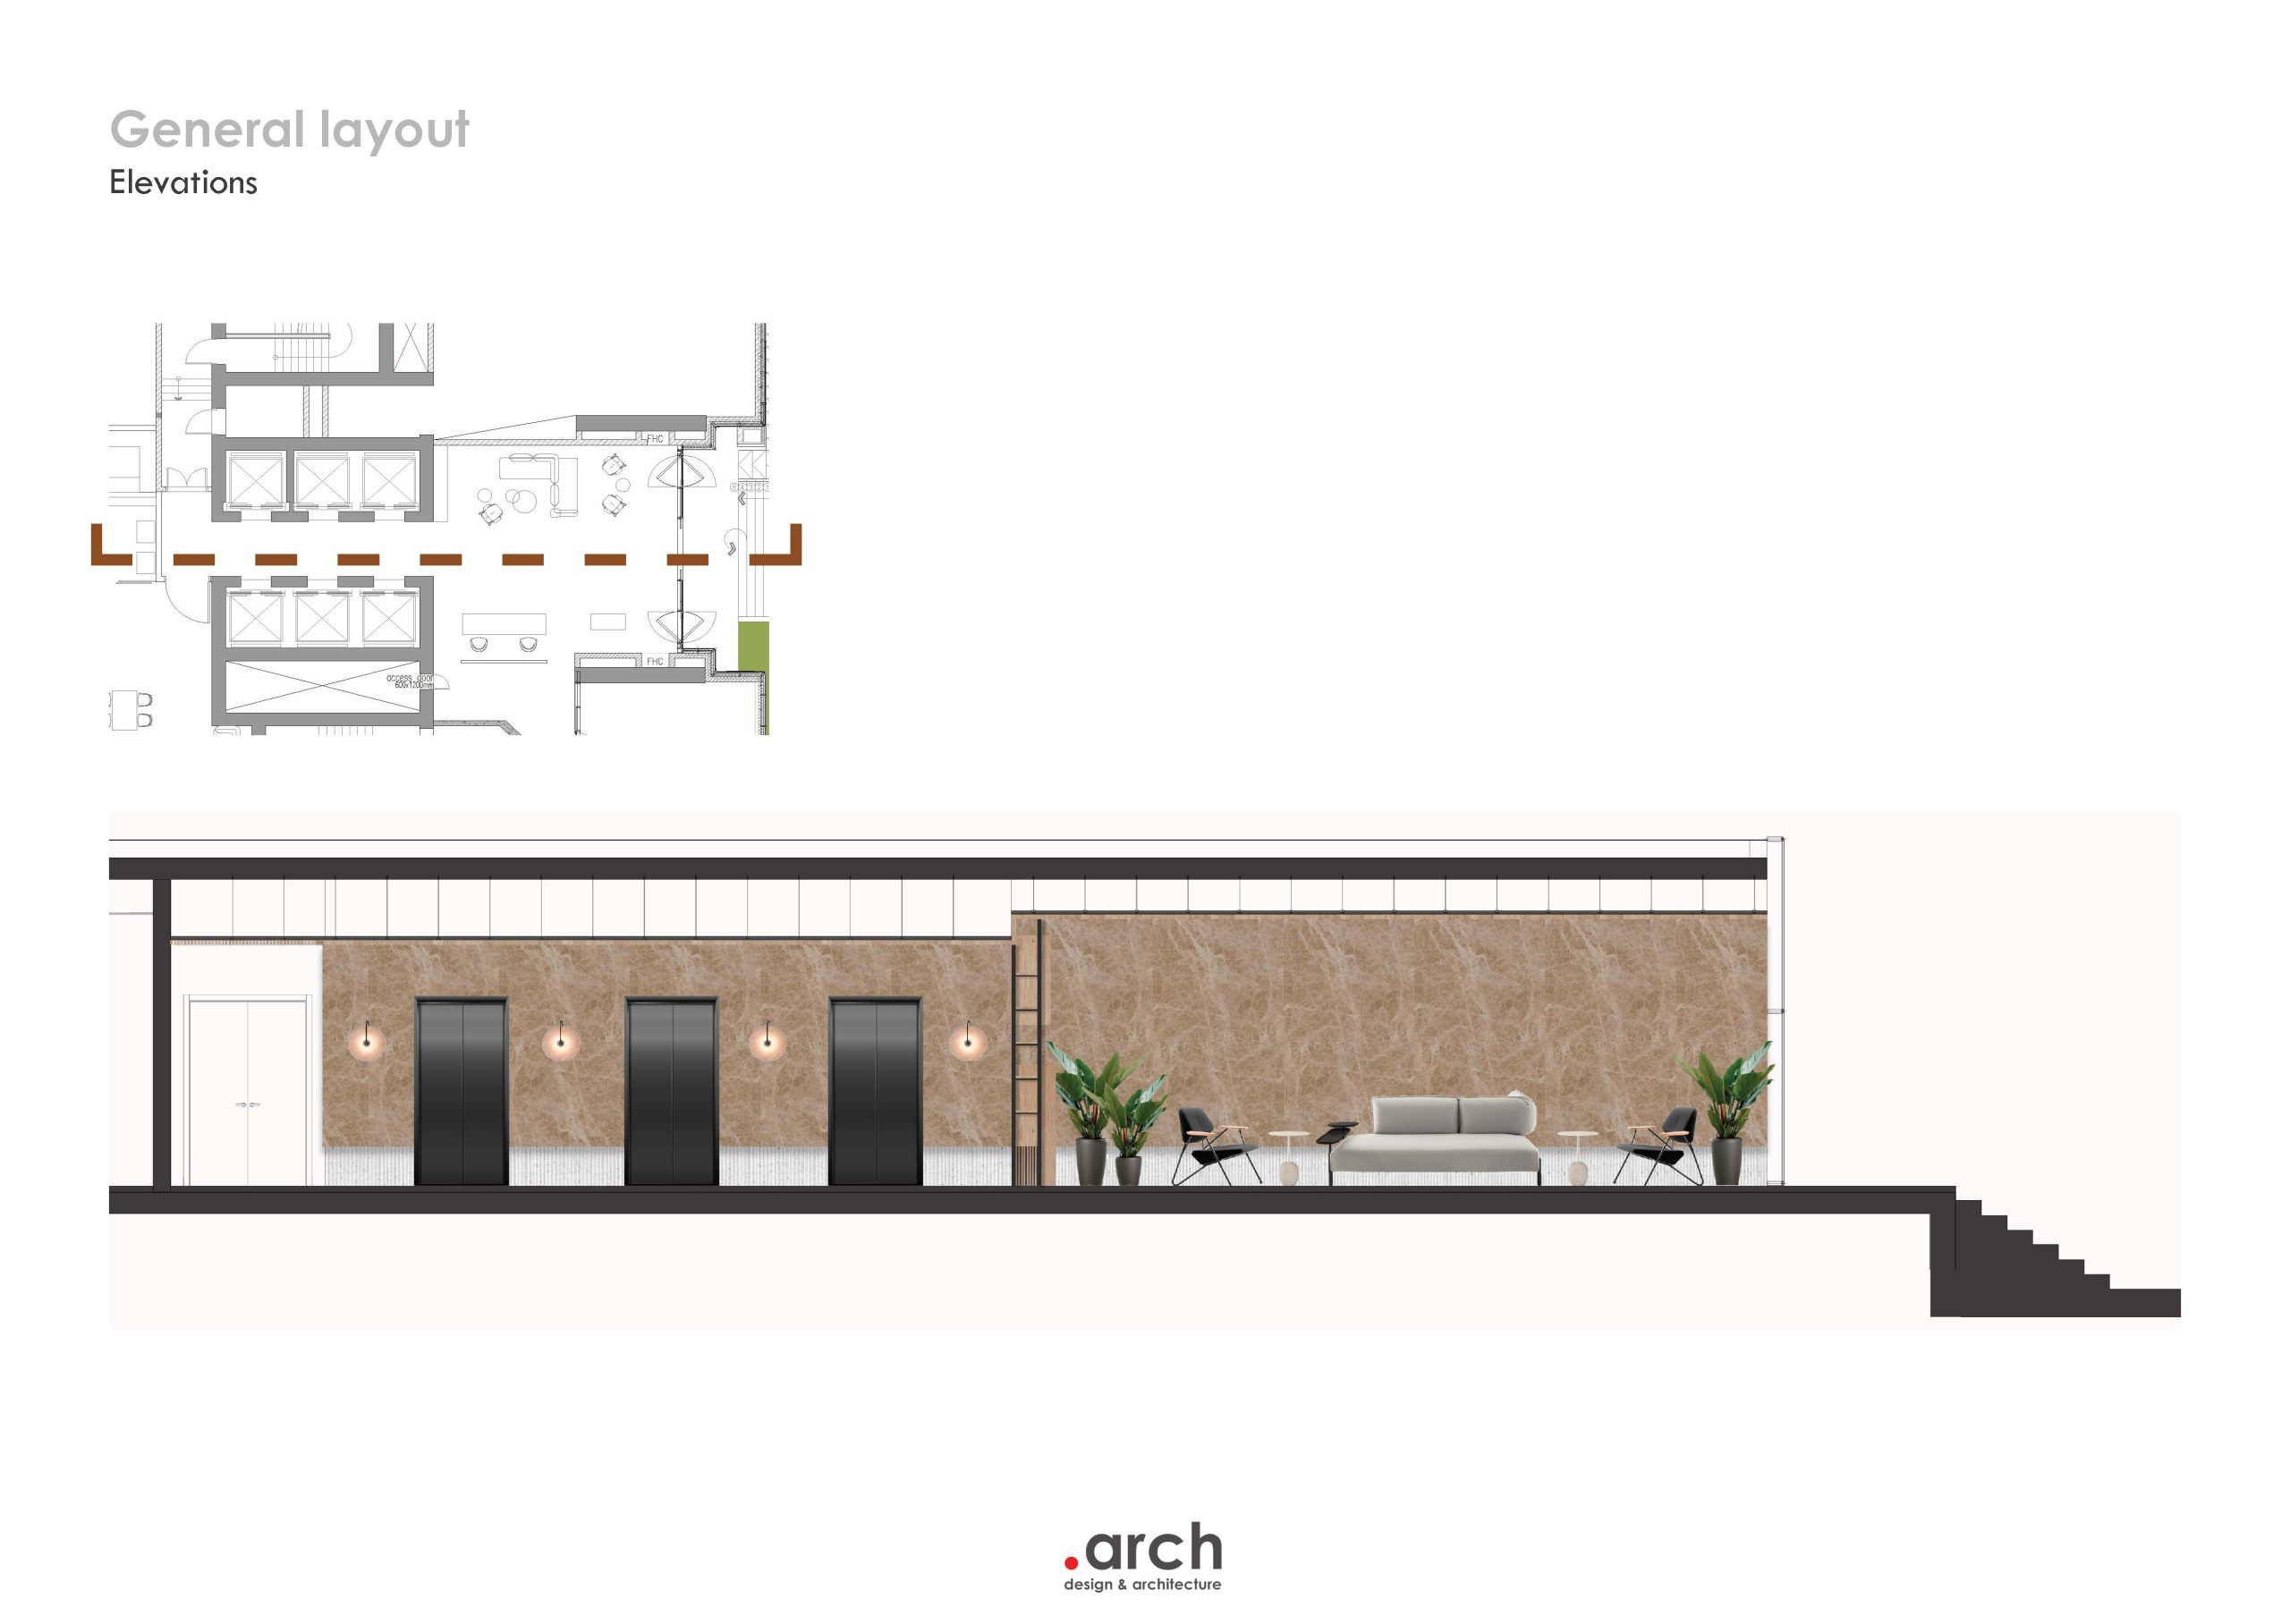
The ceiling plays a central role in the transformation. A system of perforated metal panels conceals technical installations while introducing a contemporary and cohesive aesthetic. This is combined with linear timber slats that echo the language of the lobby, reinforcing continuity throughout the project. The intervention extends to structural elements, where clad columns frame the arrival area and contribute to a more defined and legible spatial experience.
Existing marble finishes in the elevator lobbies are preserved, ensuring a balanced approach between intervention and continuity. The result is a refined underground environment where infrastructure and design are carefully integrated, elevating the overall perception of the space.


THE ROOMS
The underground arrival is redefined as a secondary lobby, intuitive, warm, and seamlessly connected to the main lobby.
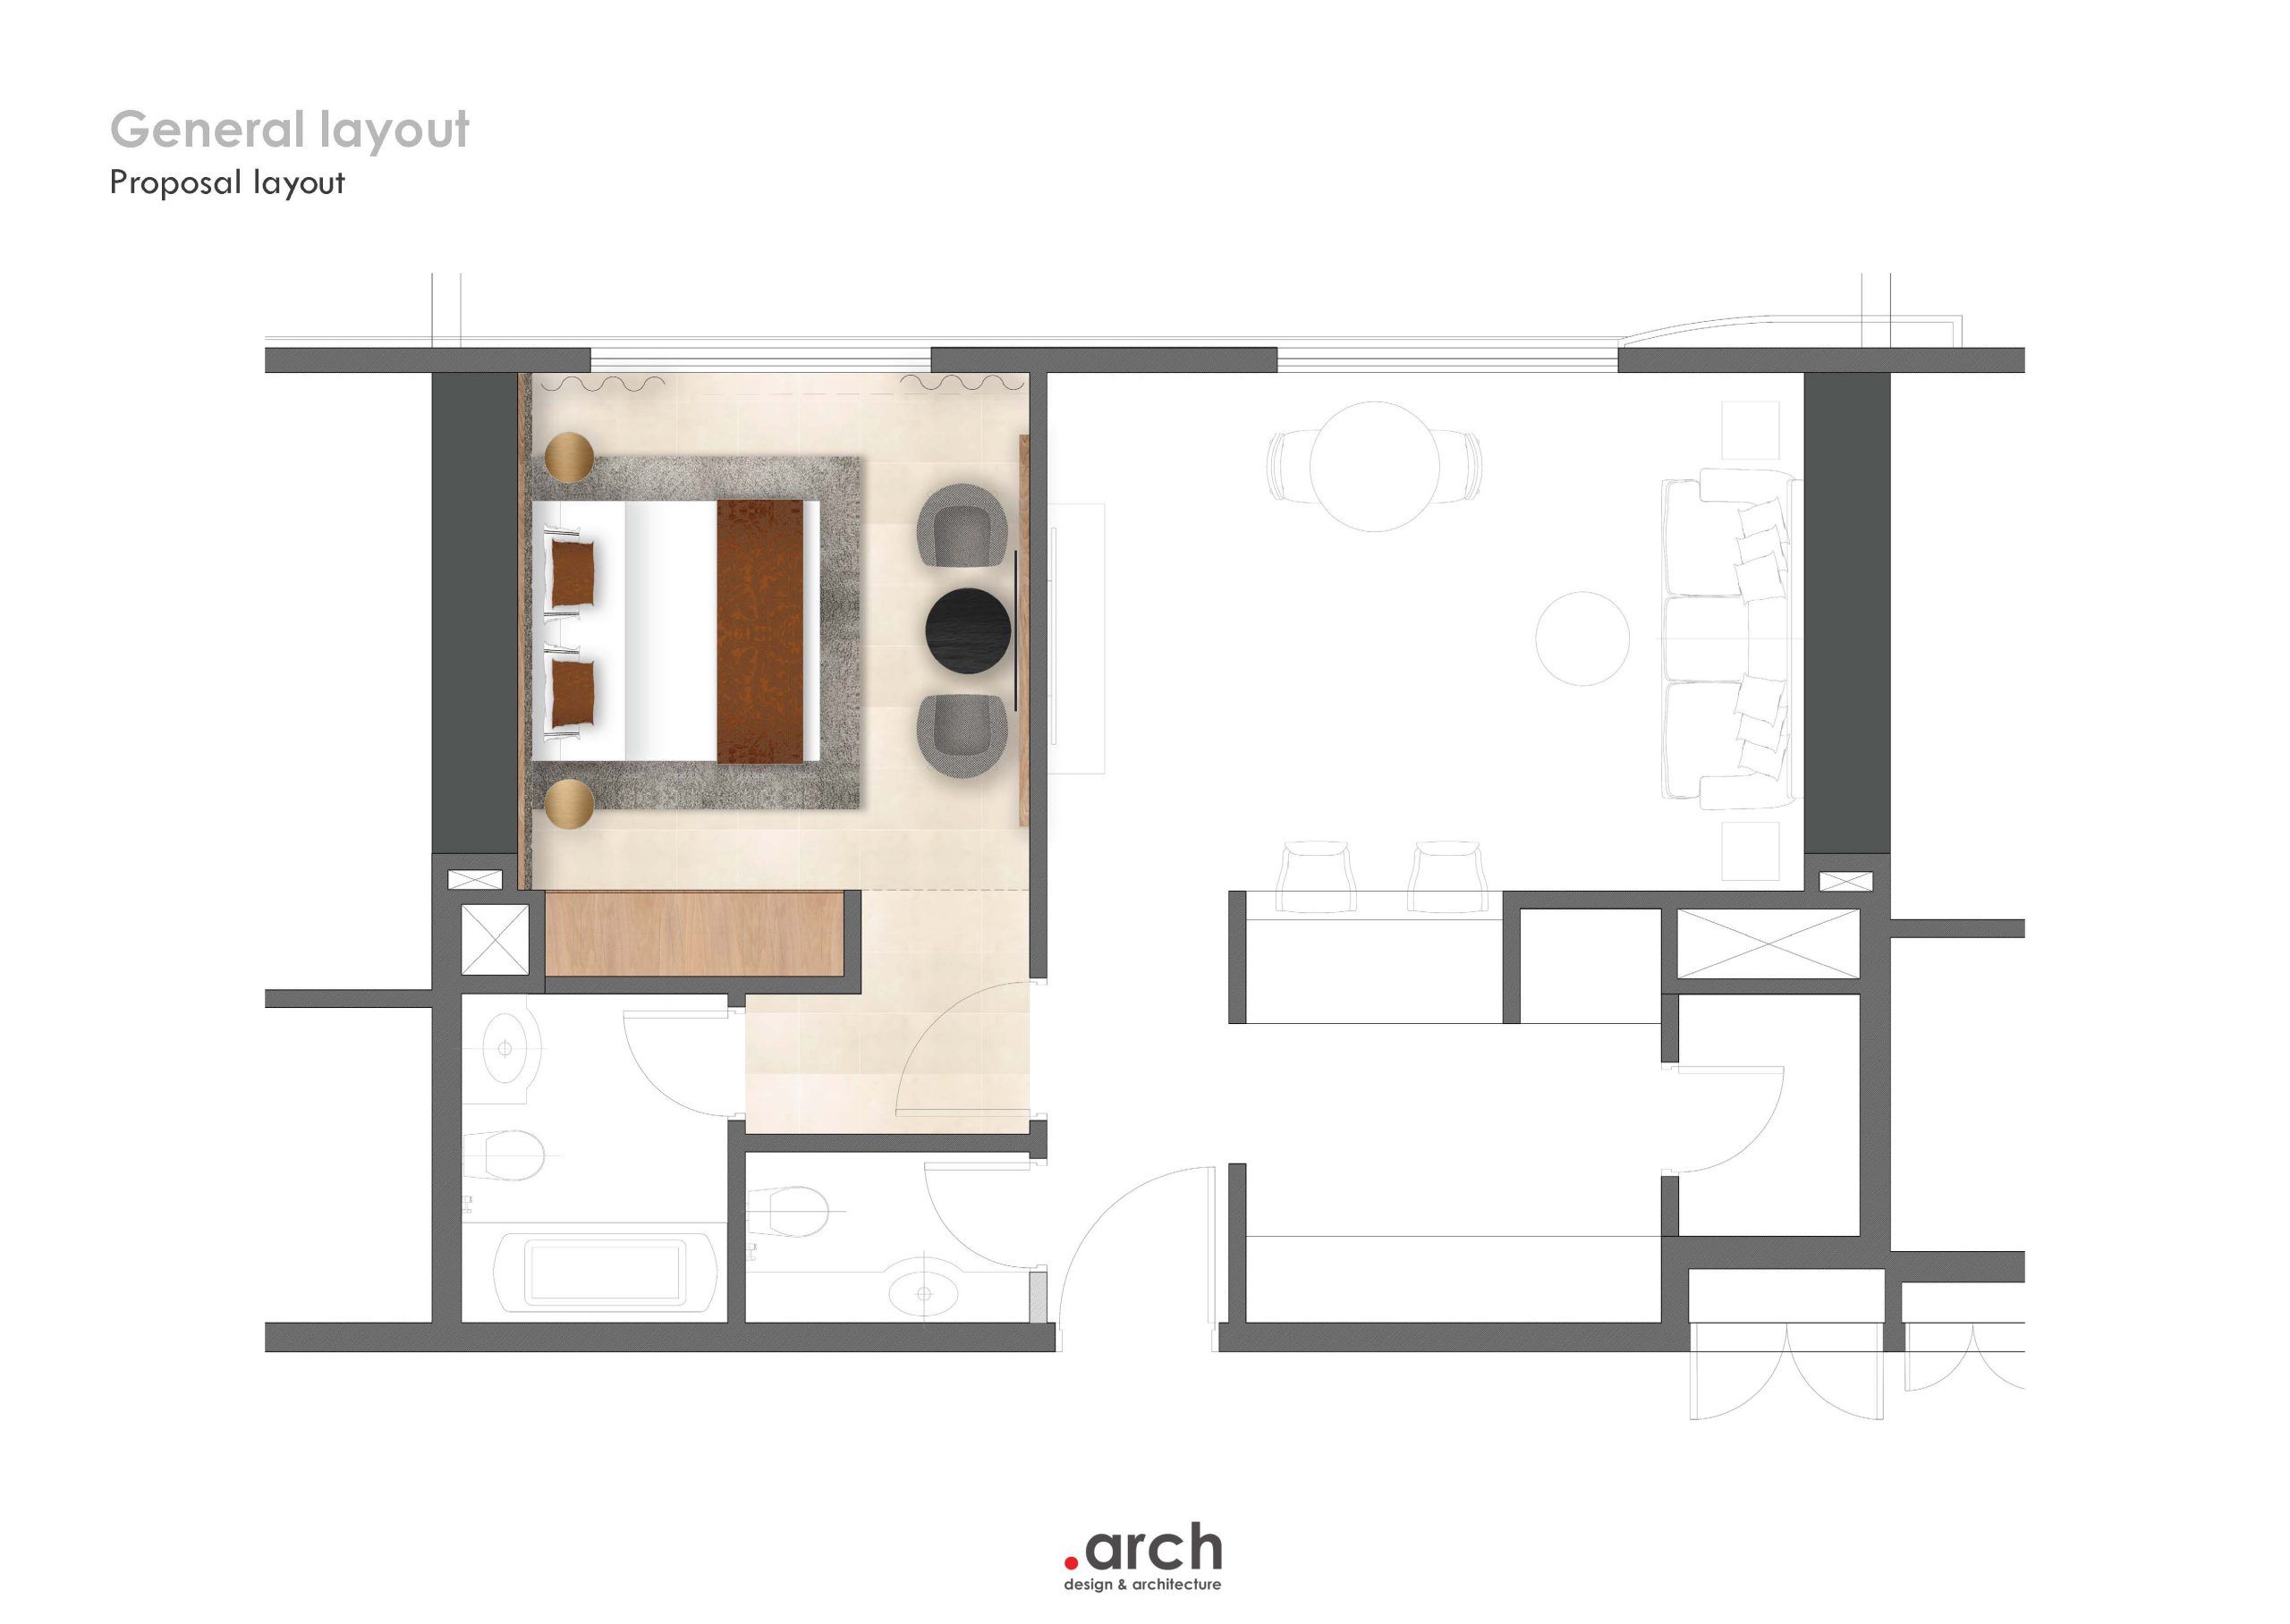
The project extends to the refurbishment of the apartments, conceived as one-bedroom and two-bedroom units. Rather than a full renovation, the intervention follows a controlled restyling strategy, focusing on key elements to elevate the overall perception while preserving the existing layout and core components.
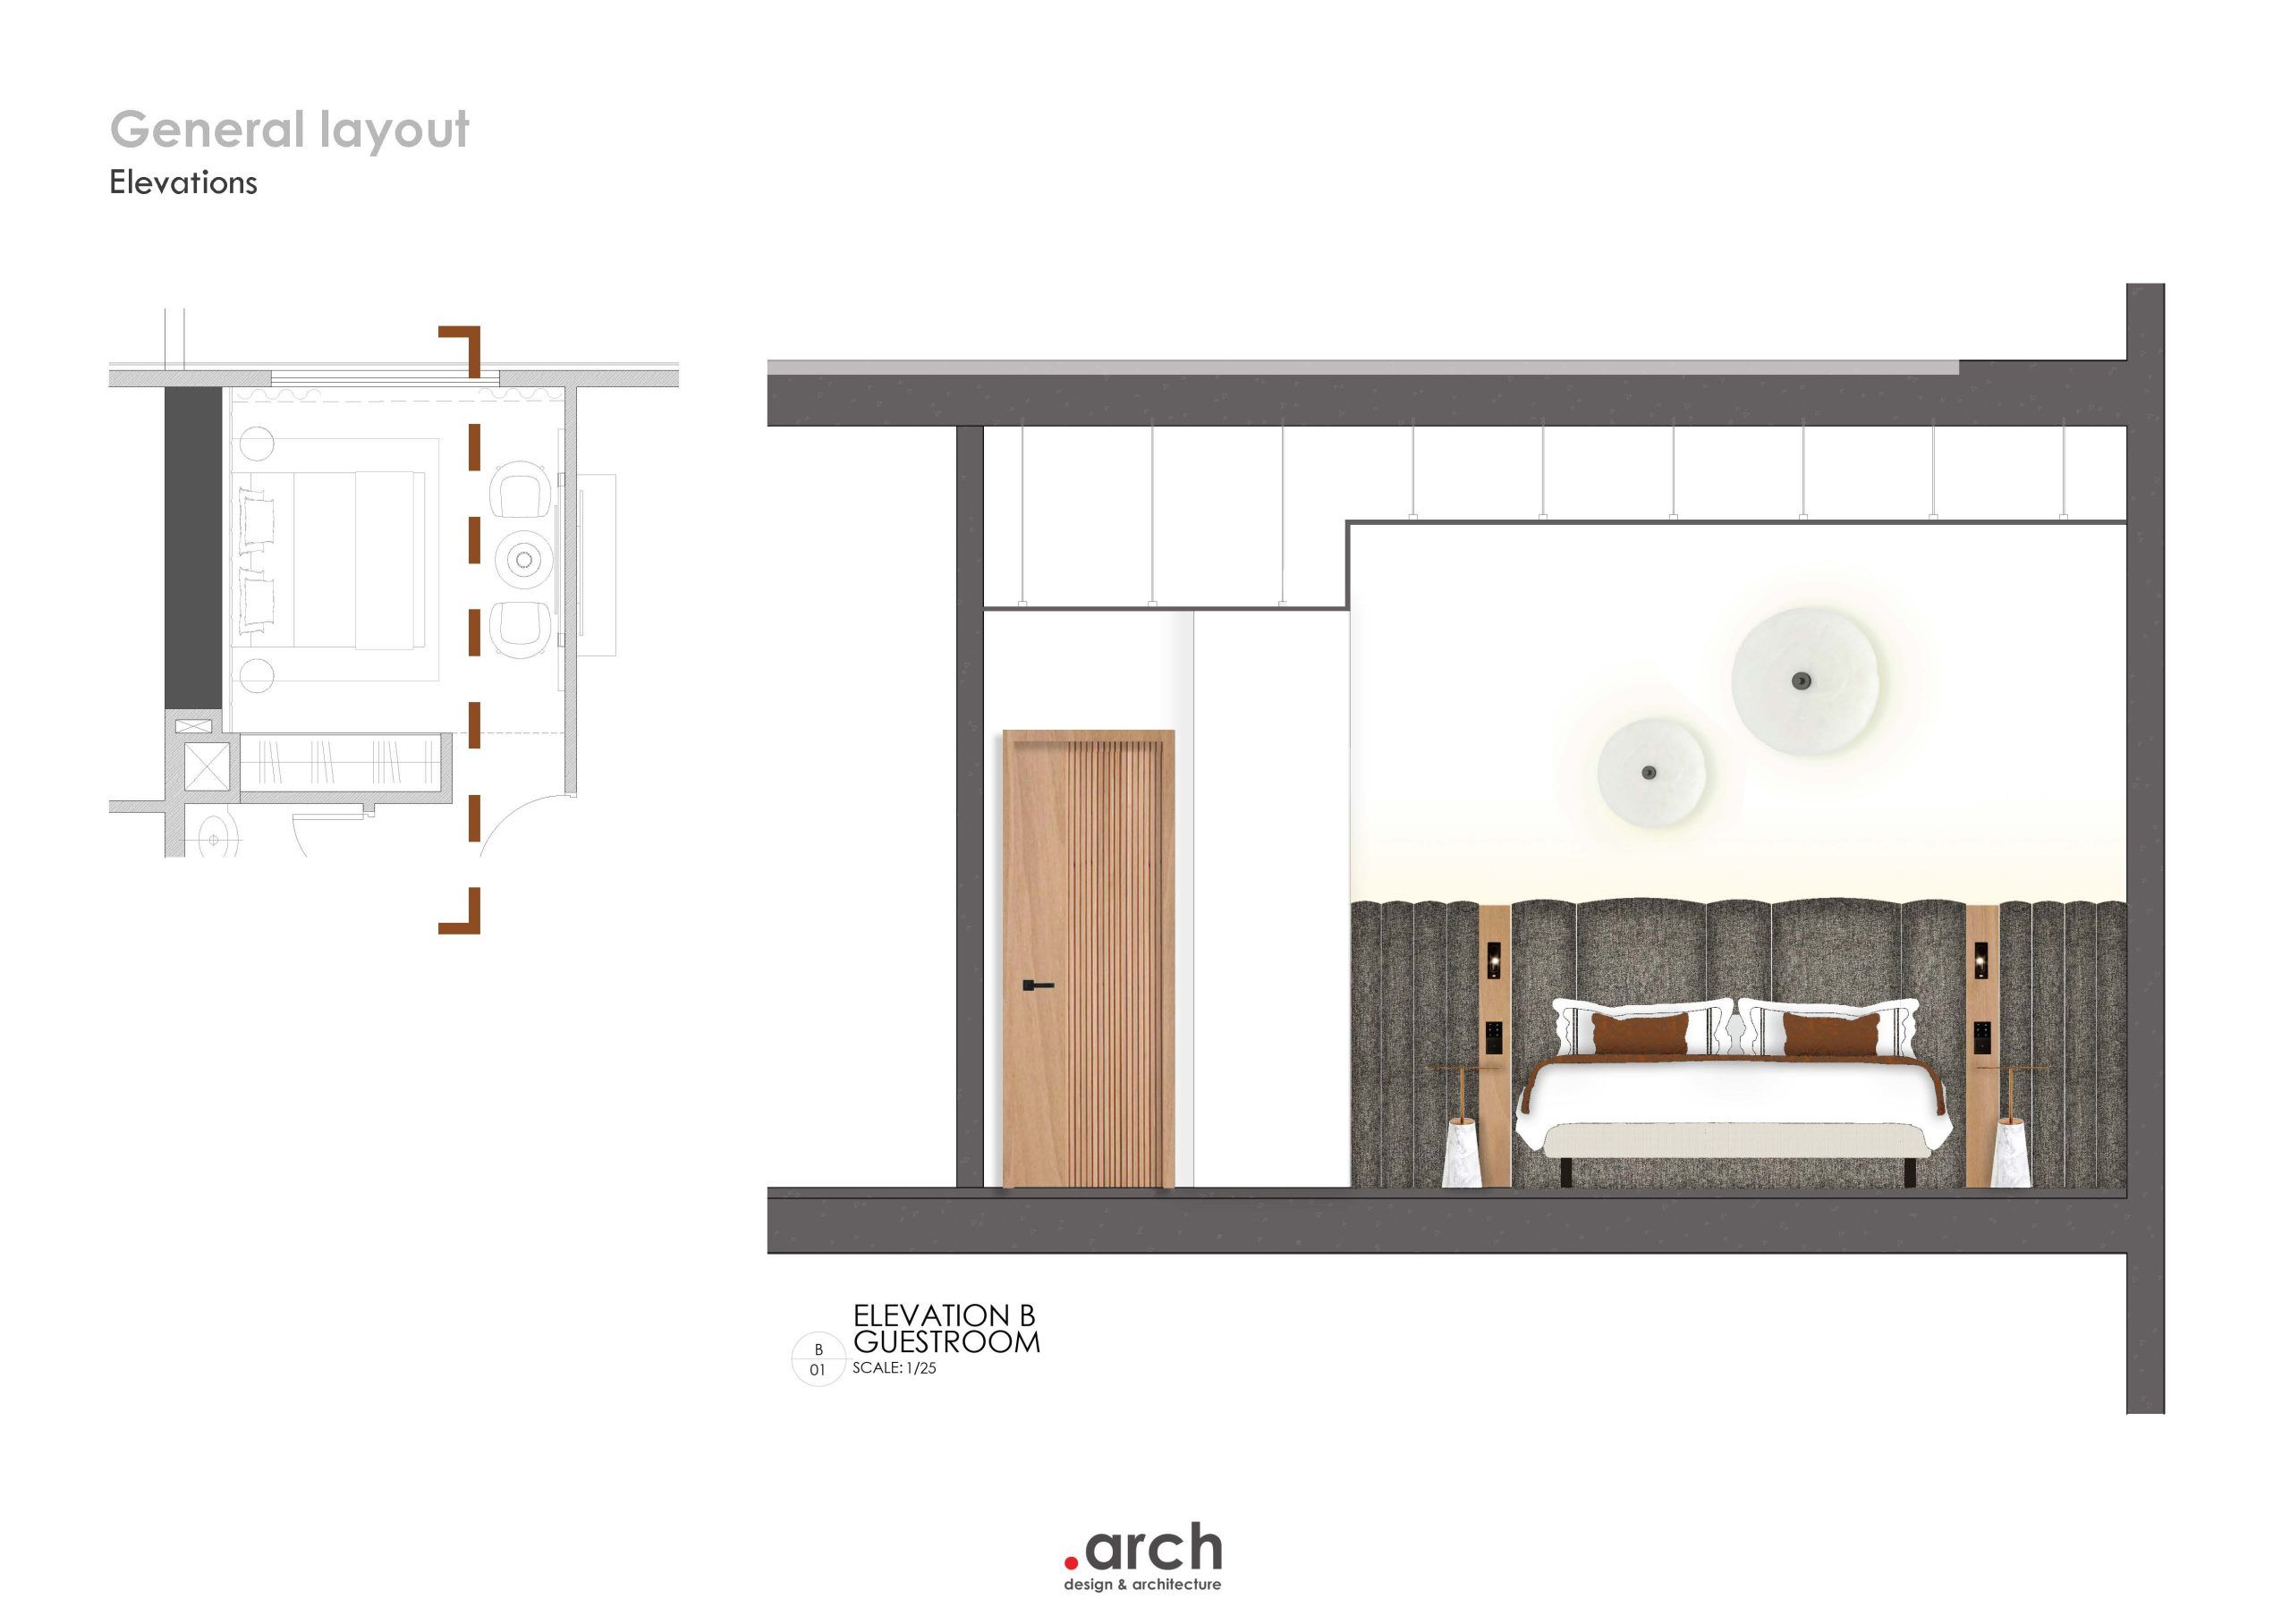
The headboards become the defining feature of the bedrooms, developed as bespoke elements that combine upholstered surfaces with fluted timber panels. Rather than a single generic solution, distinct designs are introduced for king and twin rooms, responding to different spatial configurations while maintaining a consistent material language across all units.
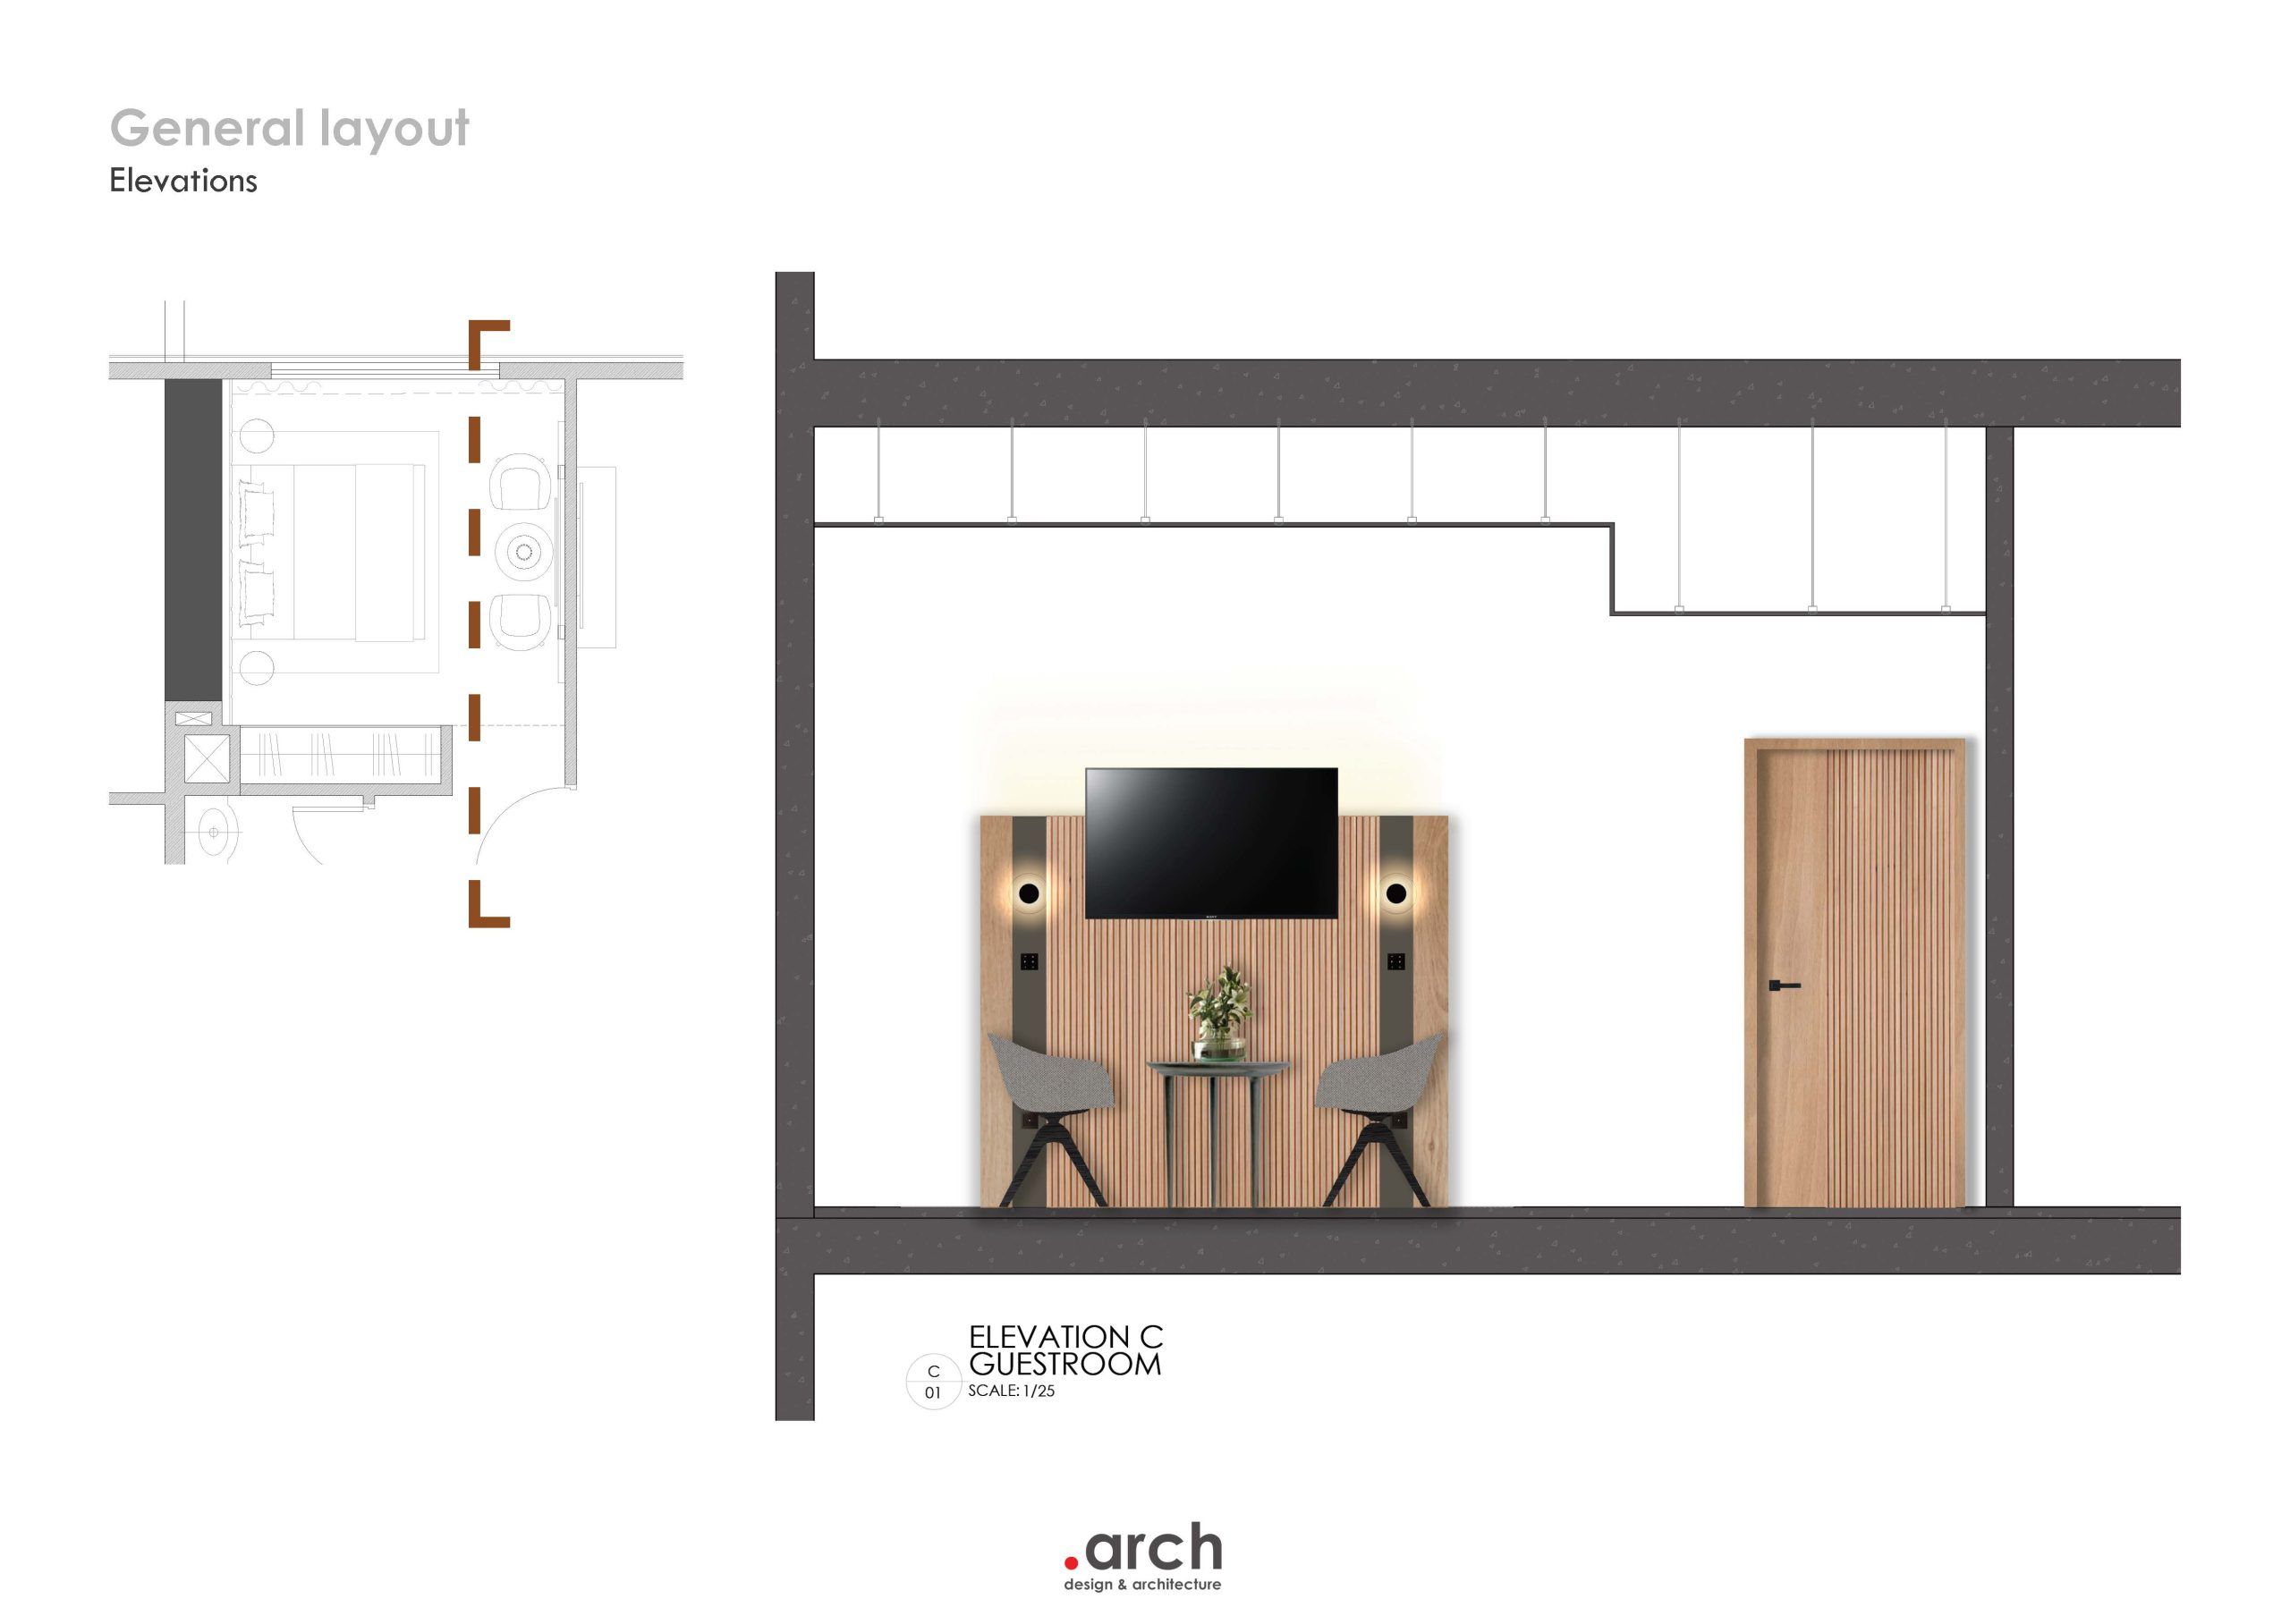
The TV and desk units are conceived as integrated compositions, also tailored to each room type. Fluted panels conceal installations and support the screen, while the design incorporates a layered mirror feature, a full-height mirror paired with a circular mirror element in front, adding depth, reflection, and a more domestic character to the space. A dedicated workspace is embedded within the unit, carefully adapted to each room configuration.
The intervention is complemented by a refreshed dining area, where updated furniture introduces a lighter, more contemporary atmosphere with a subtle sense of understated luxury. Through targeted design gestures, the apartments achieve a renewed sense of cohesion with the common areas. The result is a warm, contemporary interior that reflects Barceló’s identity while offering a more refined and differentiated living experience.